1445 Abberbury Dr., Conway, SC 29527
- $294,999
- 4
- BD
- 2
- BA
- 1,599
- SqFt




- List Price
- $294,999
- Status
- PENDING
- Days on Market
- 203
- Price Change
- ▼ $5,000 1786907413
- MLS#
- 2604460
- Subtype
- Residential
- Style
- Ranch
- Construction Status
- Resale
- Year Built
- 2016
- Bedrooms
- 4
- Bathrooms
- 2
- Full Baths
- 2
- Living Area
- 1,599
- Lot Size
- 11,761
- Acres
- 0.27
- Subdivision
- New Castle
- Neighborhood
- New Castle
- MLS Area Major
- 21d Conway Central Between 501& 9th Ave / South Of 501
Property Description
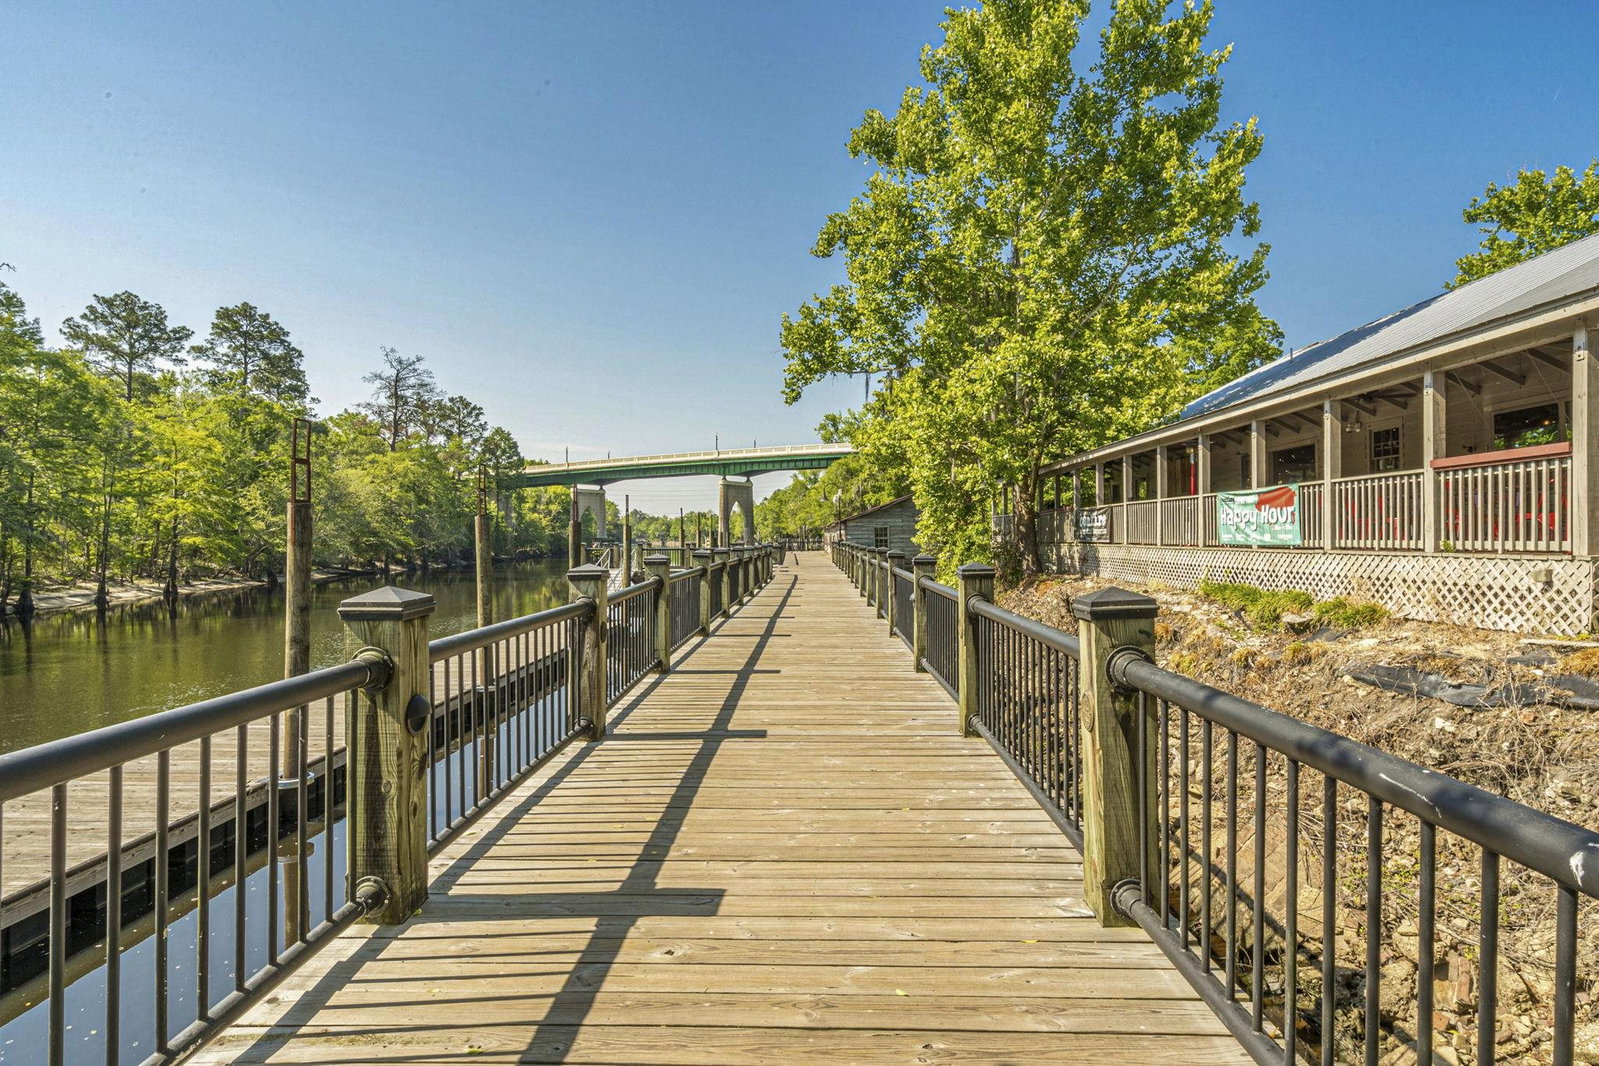
Rare find! A home that offers a fenced backyard, natural gas, and NO HOA all in one package. This spacious 4 bedroom home features new LVP flooring throughout and a functional floor plan designed for comfortable everyday living. Large driveway pad big enough for camper or boat parking. The kitchen offers abundant cabinet and counter space with an eat-in dining area. The private primary suite provides the perfect place to unwind, while three additional bedrooms offer flexibility for family, guests, a home office, or hobby space. Step outside to a large fully fenced backyard with plenty of room for pets, play, gardening, or weekend gatherings. Conveniently located just minutes from Downtown Conway, you'll enjoy quick access to shopping, dining, schools, and everything this growing area has to offer. If you've been searching for space, convenience, and value, this home is one you won't want to miss!
Additional Information
- Amenities
- Owner Allowed Golf Cart, Owner Allowed Motorcycle, Pet Restrictions, Tenant Allowed Golf Cart, Tenant Allowed Motorcycle
- Interior Features
- Tray Ceiling(s), Ceiling Fan(s), Dual Sinks, Main Level Primary, Split Bedrooms, Tub Shower, Walk-In Closet(s), Bedroom on Main Level
- Exterior Features
- Patio
- HOA Freqency
- Monthly
- Property Description
- Ranch
- Zoning
- Res
- Appliances
- Dishwasher, Disposal, Microwave, Range, Refrigerator, Dryer, Washer
- Heating
- Central, Electric
- Air Conditioning
- Central Air
- Stories
- 1
- Levels
- One
- Foundation
- Slab
- Parking
- Attached, Garage, Two Car Garage
- Garage Spaces
- 2
- Elementary School
- Pee Dee Elementary School
- Middle School
- Whittemore Park Middle School
- High School
- Conway High School
Listing courtesy of Listing Agent: The Davis Team (Cell: 843-421-5483) from Listing Office: EXP Realty LLC.

Provided courtesy of The Coastal Carolinas Association of REALTORS®. Information Deemed Reliable but Not Guaranteed. Copyright 2026 of the Coastal Carolinas Association of REALTORS® MLS. All rights reserved. Information is provided exclusively for consumers’ personal, non-commercial use, that it may not be used for any purpose other than to identify prospective properties consumers may be interested in purchasing.
Contact: Cell: 843-421-5483