427 Berley MC Rd., Conway, SC 29526
- $1,500,000
- 5
- BD
- 5
- BA
- 5,428
- SqFt






- List Price
- $1,500,000
- Status
- ACTIVE
- Days on Market
- 136
- MLS#
- 2606535
- Subtype
- Residential
- Style
- Ranch
- Construction Status
- Resale
- Year Built
- 2008
- Bedrooms
- 5
- Bathrooms
- 5
- Full Baths
- 5
- Living Area
- 5,428
- Lot Size
- 169,448
- Acres
- 3.89
- Subdivision
- Not within a Subdivision
- Neighborhood
- Not within a Subdivision
- MLS Area Major
- 09b Conway To Longs Area--Between Rt. 905 & Waccamaw River
Property Description
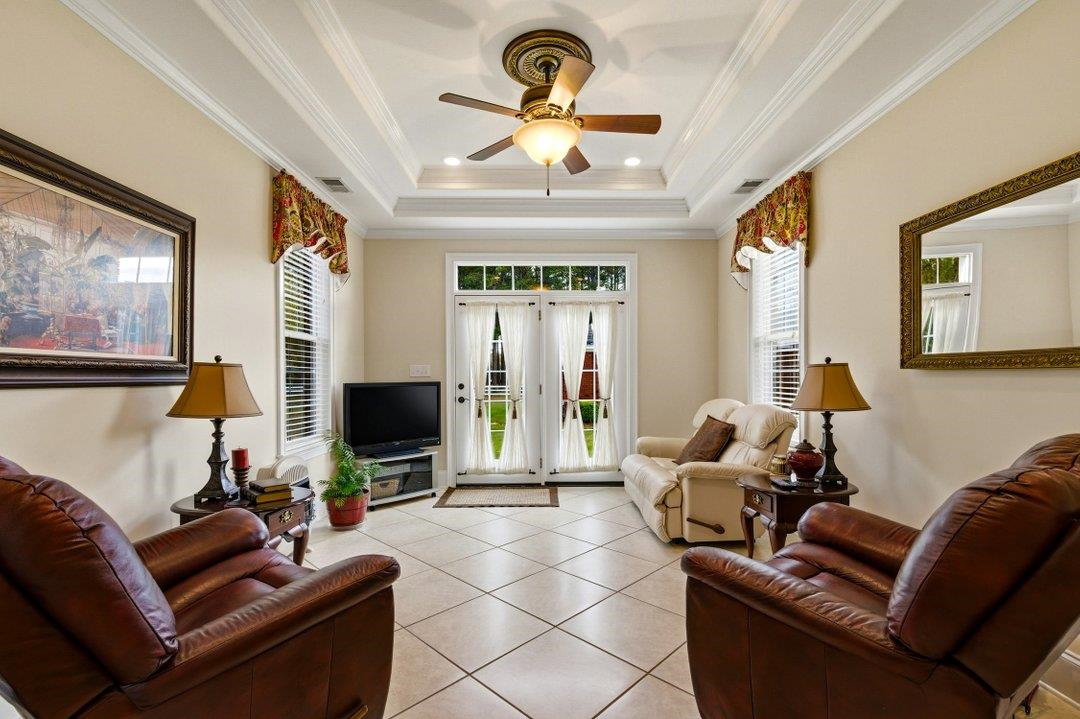
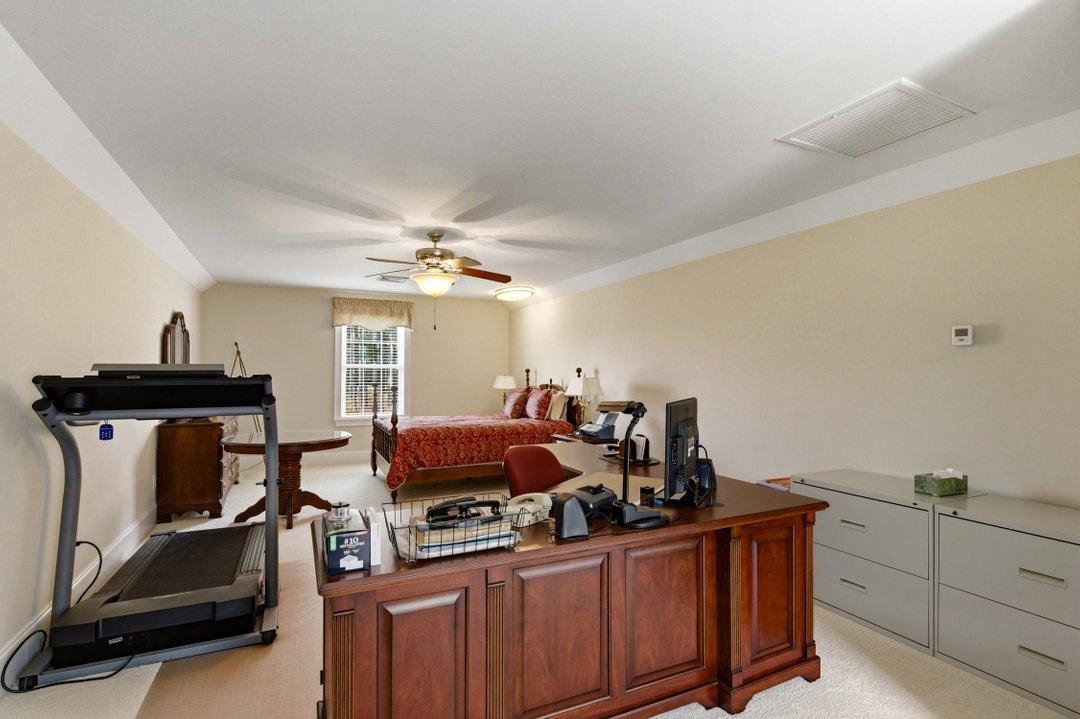
Situated on 3.89 acres along Berley Mc Rd, this stunning custom all-brick two-story home offers space, comfort, and versatility in a beautiful setting. A welcoming full-length front porch adds timeless Southern charm and provides the perfect place to relax and take in the peaceful surroundings. With 4 bedrooms and 4 bathrooms, the thoughtfully designed layout provides both functionality and charm. The main level features a spacious owner's suite along with an additional bedroom, perfect for guests or multigenerational living. Upstairs, you’ll find two additional bedrooms and a full bath, while a separate staircase leads to a large bonus room—ideal for a media room, home office, or playroom. The home showcases elegant tray ceilings along with a blend of tile and hardwood flooring that adds warmth and character throughout. The inviting floor plan includes a formal dining room and a bright eat-in kitchen, creating the perfect spaces for everyday living and entertaining. An attached side-load two-car garage offers convenience while maintaining the home’s attractive curb appeal. Step outside to enjoy the expansive property featuring a detached three-car garage with a separate one-level living space that can serve as a private apartment or comfortable mother-in-law suite. This additional living area includes a bedroom, bathroom, kitchen, living room, and laundry area—making it ideal for extended family or guests. The kitchen within the suite is equipped with a propane stove. The detached garage offers space for a car lift, ample working space, and storage. Enjoy the peaceful setting while still being conveniently located just 10 minutes from Downtown Conway and approximately 20 minutes to Myrtle Beach, where you’ll find a wide variety of shopping, restaurants, grocery stores, doctors, and countless activities along the Grand Strand. With its generous acreage, flexible living spaces, and impressive amenities, this property offers a rare blend of privacy, functionality, and opportunity.
Additional Information
- Interior Features
- Tray Ceiling(s), Ceiling Fan(s), Dual Sinks, Fireplace, Garden Tub/Roman Tub, Linen Closet, Main Level Primary, Separate Shower, Walk-In Closet(s), Breakfast Bar, Bedroom on Main Level, Breakfast Area, Entrance Foyer, In-Law Floorplan, Kitchen Island, Loft, Stainless Steel Appliances, Solid Surface Counters
- Exterior Features
- Patio, Storage
- HOA Freqency
- Monthly
- Property Description
- Ranch
- Zoning
- FA
- Appliances
- Cooktop, Double Oven, Dishwasher, Microwave, Refrigerator
- Heating
- Central, Electric, Propane
- Air Conditioning
- Central Air
- Stories
- 1
- Levels
- Two
- Foundation
- Slab
- Parking
- Attached, Two Car Garage, Boat, Garage, Golf Cart Garage, Garage Door Opener, RV Access/Parking
- Garage Spaces
- 2
- Elementary School
- Kingston Elementary School
- Middle School
- Conway Middle School
- High School
- Conway High School
Listing courtesy of Listing Agent: James McDowell () from Listing Office: Anchor Realty.

Provided courtesy of The Coastal Carolinas Association of REALTORS®. Information Deemed Reliable but Not Guaranteed. Copyright 2026 of the Coastal Carolinas Association of REALTORS® MLS. All rights reserved. Information is provided exclusively for consumers’ personal, non-commercial use, that it may not be used for any purpose other than to identify prospective properties consumers may be interested in purchasing.
Contact: