8028 Brogdon Dr, Myrtle Beach, SC 29579
- $369,900
- 3
- BD
- 2
- BA
- 1,674
- SqFt






- List Price
- $369,900
- Status
- PENDING
- Days on Market
- 72
- Price Change
- ▼ $15,000 1778783236
- MLS#
- 2606774
- Subtype
- Residential
- Style
- Ranch
- Construction Status
- Resale
- Year Built
- 2021
- Bedrooms
- 3
- Bathrooms
- 2
- Full Baths
- 2
- Living Area
- 1,674
- Lot Size
- 6,969
- Acres
- 0.16
- Subdivision
- Clear Pond at Myrtle Beach National
- Neighborhood
- Clear Pond at Myrtle Beach National
- MLS Area Major
- 10b Myrtle Beach Area--Carolina Forest
Property Description
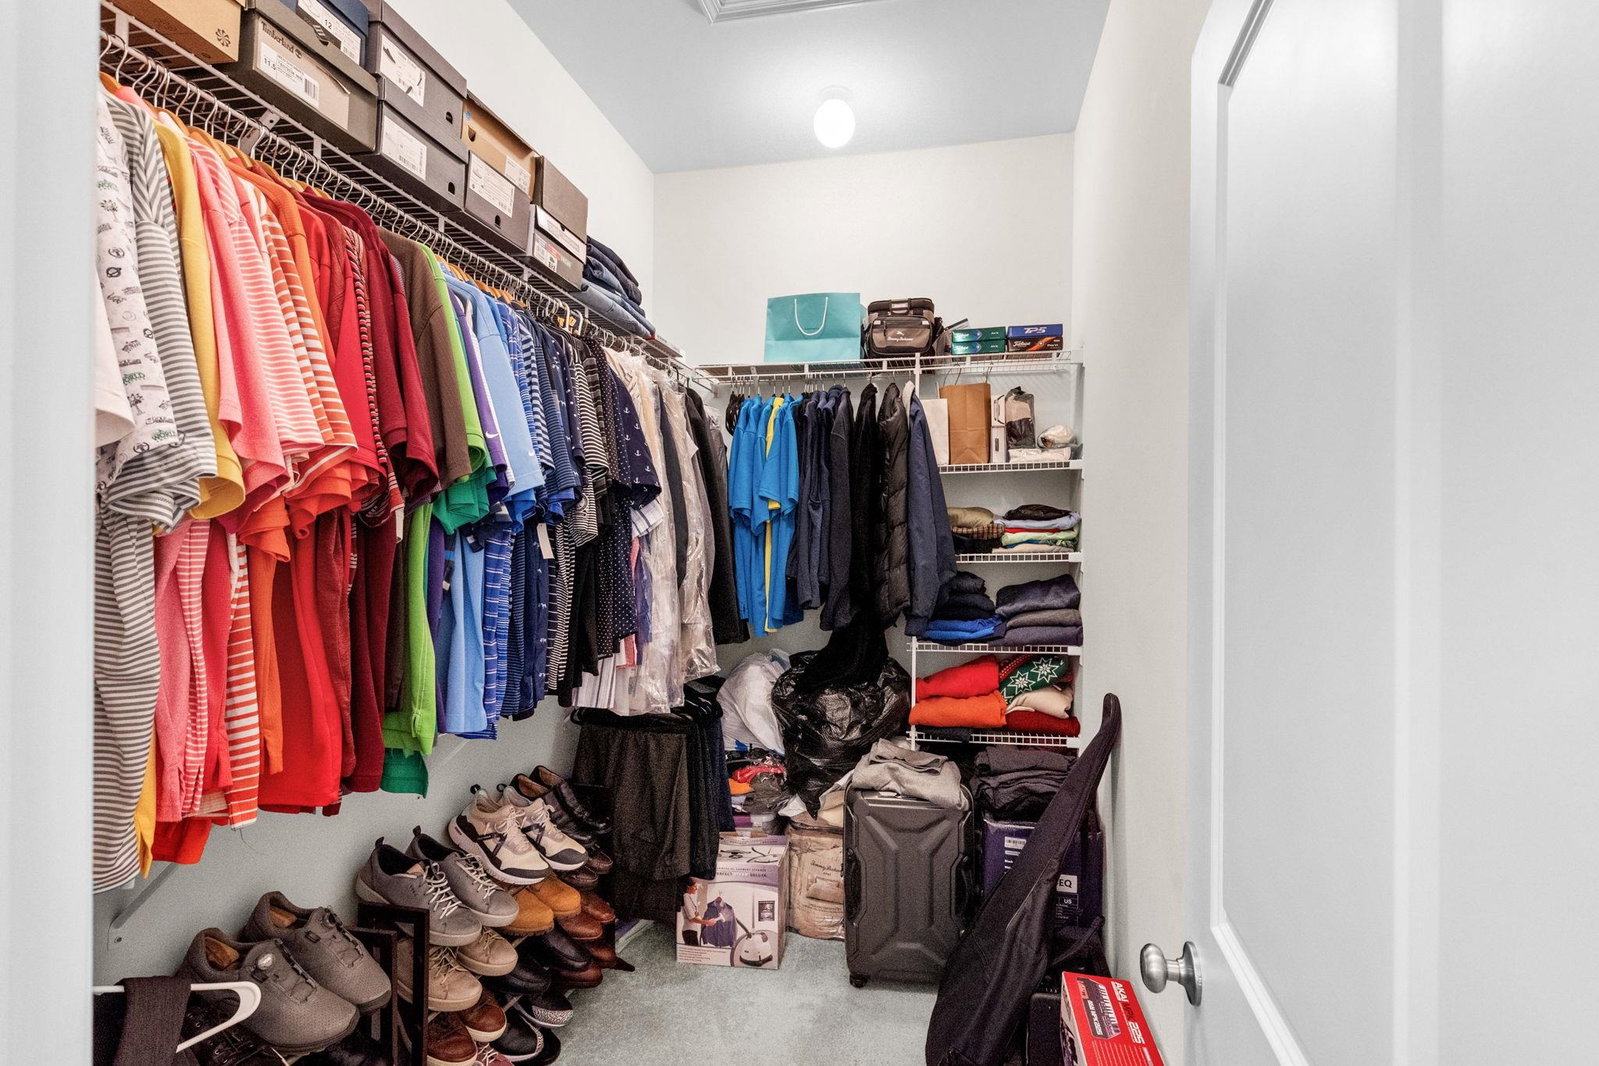
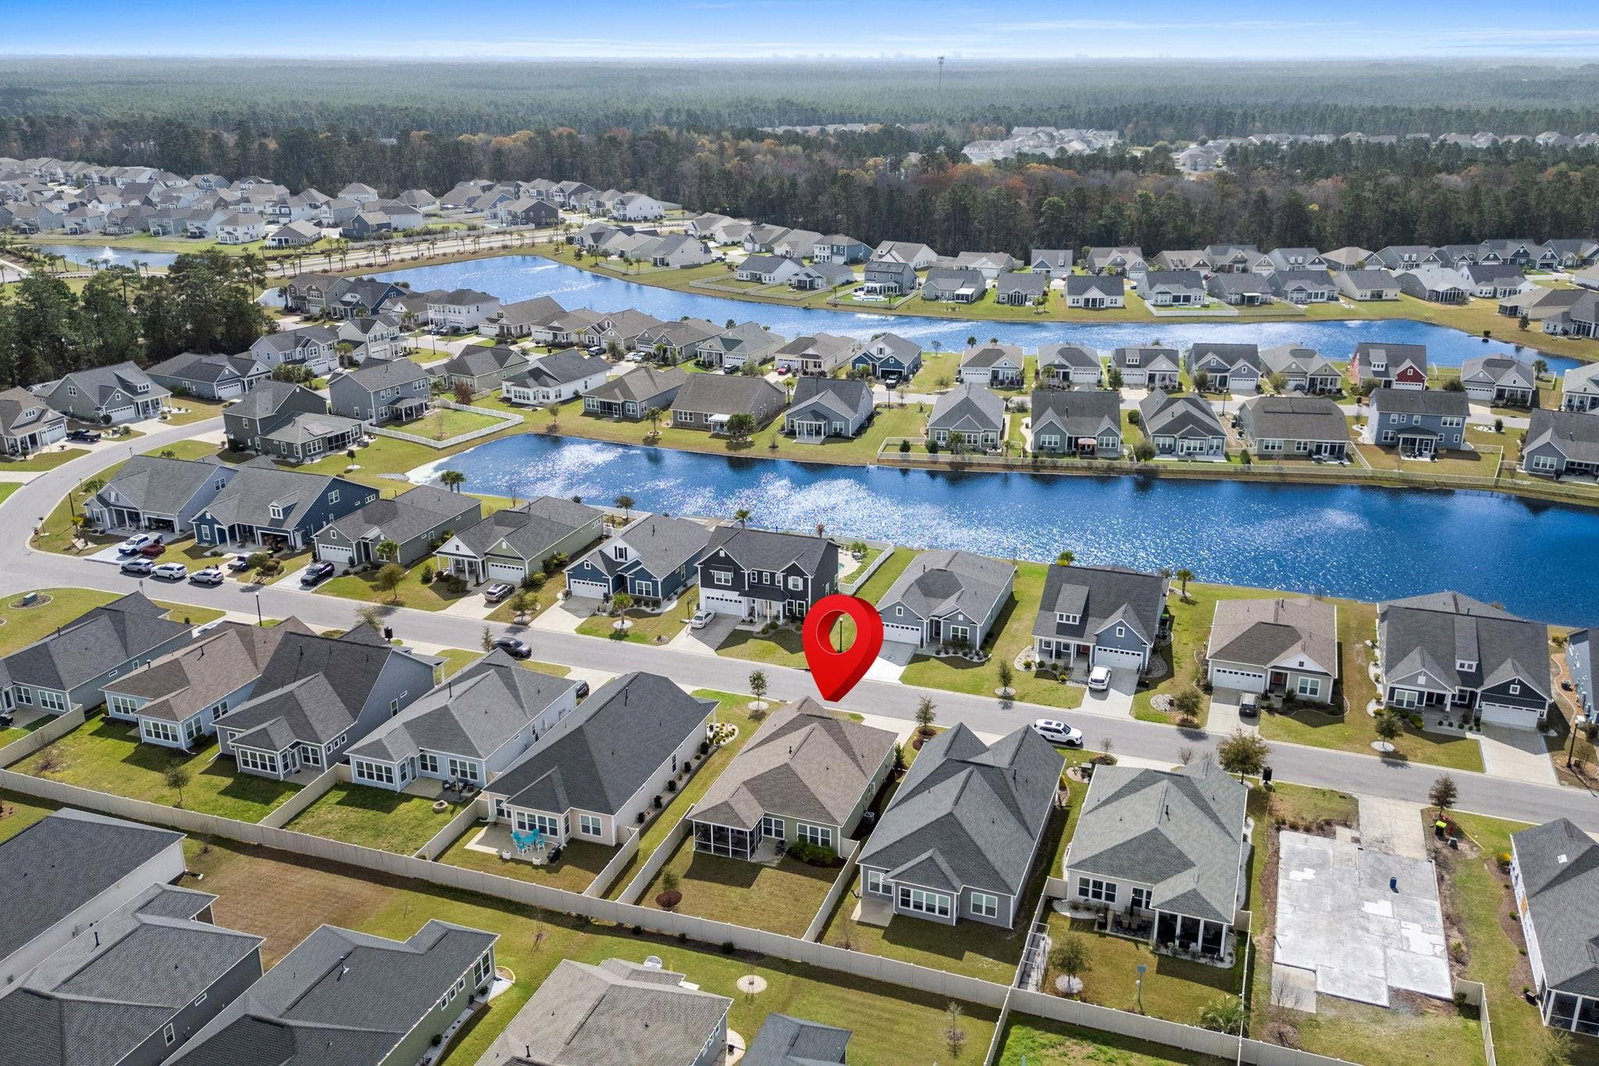
Impeccably maintained and truly turn-key, this 3BR/2BA stunning Austin floor plan by Toll Brothers offers refined coastal living in the highly sought-after Clear Pond community of Carolina Forest. Thoughtfully designed with 10-foot ceilings and luxury vinyl plank flooring throughout the living areas and bedrooms, the home feels both sophisticated and welcoming from the moment you enter. The beautifully appointed kitchen serves as the heart of the home, featuring abundant soft-close cabinetry, pantry storage, a convenient trash drawer, large single-basin stainless steel sink, and an expansive island—perfect for entertaining, casual dining, and everyday living. Designed for effortless indoor-outdoor enjoyment, expansive upgraded two-panel sliding glass doors open to a cozy screened porch, inviting you to relax while overlooking the private backyard. Just beyond, an extended concrete patio with a gas hookup for grilling and space for your own cooking area, creates the perfect setting for gatherings and outdoor dining. The backyard is enhanced with a white vinyl privacy fence, irrigation system, gutters, and freshly installed mulch in front and back yards that adds to the home’s inviting curb appeal. The split-bedroom floor plan offers privacy and comfort, with a spacious primary suite retreat featuring a large walk-in wardrobe and an elegant en-suite bath with dual sink vanity and a generously sized shower. Two additional bedrooms, located toward the front of the home, provide comfortable accommodations for guests or family and share a full bath. Additional thoughtful features include a convenient drop zone with cubbies for organization, a large laundry room with Samsung washer and dryer adds extra storage space, and a spacious two-car garage. This natural gas home offers the efficiency and convenience of gas cooking, gas heat, a Rinnai tankless water heater, and a backyard gas line for grilling. Clear Pond is part of the beautiful Carolina Forest master-planned community, ideally located near top-rated schools, shopping, golf, dining, entertainment, and the beaches of Myrtle Beach. Residents enjoy exceptional amenities including a large clubhouse, two outdoor swimming pools, two volleyball courts, a fitness center, two playgrounds, and scenic walking trails around the community’s picturesque pond. This beautifully designed home offers the perfect blend of comfort, style, and lifestyle living in one of Myrtle Beach’s most desirable communities. Easy to see, make your appt today.
Additional Information
- Amenities
- Clubhouse, Owner Allowed Golf Cart, Owner Allowed Motorcycle, Pet Restrictions, Tennis Court(s)
- Interior Features
- Ceiling Fan(s), Dual Sinks, Linen Closet, Main Level Primary, Split Bedrooms, Separate Shower, Vanity, Walk-In Closet(s), Window Treatments, Breakfast Bar, Bedroom on Main Level, Entrance Foyer, Kitchen Island, Stainless Steel Appliances, Solid Surface Counters
- Exterior Features
- Fence, Sprinkler/Irrigation, Patio
- Monthly HOA
- 105
- HOA Freqency
- Monthly
- Property Description
- Ranch
- Zoning
- res
- Appliances
- Dishwasher, Disposal, Microwave, Range, Refrigerator, Dryer, Washer
- Heating
- Central, Electric, Gas
- Air Conditioning
- Central Air
- Stories
- 1
- Levels
- One
- Foundation
- Slab
- Parking
- Attached, Garage, Two Car Garage, Garage Door Opener
- Garage Spaces
- 2
- Elementary School
- Carolina Forest Elementary School
- Middle School
- Ten Oaks Middle
- High School
- Carolina Forest High School
Listing courtesy of Listing Agent: Lisa Newman () from Listing Office: BHHS Coastal Real Estate.

Provided courtesy of The Coastal Carolinas Association of REALTORS®. Information Deemed Reliable but Not Guaranteed. Copyright 2026 of the Coastal Carolinas Association of REALTORS® MLS. All rights reserved. Information is provided exclusively for consumers’ personal, non-commercial use, that it may not be used for any purpose other than to identify prospective properties consumers may be interested in purchasing.
Contact: