125 Bellegrove Dr., Myrtle Beach, SC 29579
- $300,000
- 3
- BD
- 3
- BA
- 1,445
- SqFt




- List Price
- $300,000
- Status
- ACTIVE
- Days on Market
- 176
- Price Change
- ▼ $8,500 1786638481
- MLS#
- 2607292
- Subtype
- Residential
- Style
- Traditional
- Construction Status
- Resale
- Year Built
- 2004
- Bedrooms
- 3
- Bathrooms
- 3
- Full Baths
- 2
- Living Area
- 1,445
- Lot Size
- 5,227
- Acres
- 0.12
- Subdivision
- Carolina Forest - Bellegrove Oaks
- Neighborhood
- Carolina Forest - Bellegrove Oaks
- MLS Area Major
- 10b Myrtle Beach Area--Carolina Forest
Property Description
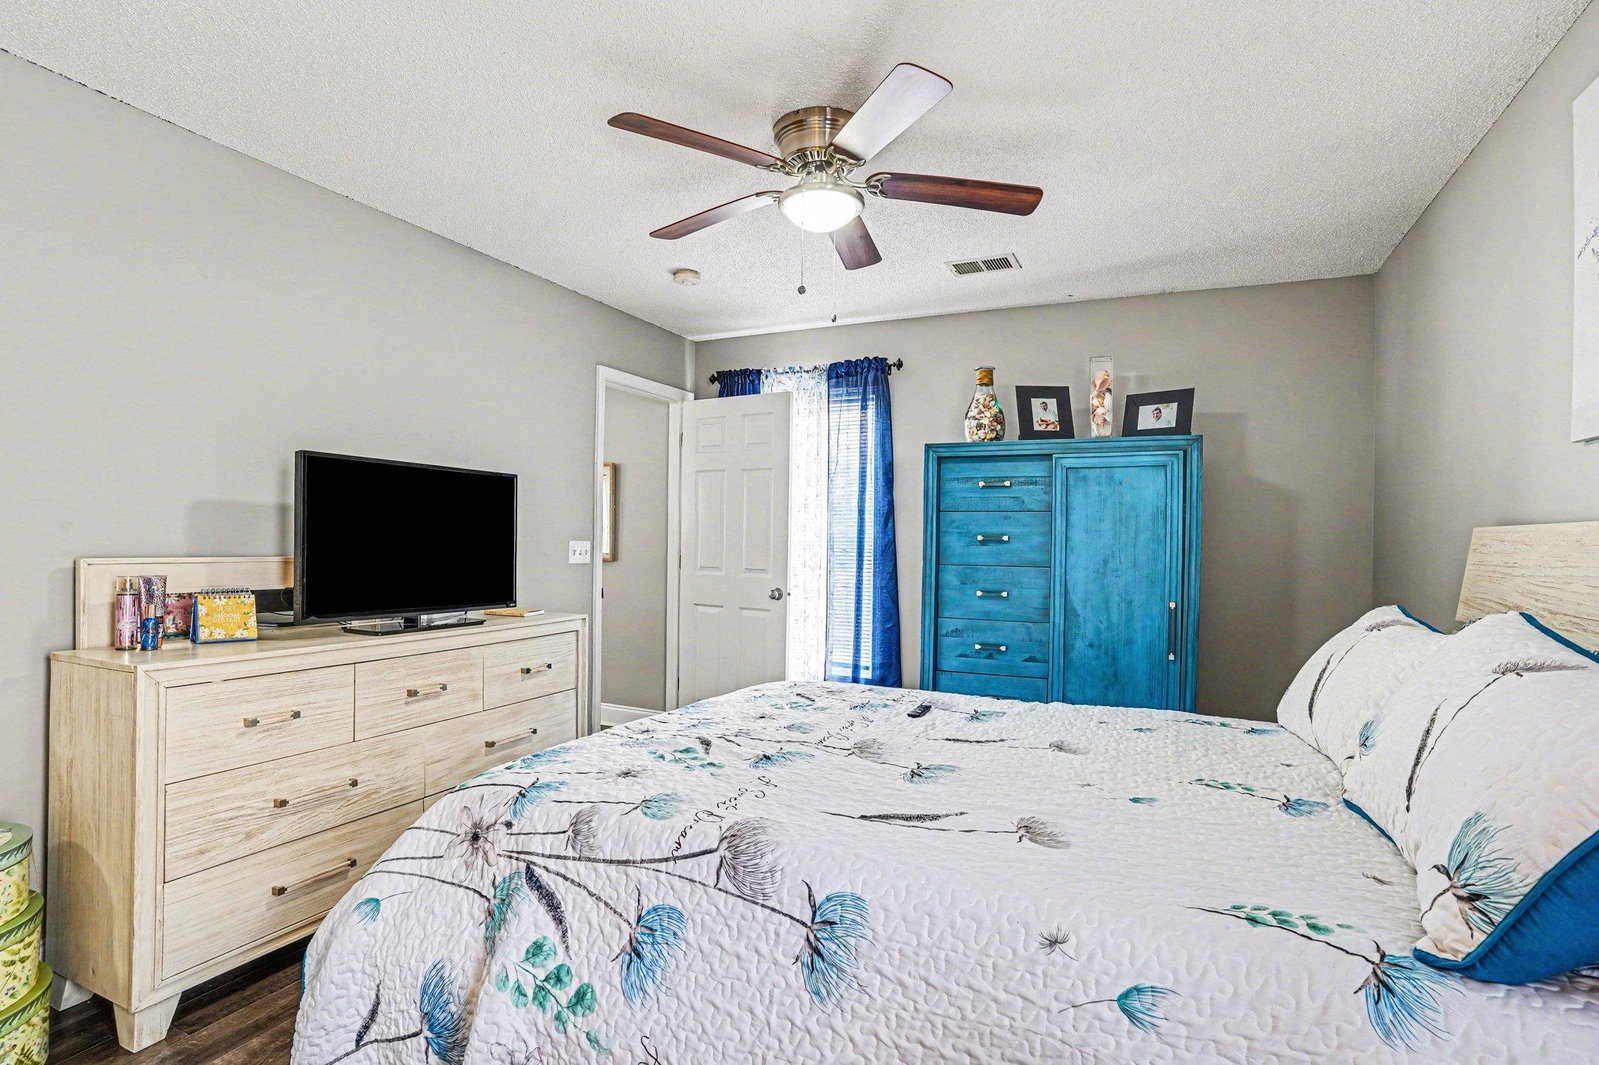
Water views, master on main, located in the highly rated Carolina Forest school district - this move in ready 3 bedroom, 2.5 bath home delivers the space, layout, and location you are looking for, just minutes from the beach. Enjoy quick access to Hwy 31, shopping, dining, golf, and the beaches of Myrtle Beach, along with neighborhood amenities including a pool, clubhouse, playground, and basketball court. Open-concept layout. The kitchen features butcher block countertops, ample cabinetry, and flows seamlessly into the dining and living areas—ideal for both entertaining and daily life. The first-floor primary suite offers comfort and privacy with a spacious layout and large walk-in closet, while the upstairs bedrooms provide flexibility for guests, family, or a home office. Out back, enjoy a peaceful water view from your patio—perfect for morning coffee or winding down in the evening. Whether you’re searching for a primary residence, second home, or investment opportunity, this home stands out with its functional layout, updated feel, and prime location in Carolina Forest.
Additional Information
- Amenities
- Clubhouse, Owner Allowed Golf Cart, Owner Allowed Motorcycle, Pet Restrictions
- Interior Features
- Ceiling Fan(s), Main Level Primary, Split Bedrooms, Tub Shower, Vanity, Walk-In Closet(s), Window Treatments, Bedroom on Main Level, Stainless Steel Appliances
- Exterior Features
- Sprinkler/Irrigation, Patio
- Monthly HOA
- 81
- HOA Freqency
- Monthly
- Property Description
- Traditional
- Zoning
- Res
- Appliances
- Dishwasher, Freezer, Disposal, Microwave, Range, Refrigerator
- Heating
- Central, Electric
- Air Conditioning
- Central Air
- Levels
- Two
- Foundation
- Slab
- Parking
- Attached, Garage, One Space, Garage Door Opener
- Garage Spaces
- 1
- Elementary School
- Ocean Bay Elementary School
- Middle School
- Ocean Bay Middle School
- High School
- Carolina Forest High School
- View
- Lake
Listing courtesy of Listing Agent: McAlpine Team (Cell: 704-746-7513) from Listing Office: REMAX Results.

Provided courtesy of The Coastal Carolinas Association of REALTORS®. Information Deemed Reliable but Not Guaranteed. Copyright 2026 of the Coastal Carolinas Association of REALTORS® MLS. All rights reserved. Information is provided exclusively for consumers’ personal, non-commercial use, that it may not be used for any purpose other than to identify prospective properties consumers may be interested in purchasing.
Contact: Cell: 704-746-7513