4337 Marshwood Dr., Myrtle Beach, SC 29579
- $339,900
- 4
- BD
- 2
- BA
- 2,031
- SqFt




- List Price
- $339,900
- Status
- PENDING
- Days on Market
- 105
- Price Change
- ▼ $9,100 1780620124
- MLS#
- 2607606
- Subtype
- Residential
- Style
- Traditional
- Construction Status
- Resale
- Year Built
- 2008
- Bedrooms
- 4
- Bathrooms
- 2
- Full Baths
- 2
- Living Area
- 2,031
- Lot Size
- 9,583
- Acres
- 0.22
- Subdivision
- Clear Pond at Myrtle Beach National
- Neighborhood
- Clear Pond at Myrtle Beach National
- MLS Area Major
- 10b Myrtle Beach Area--Carolina Forest
Property Description
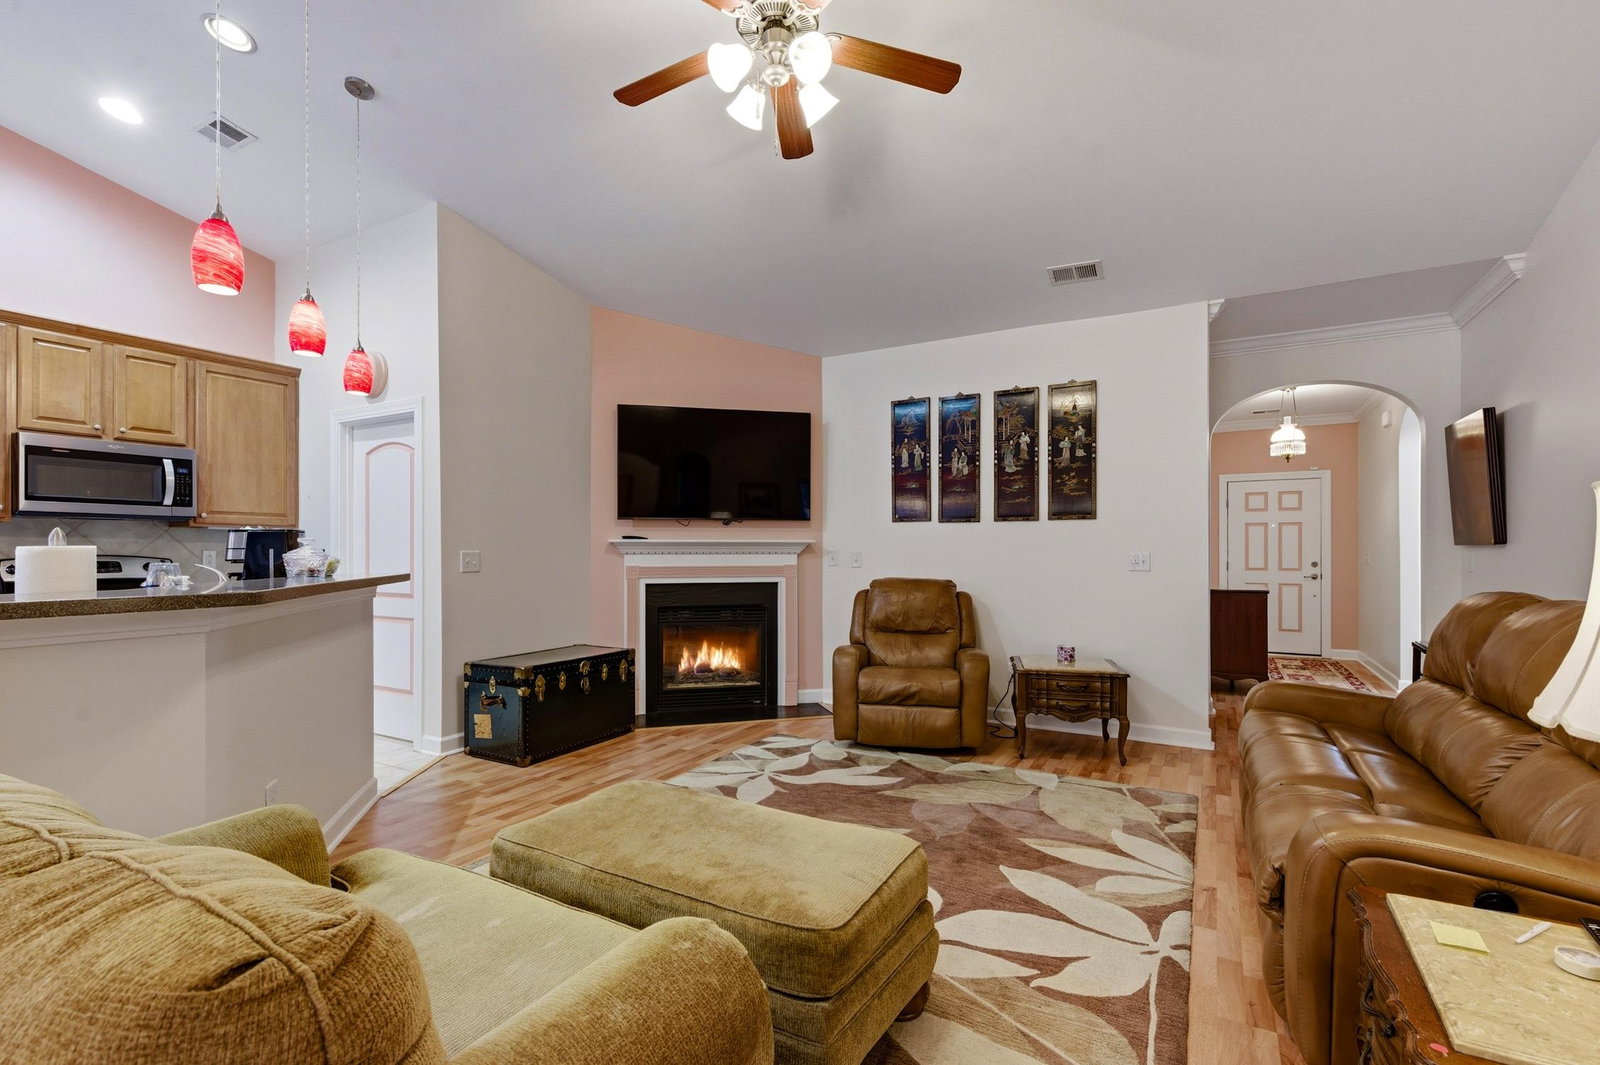
Welcome to the Cypress floor plan in Clear Pond at Myrtle Beach National, offering 3 bedrooms, 2 baths, and a versatile bonus room that can easily function as a fourth bedroom, office, or flex space. The main living area features a cozy fireplace with blower, crown molding, and dining space with chair rail and wainscoting, creating a warm and polished atmosphere. The kitchen includes 42" maple cabinets with roll-out shelving, under cabinet lighting, Corian countertops, tile flooring and backsplash and stainless appliances. Additional highlights include blinds throughout, ceiling fans in the living room and primary bedroom, a screened porch with easy breeze windows overlooking the lush landscaping in your private back yard with lawn well! This home has been loved by its Original Owners! Enjoy a Chicago, Celeste & Turkey Fig Trees, Peach Tree, Hydrangeas, Persimmon, Maple Tree, Rose Bushes and 2 Loquat Trees! Located in the sought-after Clear Pond community, residents enjoy resort-style amenities including a pool, clubhouse, fitness center, and walking paths, all within easy reach of Carolina Forest shopping, dining, golf, and the Grand Strand beaches. Arrange a private tour today!
Additional Information
- Amenities
- Clubhouse, Gated, Tennis Court(s)
- Interior Features
- Tray Ceiling(s), Ceiling Fan(s), Dual Sinks, Main Level Primary, Walk-In Closet(s), Bedroom on Main Level, Breakfast Area, Entrance Foyer, Stainless Steel Appliances, Solid Surface Counters
- Exterior Features
- Sprinkler/Irrigation
- Monthly HOA
- 107
- HOA Freqency
- Monthly
- Property Description
- Traditional
- Zoning
- RES
- Appliances
- Dishwasher, Disposal, Microwave, Range, Refrigerator, Dryer, Washer
- Heating
- Central, Forced Air
- Air Conditioning
- Central Air
- Levels
- One and One Half
- Foundation
- Slab
- Parking
- Attached, Garage, Two Car Garage, Garage Door Opener
- Garage Spaces
- 2
- Elementary School
- Carolina Forest Elementary School
- Middle School
- Ten Oaks Middle
- High School
- Carolina Forest High School
Listing courtesy of Listing Agent: Paige Bird (Cell: 843-450-4773) from Listing Office: RE/MAX Southern Shores.

Provided courtesy of The Coastal Carolinas Association of REALTORS®. Information Deemed Reliable but Not Guaranteed. Copyright 2026 of the Coastal Carolinas Association of REALTORS® MLS. All rights reserved. Information is provided exclusively for consumers’ personal, non-commercial use, that it may not be used for any purpose other than to identify prospective properties consumers may be interested in purchasing.
Contact: Cell: 843-450-4773