136 Azure Loop, Myrtle Beach, SC 29588
- $639,900
- 5
- BD
- 4
- BA
- 3,523
- SqFt




- List Price
- $639,900
- Status
- ACTIVE UNDER CONTRACT
- Days on Market
- 118
- MLS#
- 2608333
- Subtype
- Residential
- Style
- Traditional
- Construction Status
- Resale
- Year Built
- 2024
- Bedrooms
- 5
- Bathrooms
- 4
- Full Baths
- 4
- Living Area
- 3,523
- Lot Size
- 12,632
- Acres
- 0.29
- Subdivision
- Arcadia
- Neighborhood
- Arcadia
- MLS Area Major
- 24a Myrtle Beach Area--South Of 501 Between West Ferry & Burcale
Property Description
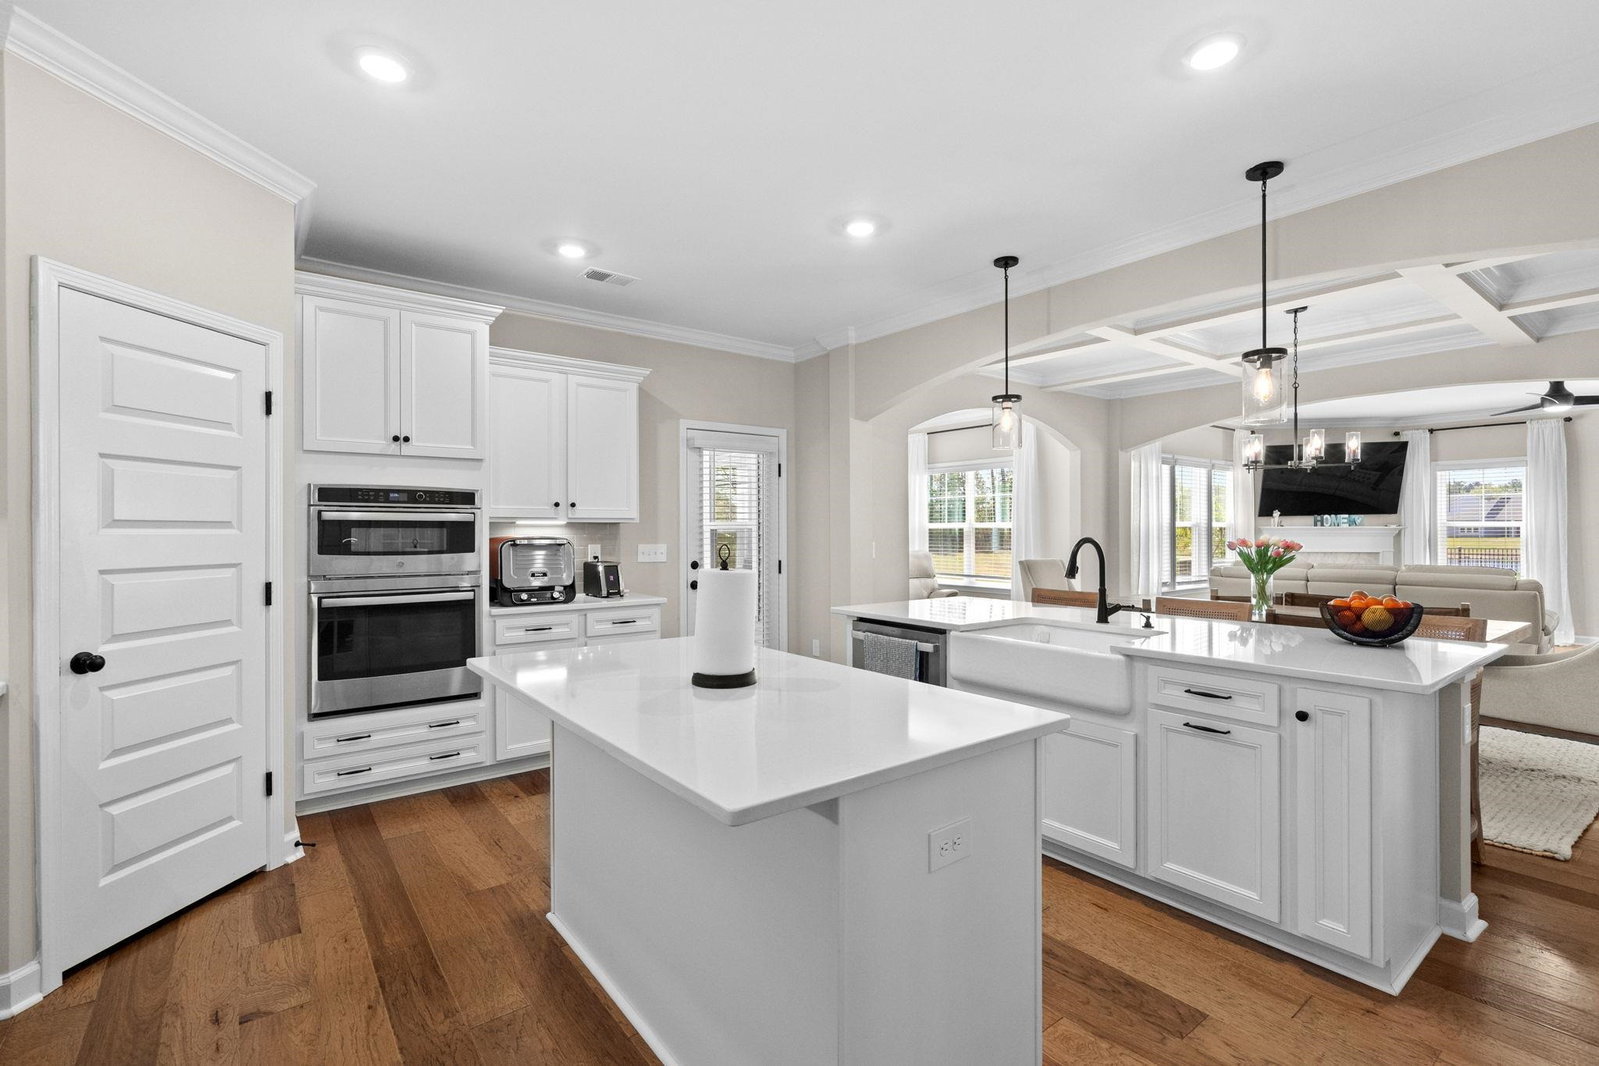
Welcome to 136 Azure Loop in Myrtle Beach, a beautifully designed newer home in the Arcadia community that offers the space, style, and coastal lifestyle so many buyers are searching for. From the moment you arrive, the home stands out with its clean lines, modern coastal exterior, and inviting front porch that sets the tone for what’s inside. Step through the front door and you’re welcomed into a bright, open interior where natural light fills the space and draws your eye through the home. The main living area features a warm, inviting layout with a fireplace as the focal point, creating a comfortable space to gather, relax, and unwind. The flow continues seamlessly into the dining area and kitchen, making it easy to host family and friends. The kitchen is both stylish and functional, featuring white cabinetry, stainless steel appliances, smart technology refrigerator, quartz countertops, and a large island that becomes the natural gathering place for meals, conversations, and entertaining. Thoughtful details like a pantry, breakfast bar, and modern lighting add both convenience and design. Just off the main living space, the home opens into a Carolina room and a covered outdoor living area that truly extend the living space. This is where indoor and outdoor living come together — a place to enjoy the fresh air, host gatherings, or simply relax while overlooking the spacious backyard and peaceful surroundings. The yard offers plenty of room to spread out, entertain, or create your own outdoor retreat. The home also features a custom built-in nook under the stairs, offering a perfect space for pets or additional storage and adding a unique, functional touch to the layout. The primary suite offers a quiet escape with a spacious layout with added bonus room, tray ceilings, and a large bathroom featuring double sinks and a walk-in shower. Additional bedrooms provide flexibility for guests, family, or workspace, and a bonus loft area upstairs gives even more room for a second living area, game room, or office. This home also features a three-car garage with Tesla charging station, giving you plenty of space for vehicles, storage, or even a workshop setup — a rare and valuable feature in this area. Located in the Arcadia community, residents enjoy access to resort-style amenities including a large community pool, clubhouse, fitness area, and recreational spaces, creating a neighborhood that feels both active and welcoming. Living here means you’re close to everything that makes the Myrtle Beach area so desirable. Spend your days at the beach just a short drive away, explore shopping and dining at Market Common or Broadway at the Beach, or enjoy the many golf courses, parks, and entertainment options throughout the Grand Strand. You’re also conveniently located near Surfside Beach, Murrells Inlet’s MarshWalk, and all the waterfront dining, boating, and outdoor activities the area is known for. Whether you're looking for a primary residence or a place to enjoy the coastal lifestyle, 136 Azure Loop offers the perfect blend of modern design, functional space, and proximity to the beach — giving you the opportunity to enjoy everything Myrtle Beach living has to offer.
Additional Information
- Amenities
- Clubhouse, Owner Allowed Golf Cart, Owner Allowed Motorcycle, Pet Restrictions
- Interior Features
- Attic, Tray Ceiling(s), Ceiling Fan(s), Dual Sinks, Fireplace, Linen Closet, Pull Down Attic Stairs, Permanent Attic Stairs, Separate Shower, Vanity, Walk-In Closet(s), Breakfast Bar, Bedroom on Main Level, Entrance Foyer, Kitchen Island, Loft, Stainless Steel Appliances
- Exterior Features
- Sprinkler/Irrigation, Patio
- Monthly HOA
- 85
- HOA Freqency
- Monthly
- Property Description
- Traditional
- Zoning
- Res
- Appliances
- Dishwasher, Disposal, Microwave, Range, Refrigerator, Range Hood
- Heating
- Central, Electric, Forced Air, Gas
- Air Conditioning
- Central Air
- Levels
- Two
- Foundation
- Slab
- Parking
- Attached, Garage, Three Car Garage, Garage Door Opener
- Garage Spaces
- 3
- Elementary School
- Forestbrook Elementary School
- Middle School
- Forestbrook Middle School
- High School
- Socastee High School
Listing courtesy of Listing Agent: Brad Emond () from Listing Office: Keller Williams Innovate South.

Provided courtesy of The Coastal Carolinas Association of REALTORS®. Information Deemed Reliable but Not Guaranteed. Copyright 2026 of the Coastal Carolinas Association of REALTORS® MLS. All rights reserved. Information is provided exclusively for consumers’ personal, non-commercial use, that it may not be used for any purpose other than to identify prospective properties consumers may be interested in purchasing.
Contact: