409 Seabury Ln., Myrtle Beach, SC 29579
- $924,500
- 5
- BD
- 5
- BA
- 3,283
- SqFt




- List Price
- $924,500
- Status
- ACTIVE
- Days on Market
- 117
- Price Change
- ▼ $15,400 1784167846
- MLS#
- 2608423
- Subtype
- Residential
- Construction Status
- Never Occupied
- Year Built
- 2026
- Bedrooms
- 5
- Bathrooms
- 5
- Full Baths
- 4
- Living Area
- 3,283
- Lot Size
- 21,780
- Acres
- 0.50
- Subdivision
- Waterbridge
- Neighborhood
- Waterbridge
- MLS Area Major
- 10b Myrtle Beach Area--Carolina Forest
Property Description
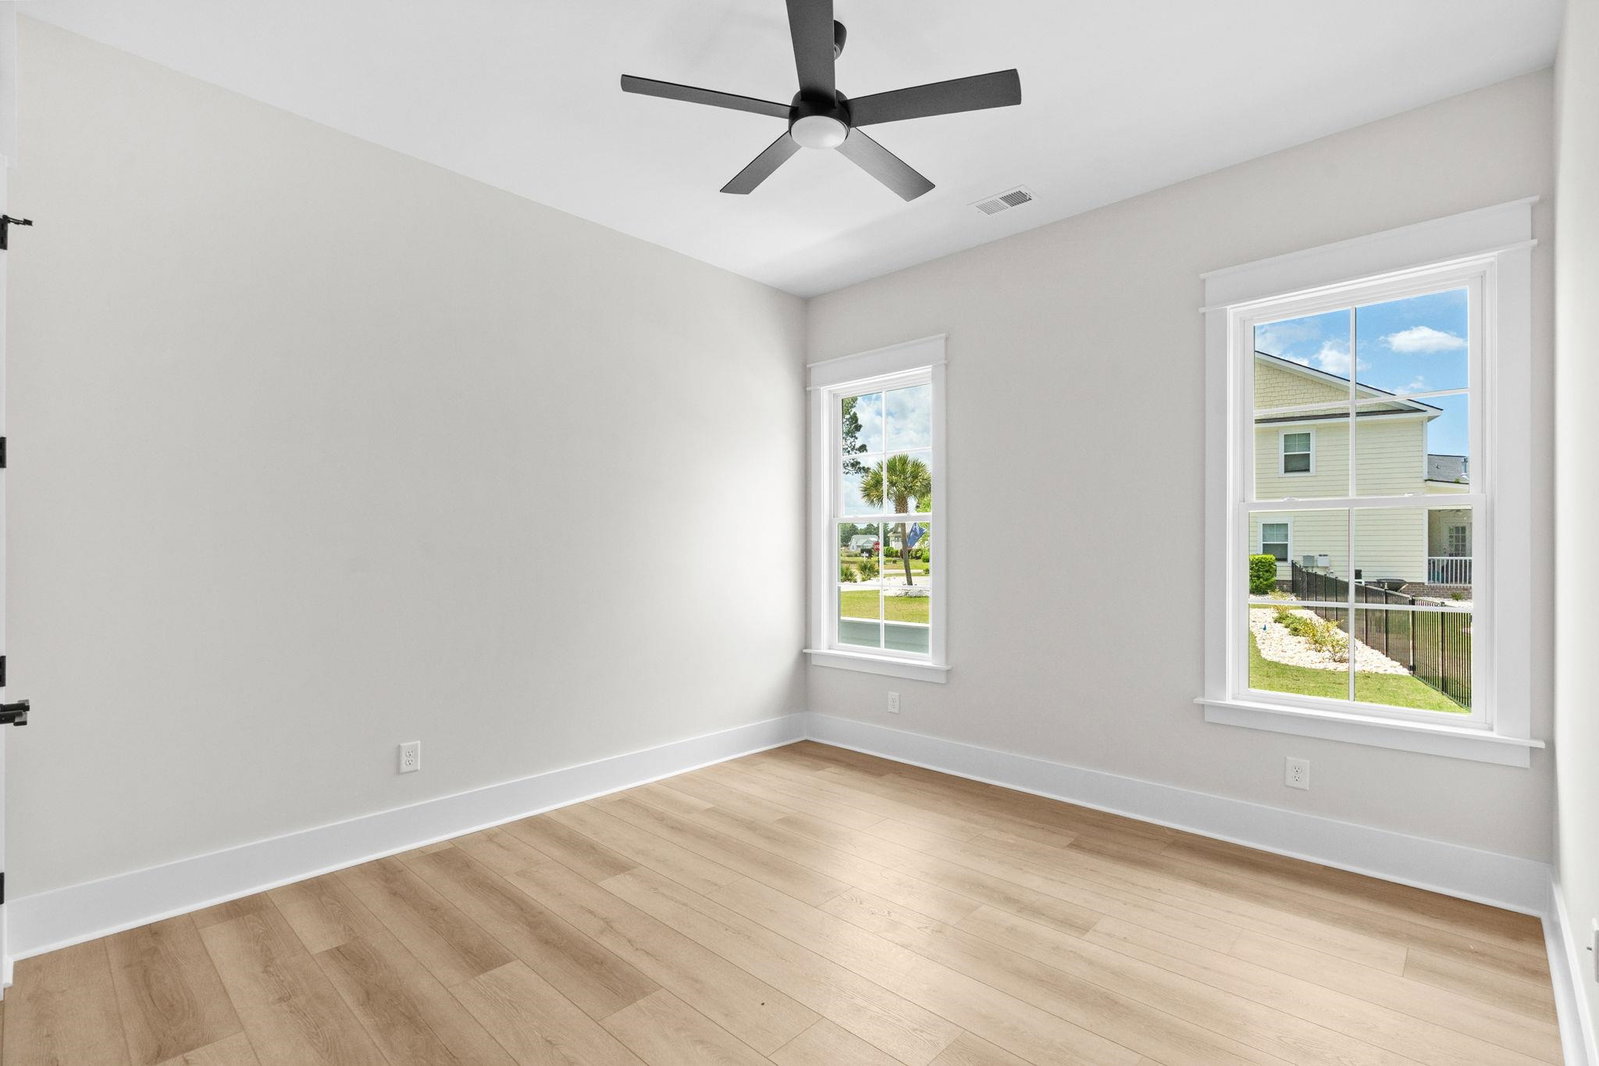
Don't miss this exceptional new construction home in the highly desirable gated community of Waterbridge in Myrtle Beach. This beautifully designed 5-bedroom, 4.5-bath residence offers a thoughtfully planned layout with upscale finishes throughout and community lake access for enjoying the serene surroundings. The flexible floor plan includes a first-floor private study that can easily serve as a guest bedroom or home office, along with a spacious upstairs bonus room overlooking the downstairs family room, creating an open and inviting feel. An additional upstairs en-suite is ideal for guests or multi-generational living. LVP flooring and tile runs throughout the entire home, no carpet anywhere. Inside, you'll find soaring ceilings, elegant details, and a chef's kitchen featuring gorgeous countertops, ample cabinetry, and a seamless flow into the bright living area with a cozy fireplace. A wet bar adds the perfect touch for entertaining. Step outside to your built-in outdoor kitchen, ideal for hosting and enjoying the coastal lifestyle. All bedrooms are generously sized with large closets, and each bathroom showcases custom tile showers and designer finishes. Waterbridge offers unmatched resort-style amenities including a pool, clubhouse, fitness center, tennis and volleyball courts, boat launch, walking trails, and more. Schedule your private showing today and experience luxury living at its finest.
Additional Information
- Amenities
- Boat Ramp, Clubhouse, Gated, Owner Allowed Golf Cart, Owner Allowed Motorcycle, Pet Restrictions, Security, Tennis Court(s)
- Interior Features
- Attic, Bathtub, Tray Ceiling(s), Ceiling Fan(s), Dual Sinks, Fireplace, Linen Closet, Main Level Primary, Pull Down Attic Stairs, Permanent Attic Stairs, Separate Shower, Vanity, Walk-In Closet(s), Bedroom on Main Level, Entrance Foyer, Kitchen Island, Stainless Steel Appliances, Solid Surface Counters
- Exterior Features
- Balcony, Sprinkler/Irrigation, Outdoor Kitchen, Porch, Patio
- Monthly HOA
- 150
- HOA Freqency
- Monthly
- Zoning
- Res
- Appliances
- Dishwasher, Freezer, Disposal, Microwave, Range, Refrigerator, Range Hood
- Heating
- Central
- Air Conditioning
- Central Air
- Levels
- Two
- Foundation
- Slab
- Parking
- Attached, Garage, Three Car Garage, Garage Door Opener
- Garage Spaces
- 3
- Elementary School
- Ten Oaks Elementary School
- Middle School
- Ten Oaks Middle
- High School
- Carolina Forest High School
Listing courtesy of Listing Agent: Patrick Zarcone () from Listing Office: Century 21 The Harrelson Group.

Provided courtesy of The Coastal Carolinas Association of REALTORS®. Information Deemed Reliable but Not Guaranteed. Copyright 2026 of the Coastal Carolinas Association of REALTORS® MLS. All rights reserved. Information is provided exclusively for consumers’ personal, non-commercial use, that it may not be used for any purpose other than to identify prospective properties consumers may be interested in purchasing.
Contact: