3039 Honey Clover Ct., Longs, SC 29568
- $375,000
- 4
- BD
- 2
- BA
- 1,654
- SqFt





- List Price
- $375,000
- Status
- ACTIVE
- Days on Market
- 530
- MLS#
- 2608512
- Subtype
- Residential
- Style
- Ranch
- Construction Status
- Resale
- Year Built
- 2020
- Bedrooms
- 4
- Bathrooms
- 2
- Full Baths
- 2
- Living Area
- 1,654
- Lot Size
- 7,840
- Acres
- 0.18
- Subdivision
- River Haven
- Neighborhood
- River Haven
- MLS Area Major
- 03a Longs To Little River Area--North Of 9 Between Waccamaw River & Rt. 57
Property Description
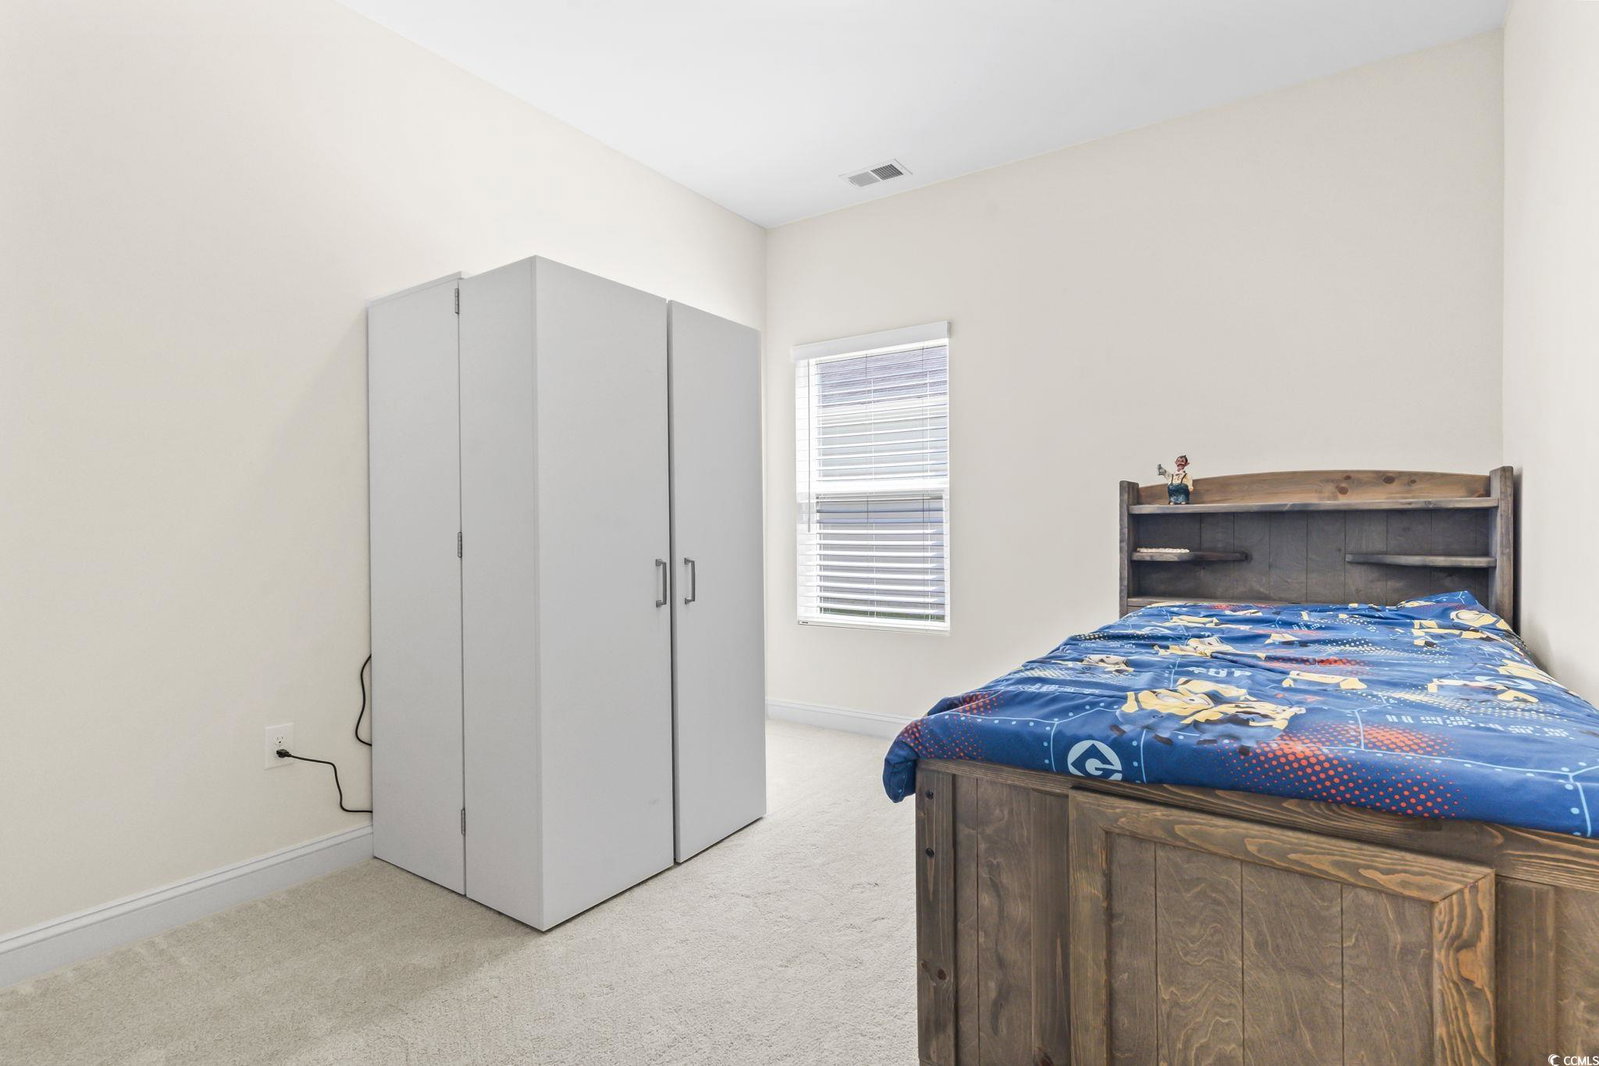
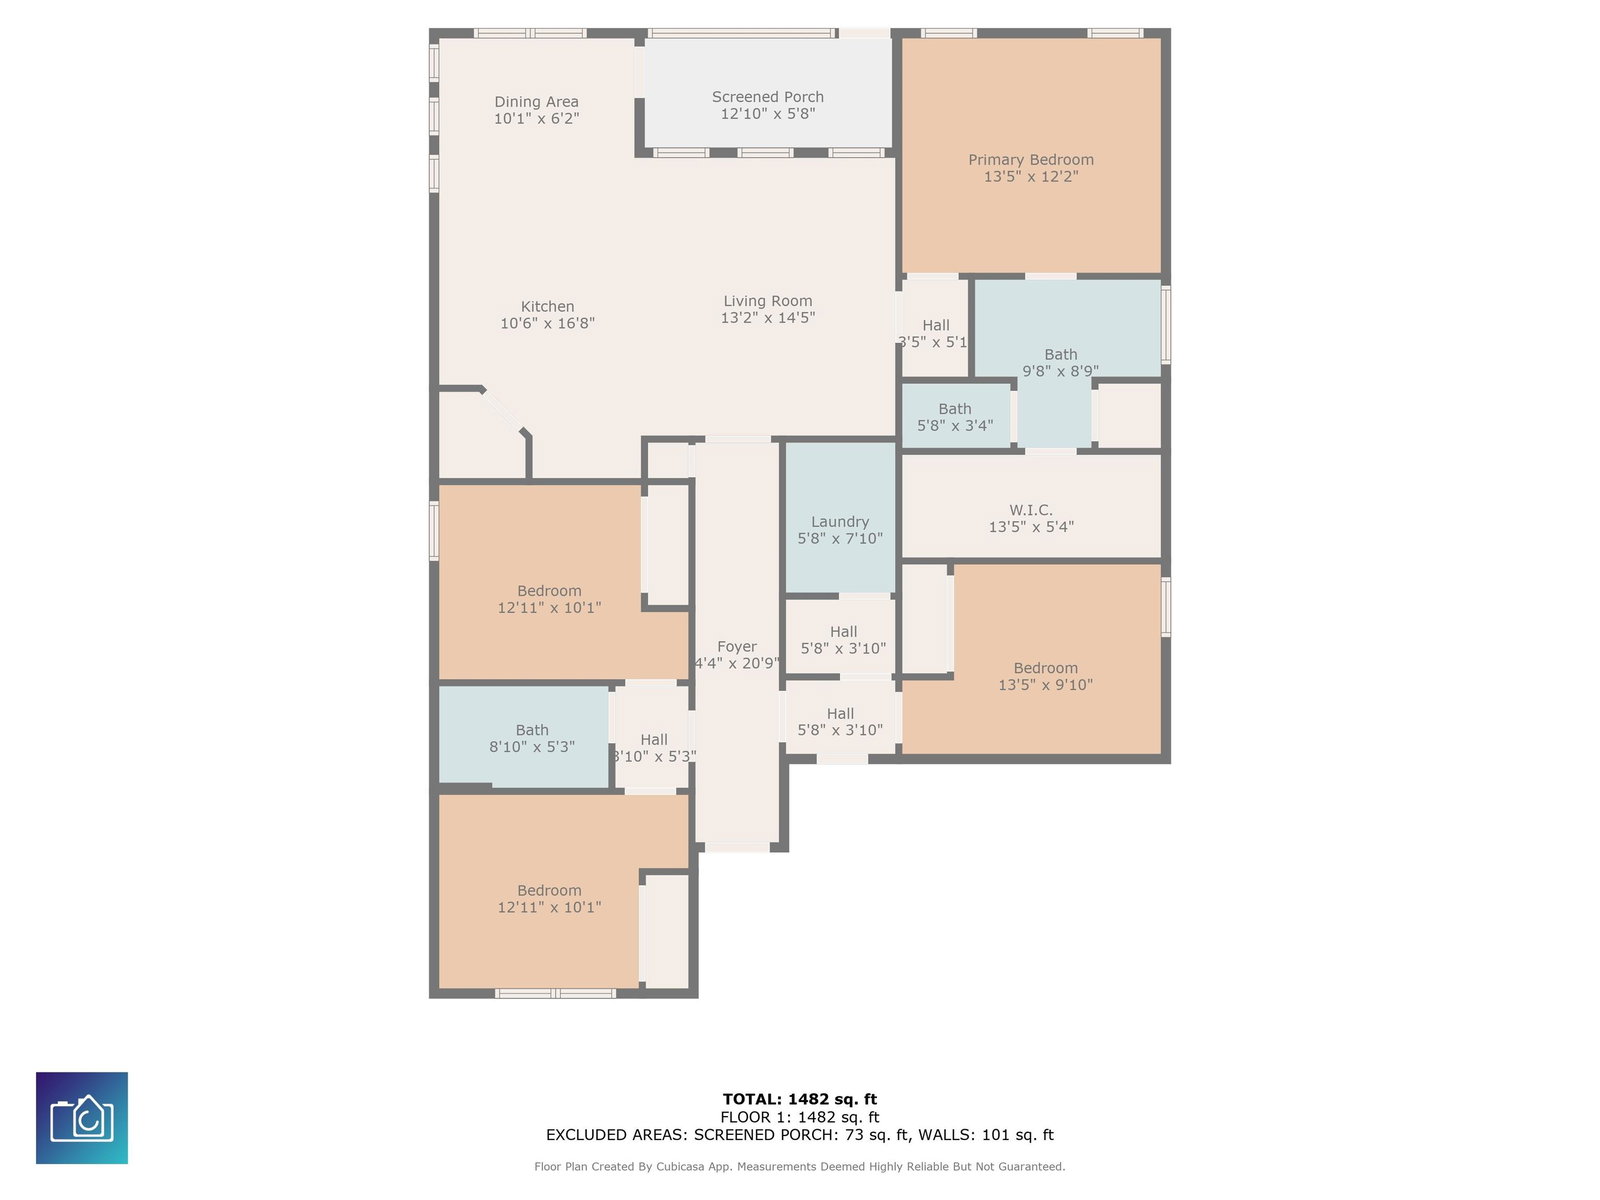
Discover this stunning 4-bedroom, 2-bath single-story home in the sought-after River Haven community. Surrounded by natural beauty, residents enjoy wooded landscapes, scenic walking trails, a 40-acre lake with a boat ramp to the Waccamaw River, as well as a sparkling pool and cabana. This home features the popular Harmony floor plan by H&H Constructors, thoughtfully designed for modern living. The gourmet kitchen showcases granite countertops, white cabinetry, a stylish backsplash, stainless steel appliances, and durable LVP flooring. The open-concept layout flows seamlessly into the dining/breakfast nook and spacious living area—ideal for both everyday living and entertaining. The luxurious owner’s suite offers a private retreat with a large walk-in closet, double-sink vanity, walk-in tile shower, private water closet, and ample linen storage. A desirable split-bedroom layout places three additional bedrooms and a full bath just off the foyer, providing both comfort and privacy. Step outside to your own private oasis—a screened porch overlooking a beautifully landscaped backyard with a paver patio, perfect for morning coffee or evening gatherings. Additional highlights include a convenient drop zone, laundry room, and coat closet off the garage entry. Blending style, function, and exceptional community amenities, this home truly has it all!
Additional Information
- Amenities
- Boat Dock, Boat Ramp, Owner Allowed Golf Cart, Owner Allowed Motorcycle, Pet Restrictions
- Interior Features
- Tray Ceiling(s), Ceiling Fan(s), Dual Sinks, Main Level Primary, Split Bedrooms, Separate Shower, Vanity, Walk-In Closet(s), Bedroom on Main Level, Breakfast Area, Kitchen Island, Solid Surface Counters
- Exterior Features
- Porch, Patio
- Monthly HOA
- 80
- HOA Freqency
- Monthly
- Property Description
- Ranch
- Zoning
- MRD3
- Appliances
- Dishwasher, Disposal, Microwave, Range, Refrigerator
- Heating
- Central
- Air Conditioning
- Central Air
- Stories
- 1
- Levels
- One
- Foundation
- Slab
- Parking
- Attached, Garage, Two Car Garage, Garage Door Opener
- Garage Spaces
- 2
- Elementary School
- Riverside Elementary
- Middle School
- North Myrtle Beach Middle School
- High School
- North Myrtle Beach High School
Listing courtesy of Listing Agent: Sam Bamrick () from Listing Office: Palmetto Properties SC.

Provided courtesy of The Coastal Carolinas Association of REALTORS®. Information Deemed Reliable but Not Guaranteed. Copyright 2026 of the Coastal Carolinas Association of REALTORS® MLS. All rights reserved. Information is provided exclusively for consumers’ personal, non-commercial use, that it may not be used for any purpose other than to identify prospective properties consumers may be interested in purchasing.
Contact: