1412 Lancaster Way, Myrtle Beach, SC 29588
- $575,000
- 4
- BD
- 3
- BA
- 2,450
- SqFt




- List Price
- $575,000
- Status
- PENDING
- Days on Market
- 124
- Price Change
- ▼ $34,000 1785875480
- MLS#
- 2609454
- Subtype
- Residential
- Style
- Traditional
- Construction Status
- Under Construction
- Year Built
- 2026
- Bedrooms
- 4
- Bathrooms
- 3
- Full Baths
- 2
- Living Area
- 2,450
- Lot Size
- 5,662
- Acres
- 0.13
- Subdivision
- SayeBrook
- Neighborhood
- SayeBrook
- MLS Area Major
- 19a Myrtle Beach Area--Socastee
Property Description
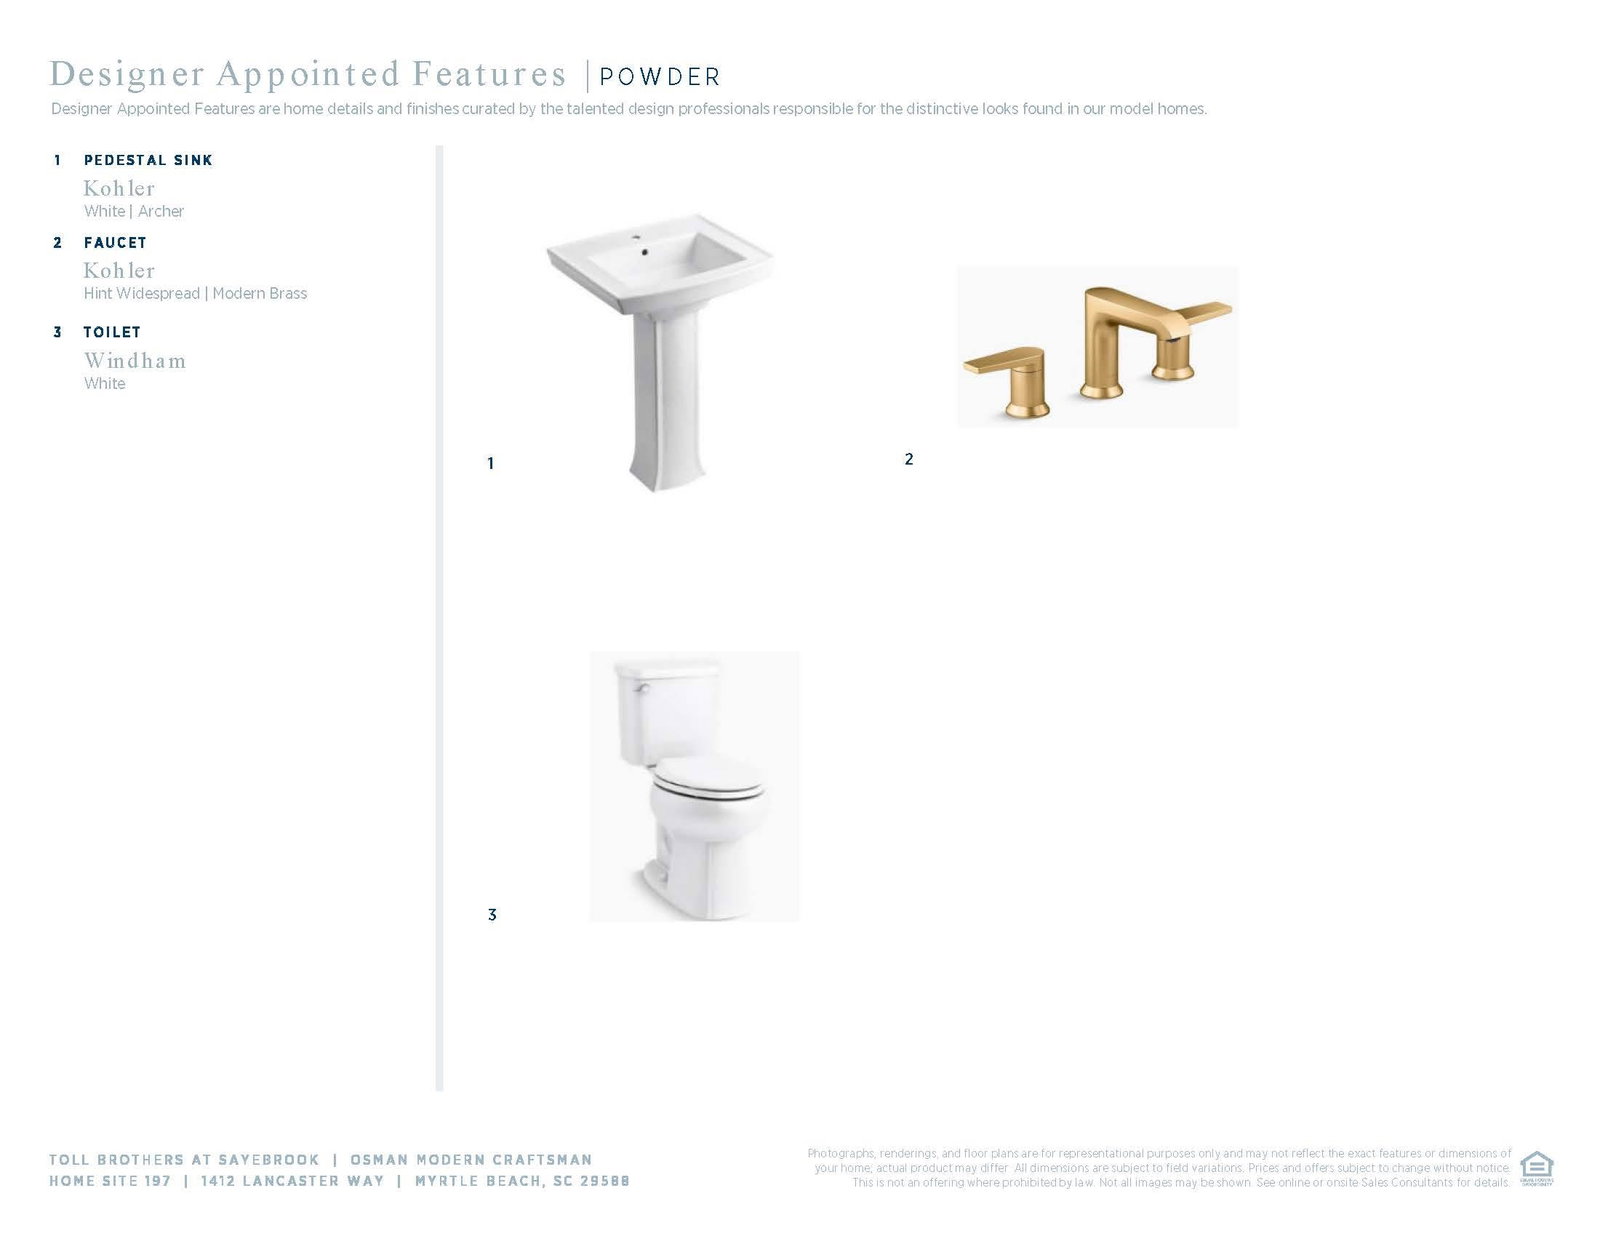
An intimate foyer opens up to the Osman's expansive main living area, encompassing a lovely great room, covered porch, and a sizable casual dining area. The well-designed kitchen is defined by a large center island with breakfast bar, plenty of counter and cabinet space, and pantry storage. Complementing the gorgeous primary bedroom suite is an ample walk-in closet and a deluxe primary bath with a dual-sink vanity, a luxe shower, and a private water closet. Secondary bedrooms overlook a generous loft and feature roomy closets and shared hall bath. Additional highlights include easily accessible laundry, a powder room off the foyer, and additional storage throughout. Located in SayeBrook, residents will immerse themselves in a social and active lifestyle with a wide array of community amenities and nearby attractions including the popular Market Common District, championship golf courses, Myrtle Beach Boardwalk, Murrells Inlet Marshwalk, and so much more. Schedule an appointment today to learn more about this stunning home! *Photos are of a similar Osman Floorplan*
Additional Information
- Amenities
- Clubhouse, Owner Allowed Golf Cart, Owner Allowed Motorcycle, Pet Restrictions
- Interior Features
- Dual Sinks, Bath in Primary Bedroom, Main Level Primary, Split Bedrooms, Separate Shower, Vanity, Walk-In Closet(s), Bedroom on Main Level, Entrance Foyer, Kitchen Island, Loft, Stainless Steel Appliances, Solid Surface Counters
- Exterior Features
- Sprinkler/Irrigation, Porch
- Monthly HOA
- 130
- HOA Freqency
- Monthly
- Property Description
- Traditional
- Zoning
- RESIDENTIA
- Appliances
- Cooktop, Dishwasher, Disposal, Microwave, Range Hood
- Heating
- Central, Electric, Gas
- Air Conditioning
- Central Air
- Levels
- Two
- Foundation
- Slab
- Parking
- Detached, Two Car Garage, Garage, Garage Door Opener
- Garage Spaces
- 2
- Elementary School
- Lakewood Elementary School
- Middle School
- Socastee Middle School
- High School
- Socastee High School
Listing courtesy of Listing Agent: Alexis Naletko () from Listing Office: Toll Brothers Real Estate Inc..

Provided courtesy of The Coastal Carolinas Association of REALTORS®. Information Deemed Reliable but Not Guaranteed. Copyright 2026 of the Coastal Carolinas Association of REALTORS® MLS. All rights reserved. Information is provided exclusively for consumers’ personal, non-commercial use, that it may not be used for any purpose other than to identify prospective properties consumers may be interested in purchasing.
Contact: