407 68th Ave. N, Myrtle Beach, SC 29572
- $1,400,000
- 6
- BD
- 4
- BA
- 3,001
- SqFt




- List Price
- $1,400,000
- Status
- ACTIVE
- Days on Market
- 106
- Price Change
- ▼ $100,000 1781810068
- MLS#
- 2609500
- Subtype
- Residential
- Construction Status
- Resale
- Year Built
- 2018
- Bedrooms
- 6
- Bathrooms
- 4
- Full Baths
- 4
- Living Area
- 3,001
- Lot Size
- 12,632
- Acres
- 0.29
- Subdivision
- Forest Dunes
- Neighborhood
- Forest Dunes
- MLS Area Major
- 16d Myrtle Beach Area--48th Ave N To 79th Ave N
Property Description
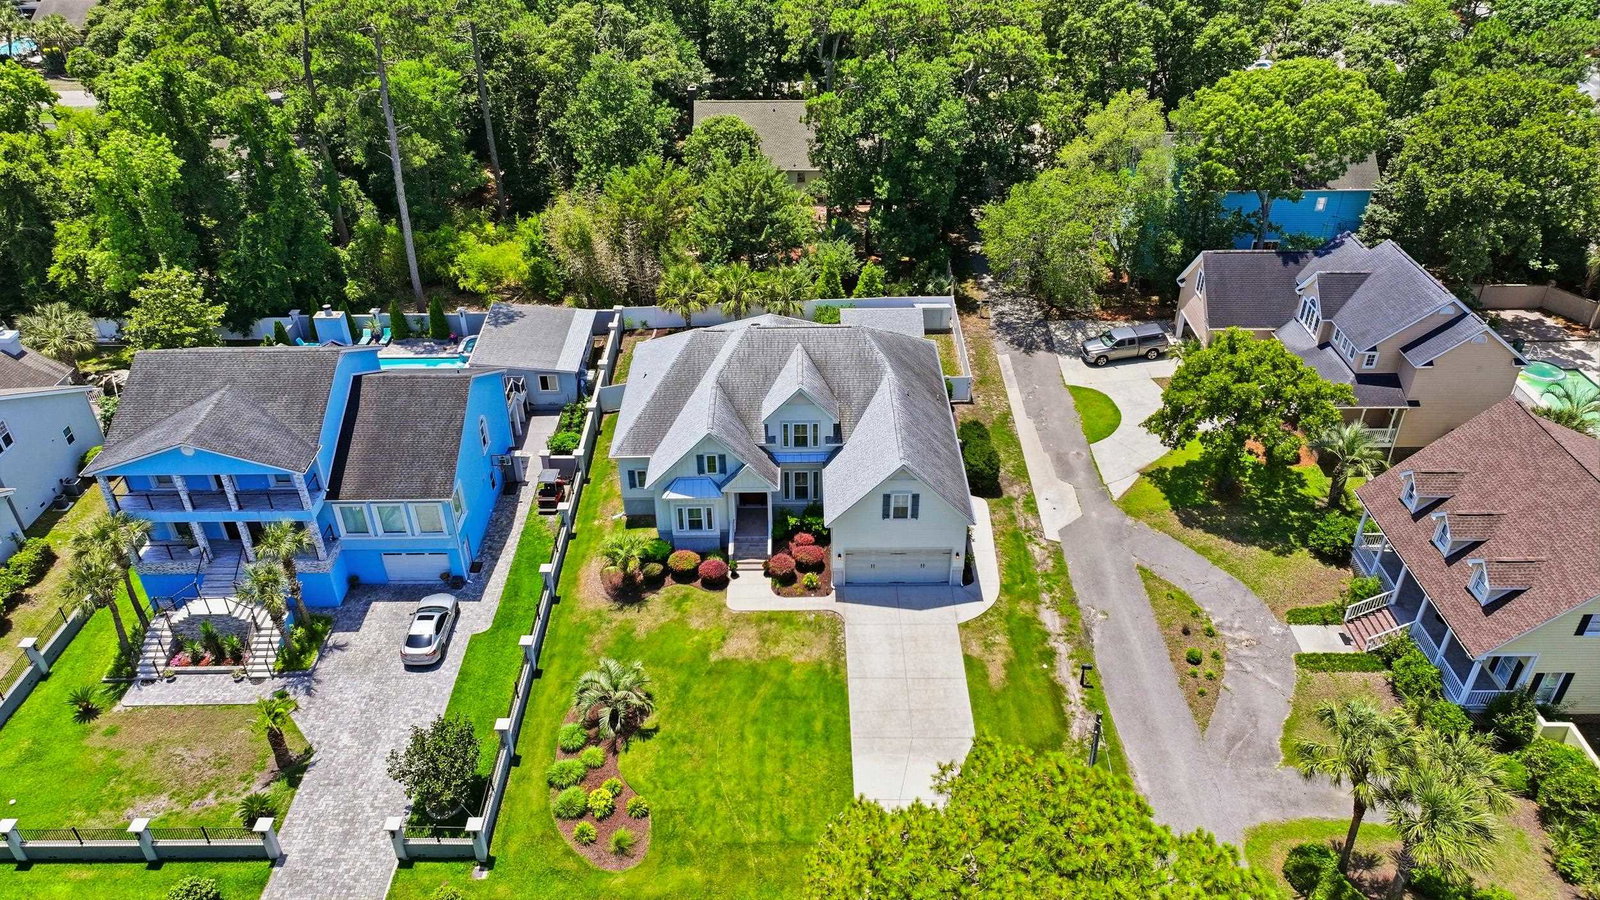
Located in the coveted Forest Dunes section of Myrtle Beach's Golden Mile, 407 68th Avenue North is one of a few newer custom-built homes in the neighborhood, just steps from the Atlantic. Constructed in 2018 with Hardie Plank and brick exterior, this thoughtfully designed two-story home offers 6 bedrooms and 4 full bathrooms with finishes that exceed expectations at every turn. The open main level features 10-foot coffered ceilings, a gas fireplace, and a gourmet kitchen with a large island, marble countertops, and stainless KitchenAid appliances all flowing seamlessly into the living and dining areas. The primary suite is privately situated on the main floor with a spa-like ensuite, walk-in shower, and soaking tub, while three additional guest bedrooms and two full baths provide ample space for family and guests. Upstairs, a bonus room with a full bath and additional bedroom adds welcome flexibility. Outside, the covered rear porch with wood ceiling, outdoor TV hookups, and ceiling fans overlook a private in-ground pool surrounded by palms and fully fenced for privacy. Beach living doesn’t get much better than this! A detached outbuilding offers bonus space ready to finish as a studio, gym, or storage. A generous lot size and an unbeatable location within walking distance of the beach, this is a rare opportunity on the Golden Mile.
Additional Information
- Amenities
- Owner Allowed Golf Cart, Owner Allowed Motorcycle, Pet Restrictions, Tenant Allowed Golf Cart, Tenant Allowed Motorcycle
- Interior Features
- Bathtub, Tray Ceiling(s), Ceiling Fan(s), Dual Sinks, Fireplace, Main Level Primary, Split Bedrooms, Separate Shower, Walk-In Closet(s), Window Treatments, Breakfast Bar, Bedroom on Main Level, Entrance Foyer, Kitchen Island, Stainless Steel Appliances, Solid Surface Counters
- Exterior Features
- Fence, Sprinkler/Irrigation, Pool, Porch, Storage
- Monthly HOA
- 5
- HOA Freqency
- Monthly
- Zoning
- R-10
- Appliances
- Dishwasher, Disposal, Microwave, Range, Refrigerator, Range Hood, Dryer, Washer
- Heating
- Central, Electric, Gas
- Air Conditioning
- Central Air
- Levels
- Two
- Foundation
- Slab
- Pool
- Yes
- Parking
- Attached, Garage, Two Car Garage, Golf Cart Garage, Garage Door Opener
- Garage Spaces
- 2
- Elementary School
- Myrtle Beach Elementary School
- Middle School
- Myrtle Beach Middle School
- High School
- Myrtle Beach High School
Listing courtesy of Listing Agent: Tyler Mann () from Listing Office: Beach & Forest Realty.

Provided courtesy of The Coastal Carolinas Association of REALTORS®. Information Deemed Reliable but Not Guaranteed. Copyright 2026 of the Coastal Carolinas Association of REALTORS® MLS. All rights reserved. Information is provided exclusively for consumers’ personal, non-commercial use, that it may not be used for any purpose other than to identify prospective properties consumers may be interested in purchasing.
Contact: