9891 Bellasera Circle, Myrtle Beach, SC 29579
- $1,150,000
- 5
- BD
- 4
- BA
- 3,049
- SqFt




- List Price
- $1,150,000
- Status
- ACTIVE
- Days on Market
- 105
- MLS#
- 2609521
- Subtype
- Residential
- Style
- Mediterranean
- Construction Status
- Resale
- Year Built
- 2006
- Bedrooms
- 5
- Bathrooms
- 4
- Full Baths
- 3
- Living Area
- 3,049
- Lot Size
- 21,780
- Acres
- 0.50
- Subdivision
- Grande Dunes - Members Club
- Neighborhood
- Grande Dunes - Members Club
- MLS Area Major
- 10a Conway To Myrtle Beach Area--Between 90 & Waterway Redhill/Grande Dunes
Property Description
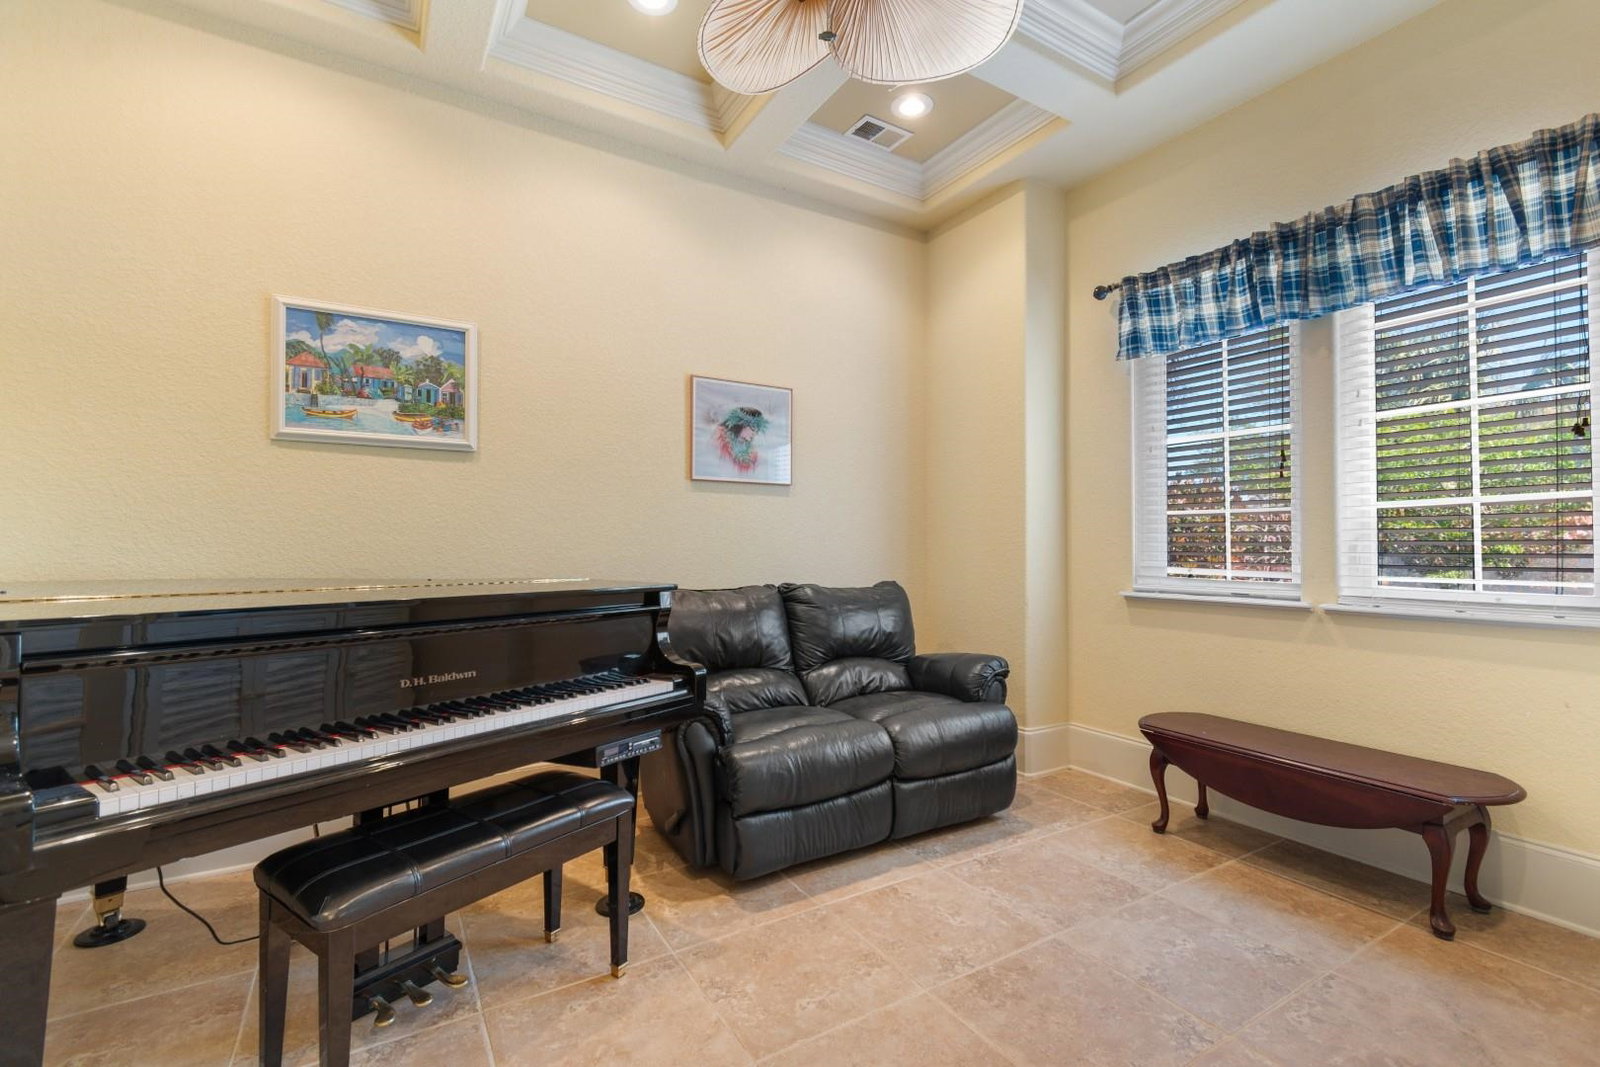
Step into a home that feels as though it belongs in the European countryside---timeless, elegant, and designed for both grand entertaining and everyday comfort. Located within the renowned Members Club community of Grande Dunes, this exceptional residence offers a rare blend of luxury, privacy, and resort-style living. From the moment you arrive, the iron double-entry doors, paver driveway, and decorative iron carriage lights create an unforgettable first impression. Built with ICF CONSTRUCTION - highly energy-efficient, quiet, and disaster-resistant, this stunning home provides enhanced durability, peace of mind, and long-term value.Set on a private and secluded half-acre lot, this five-bedroom, three-and-a-half-bath home is surrounded by lush, mature landscaping and includes a separate well for irrigation. The backyard is designed for relaxation and entertaining, featuring a spacious screened porch with an exterior half bath and ample room to add a custom in-ground pool. Inside, exquisite craftsmanship and thoughtful details shine throughout. Tile flooring, tall decorative baseboards, tray ceilings, recessed lighting, and crown molding enhance the home's sophisticated style. The open-concept layout flows seamlessly into a welcoming living room, where a fireplace framed by custom built-in bookshelves creates the perfect gathering space. The eat-in kitchen is both functional and beautiful, boasting a gas stove, abundant cabinetry, and easy access to the formal dining room---ideal for hosting memorable dinners and celebrations. The first-floor primary suite is a private retreat, complete with direct access to the screened porch, dual walk-in closets, and a spa-inspired bath featuring elegant cabinetry, a jetted tub, and a walk-in tiled shower. Two additional bedrooms and a full bath are also located on the main level. Upstairs, you'll find two more bedrooms connected by a Jack-and-Jill bathroom, along with a versatile loft perfect for a media room, office, or guest retreat. As a Grande Dunes owner, you'll enjoy access to the spectacular 25,000-square-foot Ocean Club, offering exquisite dining, an Olympic-size oceanfront pool with food and beverage service, meeting rooms, and engaging social activities. The community also features two championship 18-hole golf courses, several on-site restaurants, a deep-water marina, the Har-Tru tennis facility, and miles of scenic biking and walking trails. Bold yet classic, refined yet welcoming, this extraordinary home delivers warmth, elegance, and a flawless flow---an exceptional opportunity to experience luxury living at its finest.
Additional Information
- Amenities
- Beach Rights, Clubhouse, Gated, Owner Allowed Golf Cart, Owner Allowed Motorcycle, Private Membership, Pet Restrictions, Security
- Interior Features
- Tray Ceiling(s), Ceiling Fan(s), Dual Sinks, Fireplace, Jetted Tub, Main Level Primary, Split Bedrooms, Separate Shower, Vanity, Walk-In Closet(s), Window Treatments, Breakfast Bar, Bedroom on Main Level, Breakfast Area, Entrance Foyer, Kitchen Island, Loft, Stainless Steel Appliances, Solid Surface Counters
- Exterior Features
- Sprinkler/Irrigation, Porch
- Monthly HOA
- 344
- HOA Freqency
- Monthly
- Property Description
- Mediterranean
- Zoning
- RES
- Appliances
- Dishwasher, Disposal, Microwave, Range, Refrigerator, Range Hood, Dryer, Washer
- Heating
- Central, Electric
- Air Conditioning
- Central Air
- Levels
- Two
- Foundation
- Slab
- Parking
- Attached, Two Car Garage, Garage, Garage Door Opener
- Garage Spaces
- 2
- Elementary School
- Myrtle Beach Elementary School
- Middle School
- Myrtle Beach Middle School
- High School
- Myrtle Beach High School
Listing courtesy of Listing Agent: The Mills Group Team () from Listing Office: Century 21 Barefoot Realty.

Provided courtesy of The Coastal Carolinas Association of REALTORS®. Information Deemed Reliable but Not Guaranteed. Copyright 2026 of the Coastal Carolinas Association of REALTORS® MLS. All rights reserved. Information is provided exclusively for consumers’ personal, non-commercial use, that it may not be used for any purpose other than to identify prospective properties consumers may be interested in purchasing.
Contact: