808 Stone Pine Ct., Loris, SC 29569
- $506,999
- 3
- BD
- 2
- BA
- 1,935
- SqFt






- List Price
- $506,999
- Status
- PENDING
- Days on Market
- 103
- Price Change
- ▼ $10,001 1782149257
- MLS#
- 2609532
- Subtype
- Residential
- Style
- Ranch
- Construction Status
- Resale
- Year Built
- 2020
- Bedrooms
- 3
- Bathrooms
- 2
- Full Baths
- 2
- Living Area
- 1,935
- Lot Size
- 16,988
- Acres
- 0.39
- Subdivision
- Woodland Valley
- Neighborhood
- Woodland Valley
- MLS Area Major
- 03b Loris To Longs Area--North Of 9 Between Loris & Longs
Property Description
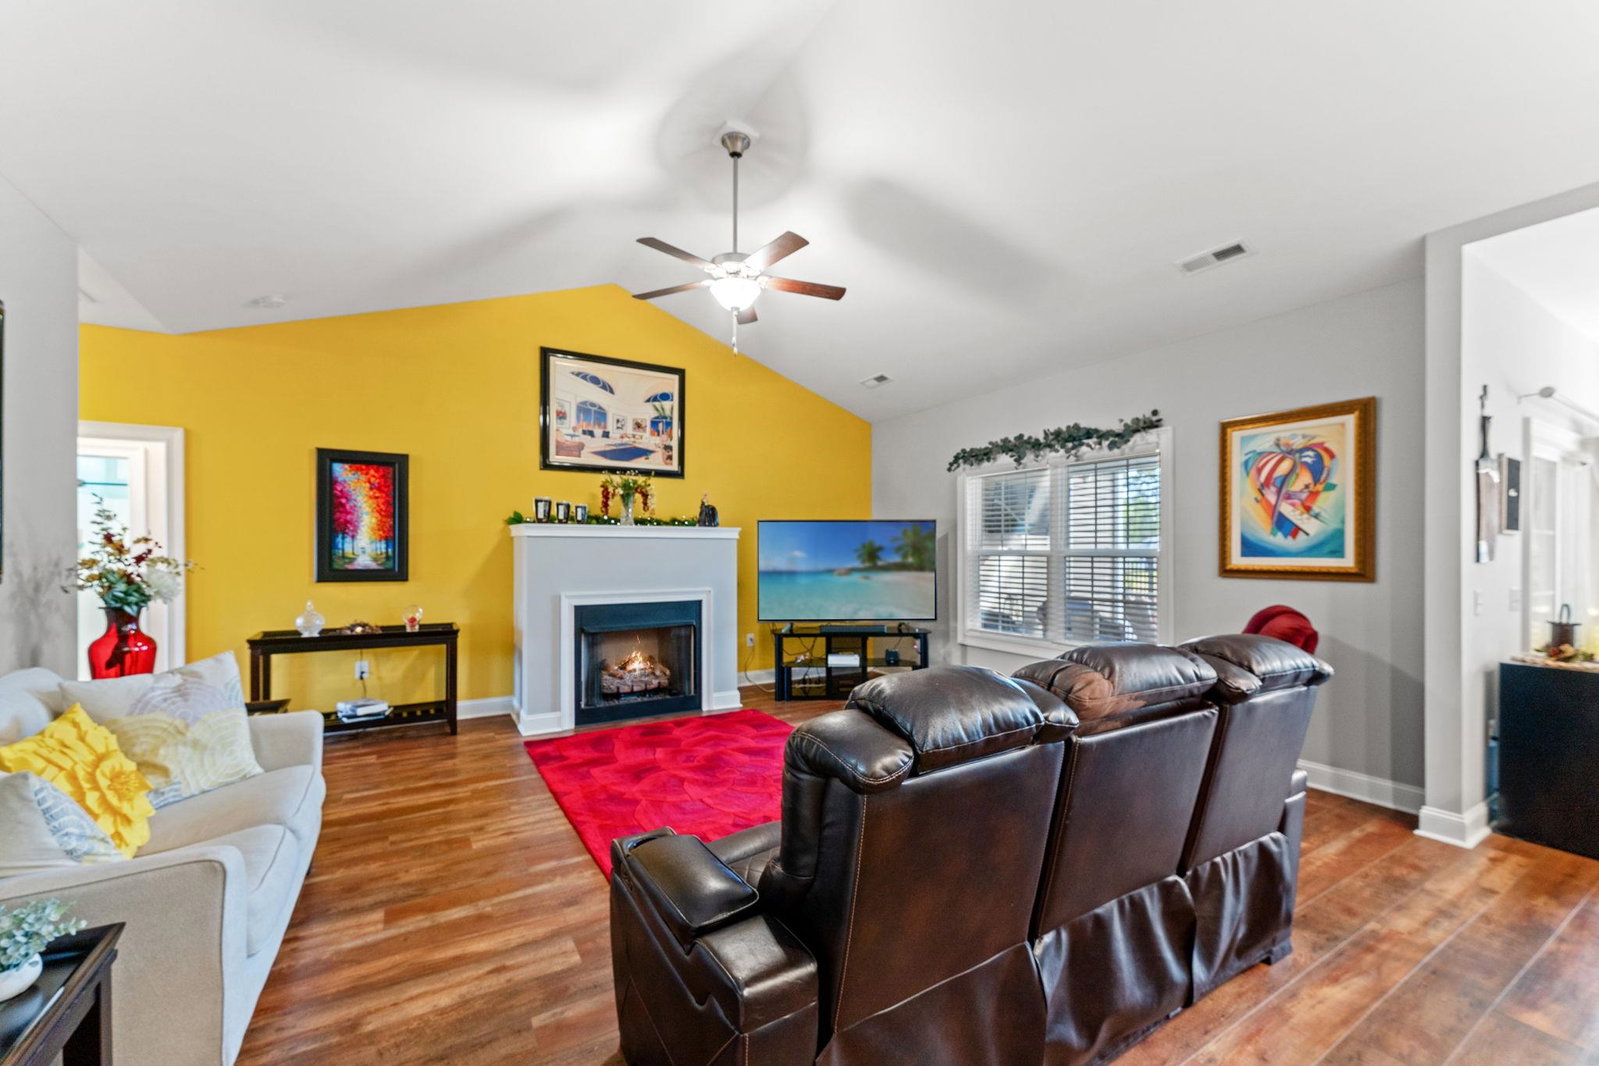
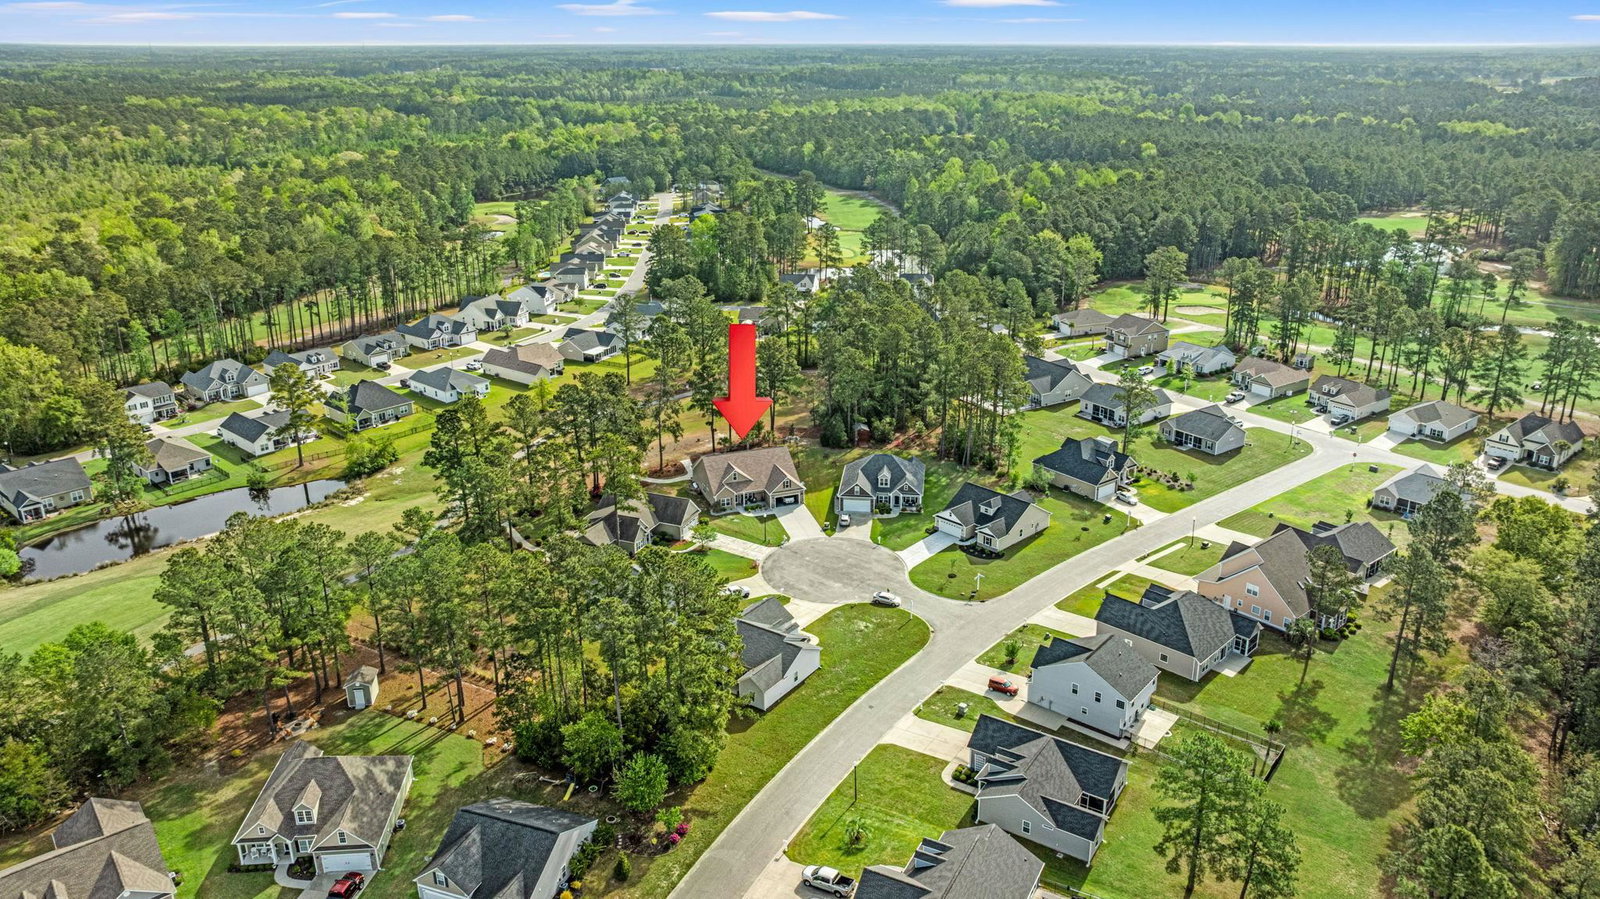
Welcome to this beautifully customized ranch style home located on the Diamondback Golf Course In Loris, SC. Offering three bedrooms and two baths, this thoughtfully designed property features an extended floor plan with upgrades that truly sets it apart. Inside, you'll find a spacious living area with a built-in fireplace, a well appointed kitchen with crown molding, stainless steel appliances, and not one, but two pantries, including a walk-in for exceptional storage. The extended 2 car garage easily accommodates a full-size pick up and all closets feature standard doors, no bi-folds, adding to the home's quality craftmanship. Step outside to your private backyard retreat, designed for both relaxation and entertaining. Enjoy the heated and cooled saltwater pool with a stunning waterfall feature, a covered outdoor kitchen with ceiling fan and a pergola style cabana complete with lighting and an additional fan. The screened in back porch and charming front porch provide even more space to unwind while taking in the serene golf course setting. New stonework landscaping enhances the home's curb appeal and outdoor ambience. Additional features include a golf cart garage with conveying golf carts and a leaf guard gutter system and lawn irrigation system for low maintenance living. This is a rare opportunity to own a fully upgraded home with luxury outdoor living in a premier golf course community.
Additional Information
- Amenities
- Owner Allowed Golf Cart, Owner Allowed Motorcycle
- Interior Features
- Attic, Tray Ceiling(s), Ceiling Fan(s), Dual Sinks, Fireplace, Garden Tub/Roman Tub, Main Level Primary, Pull Down Attic Stairs, Permanent Attic Stairs, Split Bedrooms, Separate Shower, Vanity, Walk-In Closet(s), Breakfast Bar, Bedroom on Main Level, Entrance Foyer, Stainless Steel Appliances
- Exterior Features
- Built-in Barbecue, Barbecue, Sprinkler/Irrigation, Outdoor Kitchen, Pool, Porch, Patio, Storage
- Monthly HOA
- 52
- HOA Freqency
- Monthly
- Property Description
- Ranch
- Zoning
- Res
- Appliances
- Dishwasher, Disposal, Microwave, Range, Dryer, Washer
- Heating
- Central, Electric
- Air Conditioning
- Central Air
- Stories
- 1
- Levels
- One
- Foundation
- Slab
- Pool
- Yes
- Parking
- Attached, Garage, Two Car Garage, Golf Cart Garage, Garage Door Opener
- Garage Spaces
- 2
- Elementary School
- Loris Elementary School
- Middle School
- Loris Middle School
- High School
- Loris High School
Listing courtesy of Listing Agent: Amy Goodrich () from Listing Office: Century 21 Barefoot Realty.

Provided courtesy of The Coastal Carolinas Association of REALTORS®. Information Deemed Reliable but Not Guaranteed. Copyright 2026 of the Coastal Carolinas Association of REALTORS® MLS. All rights reserved. Information is provided exclusively for consumers’ personal, non-commercial use, that it may not be used for any purpose other than to identify prospective properties consumers may be interested in purchasing.
Contact: