388 Linden Circle, Pawleys Island, SC 29585
- $820,000
- 4
- BD
- 3
- BA
- 3,073
- SqFt






- List Price
- $820,000
- Status
- ACTIVE
- Days on Market
- 108
- Price Change
- ▼ $30,000 1784088355
- MLS#
- 2610140
- Subtype
- Residential
- Style
- Split Level
- Construction Status
- Resale
- Year Built
- 1988
- Bedrooms
- 4
- Bathrooms
- 3
- Full Baths
- 2
- Living Area
- 3,073
- Lot Size
- 16,117
- Acres
- 0.37
- Subdivision
- Litchfield Country Club
- Neighborhood
- Litchfield Country Club
- MLS Area Major
- 42a Pawleys Island Area-Litchfield Mainland
Property Description
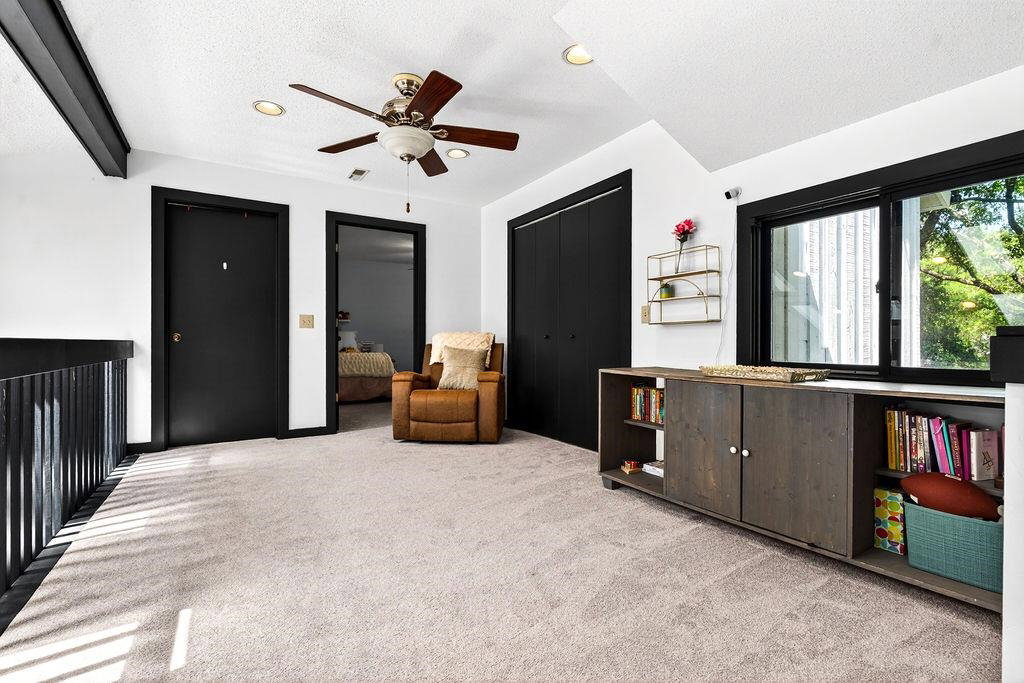
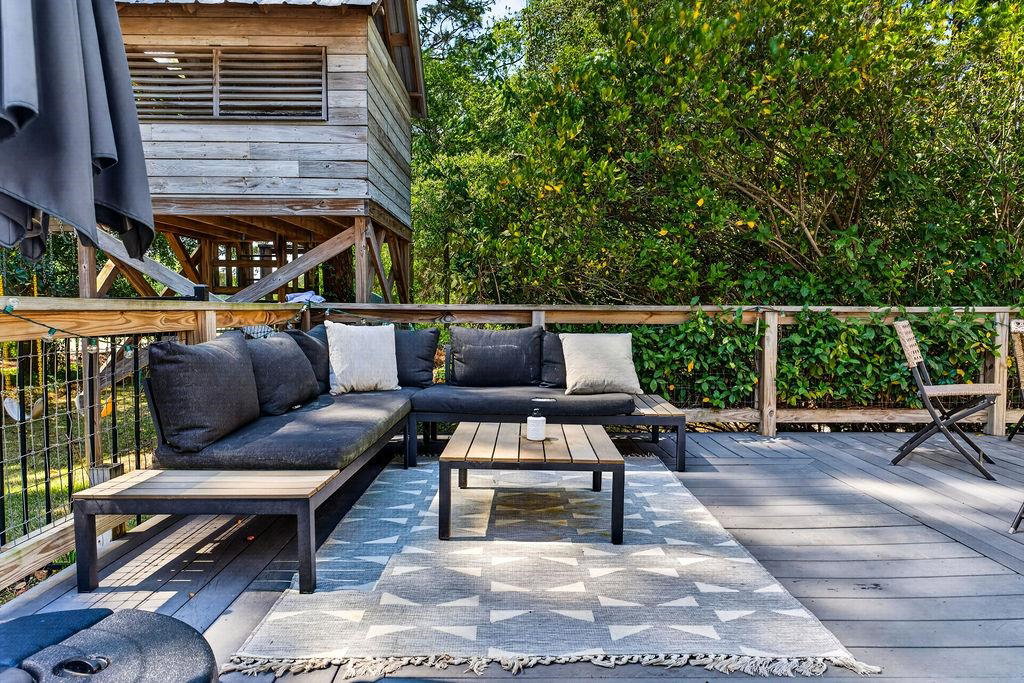
Welcome home to Pawleys Island, where Lowcountry living and Atlantic Ocean breezes set the tone. Located in Litchfield Country Club, this spacious home offers a flexible floor plan with a first-floor primary suite and a floor-to-ceiling brick fireplace anchoring the main living area. A main-level flex room provides space for an office or fifth bedroom, along with a separate laundry room and powder bath. The kitchen features an oversized breakfast bar, breakfast nook, and casual dining area that opens to the living space. Upstairs are three additional bedrooms, a loft, and a full bath. The screened porch overlooks a private backyard retreat with a swimming pool, putting green, expansive deck, fire pit, and outdoor shower. Additional features include a circular driveway, no HOA, and space for boat or RV storage. Enjoy golf cart access to the beach, dining, and shopping, all from this desirable Pawleys Island location.
Additional Information
- Amenities
- Owner Allowed Golf Cart, Owner Allowed Motorcycle, Pet Restrictions
- Interior Features
- Ceiling Fan(s), Dual Sinks, Fireplace, Garden Tub/Roman Tub, Main Level Primary, Split Bedrooms, Skylights, Separate Shower, Walk-In Closet(s), Breakfast Bar, Bedroom on Main Level, Breakfast Area, Entrance Foyer, Kitchen Island, Loft, Stainless Steel Appliances, Solid Surface Counters
- Exterior Features
- Deck, Fence, Pool, Porch, Patio
- HOA Freqency
- Monthly
- Property Description
- Split Level
- Zoning
- res
- Appliances
- Dishwasher, Microwave, Refrigerator, Range Hood
- Heating
- Central
- Air Conditioning
- Central Air
- Levels
- One and One Half, Multi/Split
- Foundation
- Crawlspace
- Pool
- Yes
- Parking
- Attached, Garage, Two Car Garage, Boat, Garage Door Opener
- Garage Spaces
- 2
- Elementary School
- Waccamaw Elementary School
- Middle School
- Waccamaw Middle School
- High School
- Waccamaw High School
Listing courtesy of Listing Agent: Carolyn Robertson () from Listing Office: Realty ONE Group DocksideSouth.

Provided courtesy of The Coastal Carolinas Association of REALTORS®. Information Deemed Reliable but Not Guaranteed. Copyright 2026 of the Coastal Carolinas Association of REALTORS® MLS. All rights reserved. Information is provided exclusively for consumers’ personal, non-commercial use, that it may not be used for any purpose other than to identify prospective properties consumers may be interested in purchasing.
Contact: