181 Palladium Dr., Surfside Beach, SC 29575
- $357,900
- 3
- BD
- 2
- BA
- 1,508
- SqFt




- List Price
- $357,900
- Status
- ACTIVE
- Days on Market
- 98
- MLS#
- 2610305
- Subtype
- Residential
- Style
- Traditional
- Construction Status
- Resale
- Year Built
- 2002
- Bedrooms
- 3
- Bathrooms
- 2
- Full Baths
- 2
- Living Area
- 1,508
- Lot Size
- 6,969
- Acres
- 0.16
- Subdivision
- Mallard Landing Village
- Neighborhood
- Mallard Landing Village
- MLS Area Major
- 28b Surfside Area-Glensbay To Gc Connector
Property Description
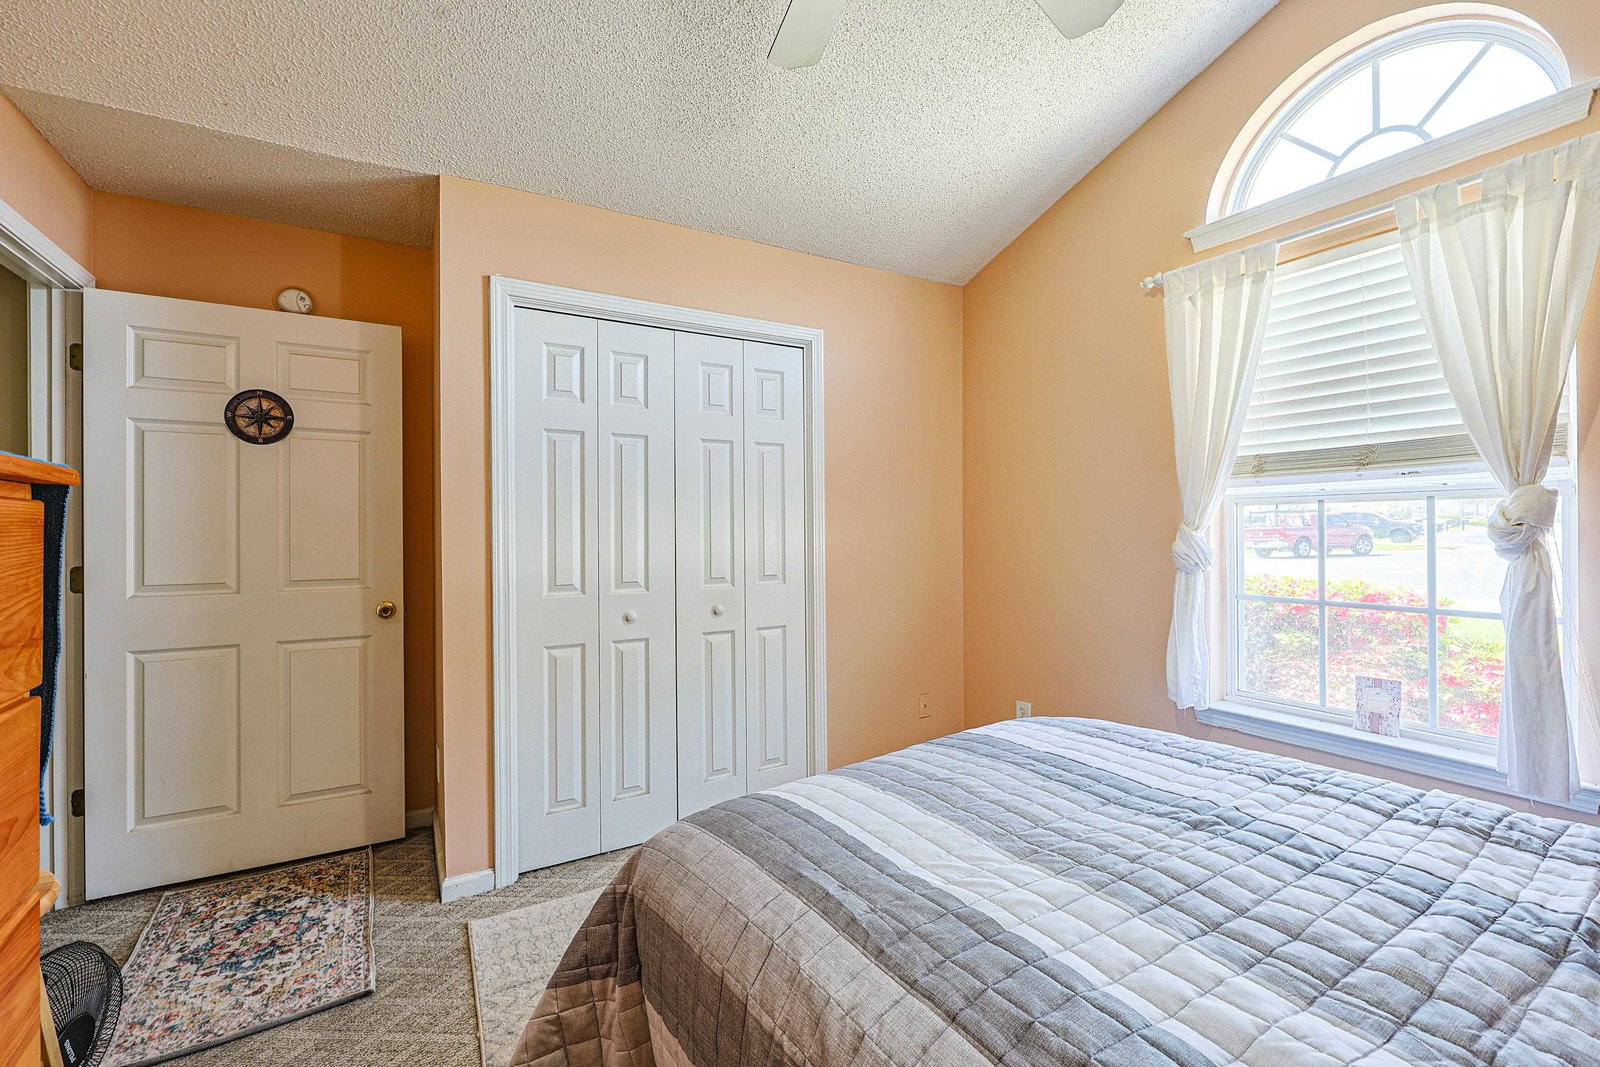
Discover comfort and easy living at 181 Palladium Dr, a well-maintained 3-bedroom, 2-bath home located in the peaceful Mallard Landing Village community. This charming ranch-style property welcomes you with an open and airy layout, highlighted by vaulted ceilings and an abundance of natural light that creates a warm, inviting atmosphere throughout the main living spaces. The flowing floor plan effortlessly connects the living room, sun room, dining area, and kitchen, making it ideal for both everyday living and entertaining. The kitchen is thoughtfully designed with plenty of cabinet space and a cozy breakfast nook—perfect for casual meals or your morning routine. With a washer and dryer included and window treatments already in place, this home is ready for you to move right in. The primary suite offers a relaxing escape with vaulted ceilings, a spacious walk-in closet, and a private ensuite bath featuring a vanity and tub/shower combo. Three additional bedrooms provide versatility for family, guests, or a home office, along with a second full bathroom for added convenience. Enjoy outdoor living in the fenced backyard, where a concrete patio overlooks a peaceful pond—an ideal setting for relaxing evenings or weekend gatherings. A two-car attached garage completes the home, offering both storage and functionality. Conveniently situated near shopping, dining, and just a short drive to the beach, this home puts you close to everything the area has to offer while still providing a quiet neighborhood setting. Schedule your showing today and see all that this home has to offer!
Additional Information
- Interior Features
- Ceiling Fan(s), Main Level Primary, Split Bedrooms, Tub Shower, Vanity, Vaulted Ceiling(s), Walk-In Closet(s), Window Treatments, Breakfast Bar, Bedroom on Main Level
- Exterior Features
- Fence, Patio
- Monthly HOA
- 72
- HOA Freqency
- Monthly
- Property Description
- Traditional
- Zoning
- PUD
- Appliances
- Dishwasher, Range, Refrigerator
- Heating
- Central, Electric
- Air Conditioning
- Central Air
- Levels
- One
- Foundation
- Slab
- Parking
- Attached, Garage, Two Car Garage
- Garage Spaces
- 2
- Elementary School
- Seaside Elementary School
- Middle School
- Saint James Middle School
- High School
- Saint James High School
- View
- Lake
Listing courtesy of Listing Agent: Blake Sloan (Fax: 843-619-7111) from Listing Office: Sloan Realty Group.

Provided courtesy of The Coastal Carolinas Association of REALTORS®. Information Deemed Reliable but Not Guaranteed. Copyright 2026 of the Coastal Carolinas Association of REALTORS® MLS. All rights reserved. Information is provided exclusively for consumers’ personal, non-commercial use, that it may not be used for any purpose other than to identify prospective properties consumers may be interested in purchasing.
Contact: Fax: 843-619-7111