520 Dundalk Dr., Conway, SC 29526
- $285,900
- 3
- BD
- 2
- BA
- 1,725
- SqFt




- List Price
- $285,900
- Status
- ACTIVE
- Days on Market
- 142
- Price Change
- ▼ $4,100 1787964359
- MLS#
- 2610557
- Subtype
- Residential
- Style
- Traditional
- Construction Status
- Resale
- Year Built
- 2022
- Bedrooms
- 3
- Bathrooms
- 2
- Full Baths
- 2
- Living Area
- 1,725
- Lot Size
- 6,098
- Acres
- 0.14
- Subdivision
- Shaftesbury Green
- Neighborhood
- Shaftesbury Green
- MLS Area Major
- 08a Loris To Conway Area--South Of Loris Above Rt 22
Property Description
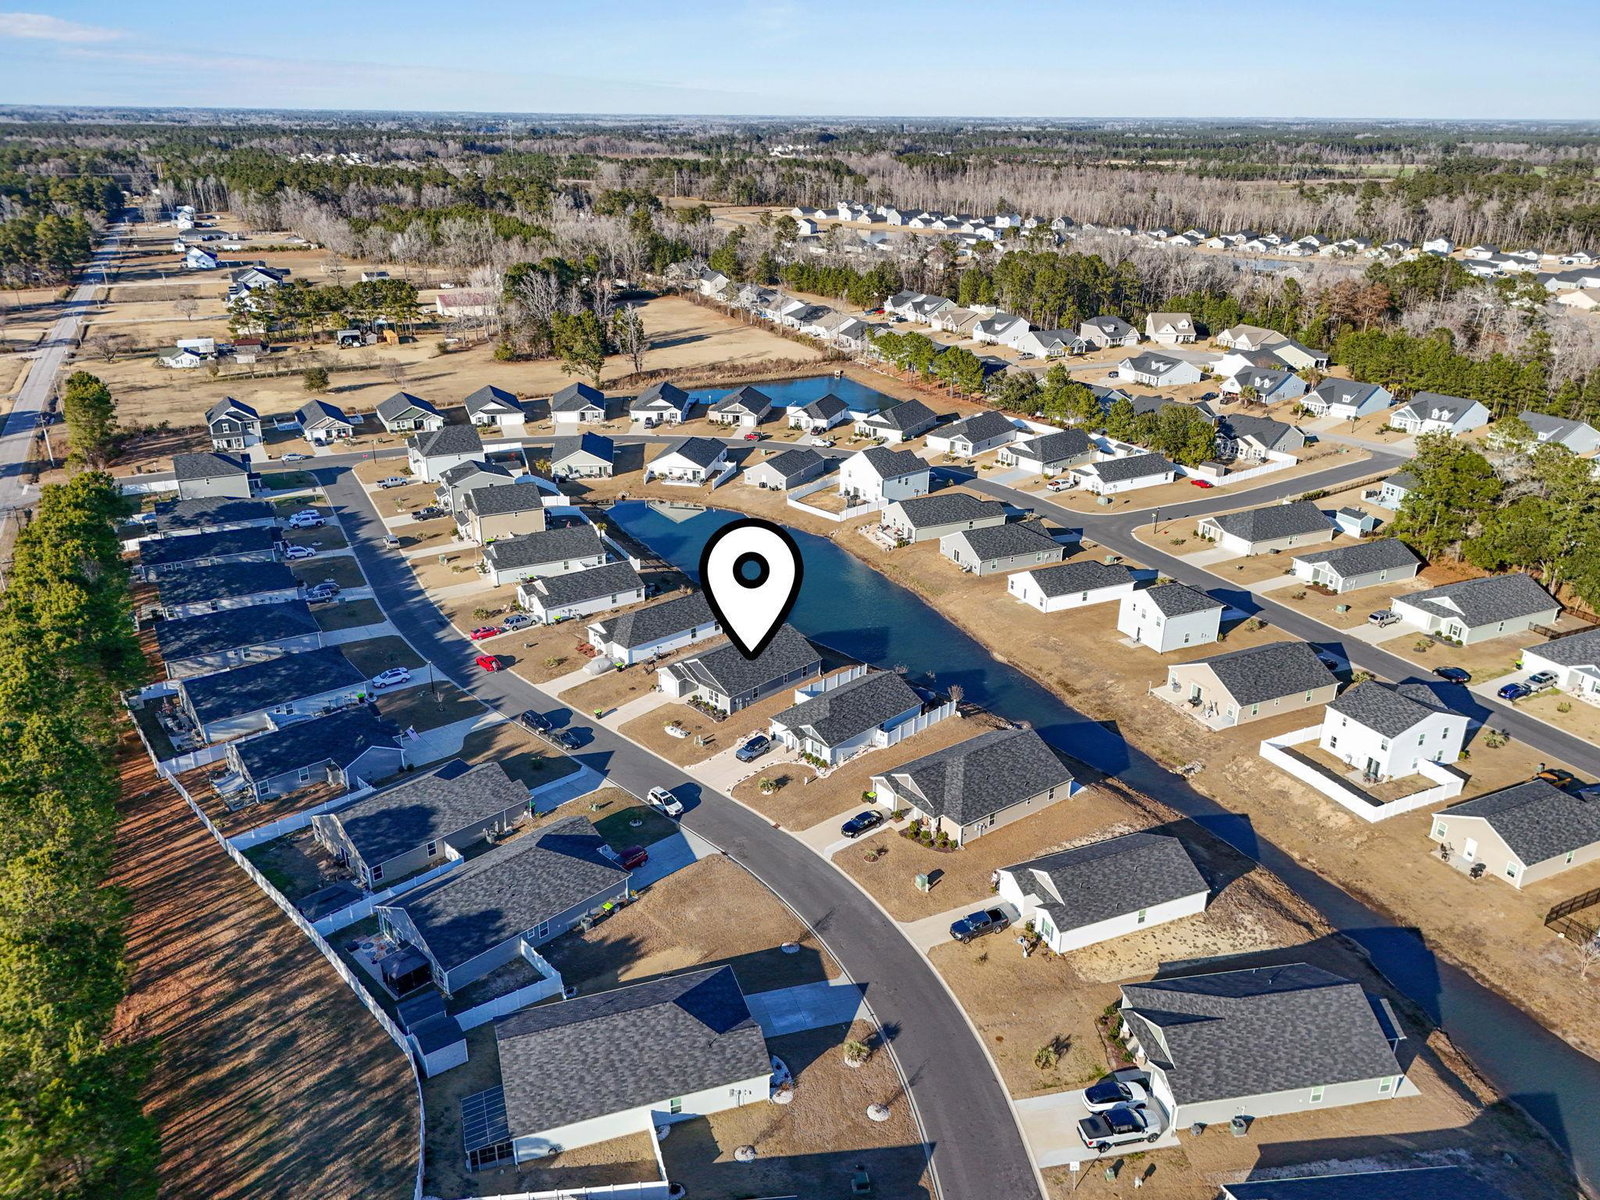
If you’re a golf lover, Shaftesbury Green offers one of the best perks around, free golf for homeowners: quick access to exceptional golf courses just minutes from your front door. And this beautiful home is the perfect place to enjoy it all. Step inside to a bright, thoughtfully designed layout that makes the most of both space and natural light. The open floor plan connects the kitchen, dining area, and great room, creating an easy flow ideal for everyday living or entertaining. Sunlight pours in through the sliding doors, leading you to a peaceful back patio with serene pond views. The spacious primary suite sits privately at the rear of the home, offering a quiet retreat. It features a generous walk-in closet and a luxurious en-suite bathroom with double sinks and a large, beautifully finished shower—your own personal sanctuary. With three bedrooms total, you’ll have plenty of flexibility for family, guests, or a dedicated home office. Outdoor living is a breeze here. Enjoy morning coffee by the water, unwind in the evenings, or simply take in the tranquility of your backyard. As a resident of this vibrant community, you’ll also have access to a refreshing in-ground pool—perfect for those warm South Carolina summers. Convenience is another major highlight. A charming local pizza spot is just around the corner, and with Highway 22 only 2 miles away, you’re a quick 15–20 minutes from the beach, shopping, and an array of fantastic restaurants. Don’t miss your chance to tour this meticulously maintained 3-bedroom, 2-bathroom gem. Schedule your appointment today and experience the comfort, charm, and convenience that make this home truly special.
Additional Information
- Amenities
- Clubhouse, Owner Allowed Golf Cart, Owner Allowed Motorcycle, Pet Restrictions
- Interior Features
- Dual Sinks, Split Bedrooms, Separate Shower, Walk-In Closet(s), Breakfast Bar, Bedroom on Main Level, Entrance Foyer, Kitchen Island
- Exterior Features
- Patio
- Monthly HOA
- 33
- HOA Freqency
- Monthly
- Property Description
- Traditional
- Zoning
- Res
- Appliances
- Dishwasher, Range, Refrigerator
- Heating
- Central, Electric
- Air Conditioning
- Central Air
- Levels
- One
- Foundation
- Slab
- Parking
- Attached, Garage, One Space
- Garage Spaces
- 1
- Elementary School
- Kingston Elementary School
- Middle School
- Conway Middle School
- High School
- Conway High School
Listing courtesy of Listing Agent: Rosa Leone-Prokop (Cell: 860-543-4556) from Listing Office: EXP Realty LLC.

Provided courtesy of The Coastal Carolinas Association of REALTORS®. Information Deemed Reliable but Not Guaranteed. Copyright 2026 of the Coastal Carolinas Association of REALTORS® MLS. All rights reserved. Information is provided exclusively for consumers’ personal, non-commercial use, that it may not be used for any purpose other than to identify prospective properties consumers may be interested in purchasing.
Contact: Cell: 860-543-4556