3585 Valley Forge Rd., Aynor, SC 29511
- $332,900
- 3
- BD
- 2
- BA
- 1,640
- SqFt




- List Price
- $332,900
- Status
- ACTIVE
- Days on Market
- 56
- MLS#
- 2614027
- Subtype
- Residential
- Style
- Traditional
- Construction Status
- Under Construction
- Year Built
- 2026
- Bedrooms
- 3
- Bathrooms
- 2
- Full Baths
- 2
- Living Area
- 1,640
- Lot Size
- 27,442
- Acres
- 0.63
- Subdivision
- Not within a Subdivision
- Neighborhood
- Not within a Subdivision
- MLS Area Major
- 13a Aynor Area--North Of Rt 22 & West Of 410
Property Description
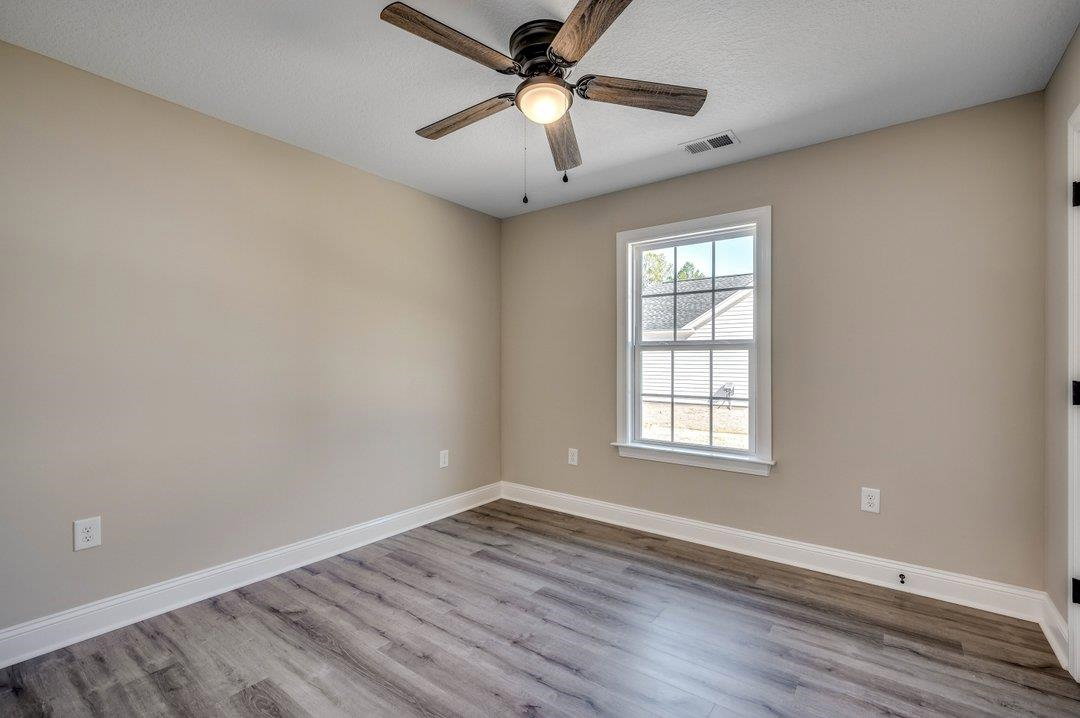
Beautiful new construction home on .64 acre outside city limits, offering a more spacious setting with no city taxes. This 3 bedroom, 2 bath home features an open floor plan with luxury vinyl plank flooring throughout, solid surface countertops, stainless steel appliances, including the refrigerator. The kitchen opens to the living and dining areas, creating a functional layout for everyday living and entertaining. Upgrades include gutters, screens, wifi doorbell, wifi garage door opener, wifi thermostat, and blinds. Enjoy modern finishes and a peaceful setting with room to spread out. Estimated completion date beginning of November 2026. Photos shown are from a previously completed home and are for representation purposes only. Actual home, finishes, colors, materials, features, and details may vary. Photos updated July 16th
Additional Information
- Interior Features
- Attic, Ceiling Fan(s), Dual Sinks, Main Level Primary, Pull Down Attic Stairs, Permanent Attic Stairs, Split Bedrooms, Separate Shower, Walk-In Closet(s), Window Treatments, Breakfast Bar, Bedroom on Main Level, Kitchen Island, Stainless Steel Appliances, Solid Surface Counters
- Exterior Features
- Porch
- HOA Freqency
- Monthly
- Property Description
- Traditional
- Zoning
- FA
- Appliances
- Dishwasher, Microwave, Range, Refrigerator
- Heating
- Central, Electric
- Air Conditioning
- Central Air
- Levels
- One
- Foundation
- Slab
- Parking
- Attached, Garage, Two Car Garage, Garage Door Opener
- Garage Spaces
- 2
- Elementary School
- Midland Elementary School
- Middle School
- Aynor Middle School
- High School
- Aynor High School
Listing courtesy of Listing Agent: Jennifer Goude () from Listing Office: Sansbury Butler Properties.

Provided courtesy of The Coastal Carolinas Association of REALTORS®. Information Deemed Reliable but Not Guaranteed. Copyright 2026 of the Coastal Carolinas Association of REALTORS® MLS. All rights reserved. Information is provided exclusively for consumers’ personal, non-commercial use, that it may not be used for any purpose other than to identify prospective properties consumers may be interested in purchasing.
Contact: