2670 Vanderbilt Blvd., Pawleys Island, SC 29585
- $3,950,000
- 5
- BD
- 6
- BA
- 6,417
- SqFt




- List Price
- $3,950,000
- Status
- ACTIVE
- Days on Market
- 55
- MLS#
- 2614110
- Subtype
- Residential
- Style
- Contemporary
- Construction Status
- To Be Built
- Year Built
- 2026
- Bedrooms
- 5
- Bathrooms
- 6
- Full Baths
- 5
- Living Area
- 6,417
- Lot Size
- 138,085
- Acres
- 3.17
- Subdivision
- Prince George Ocean
- Neighborhood
- Prince George Ocean
- MLS Area Major
- 45b Pawleys Island Area-Pawleys Plantation S & Debordieu
Property Description
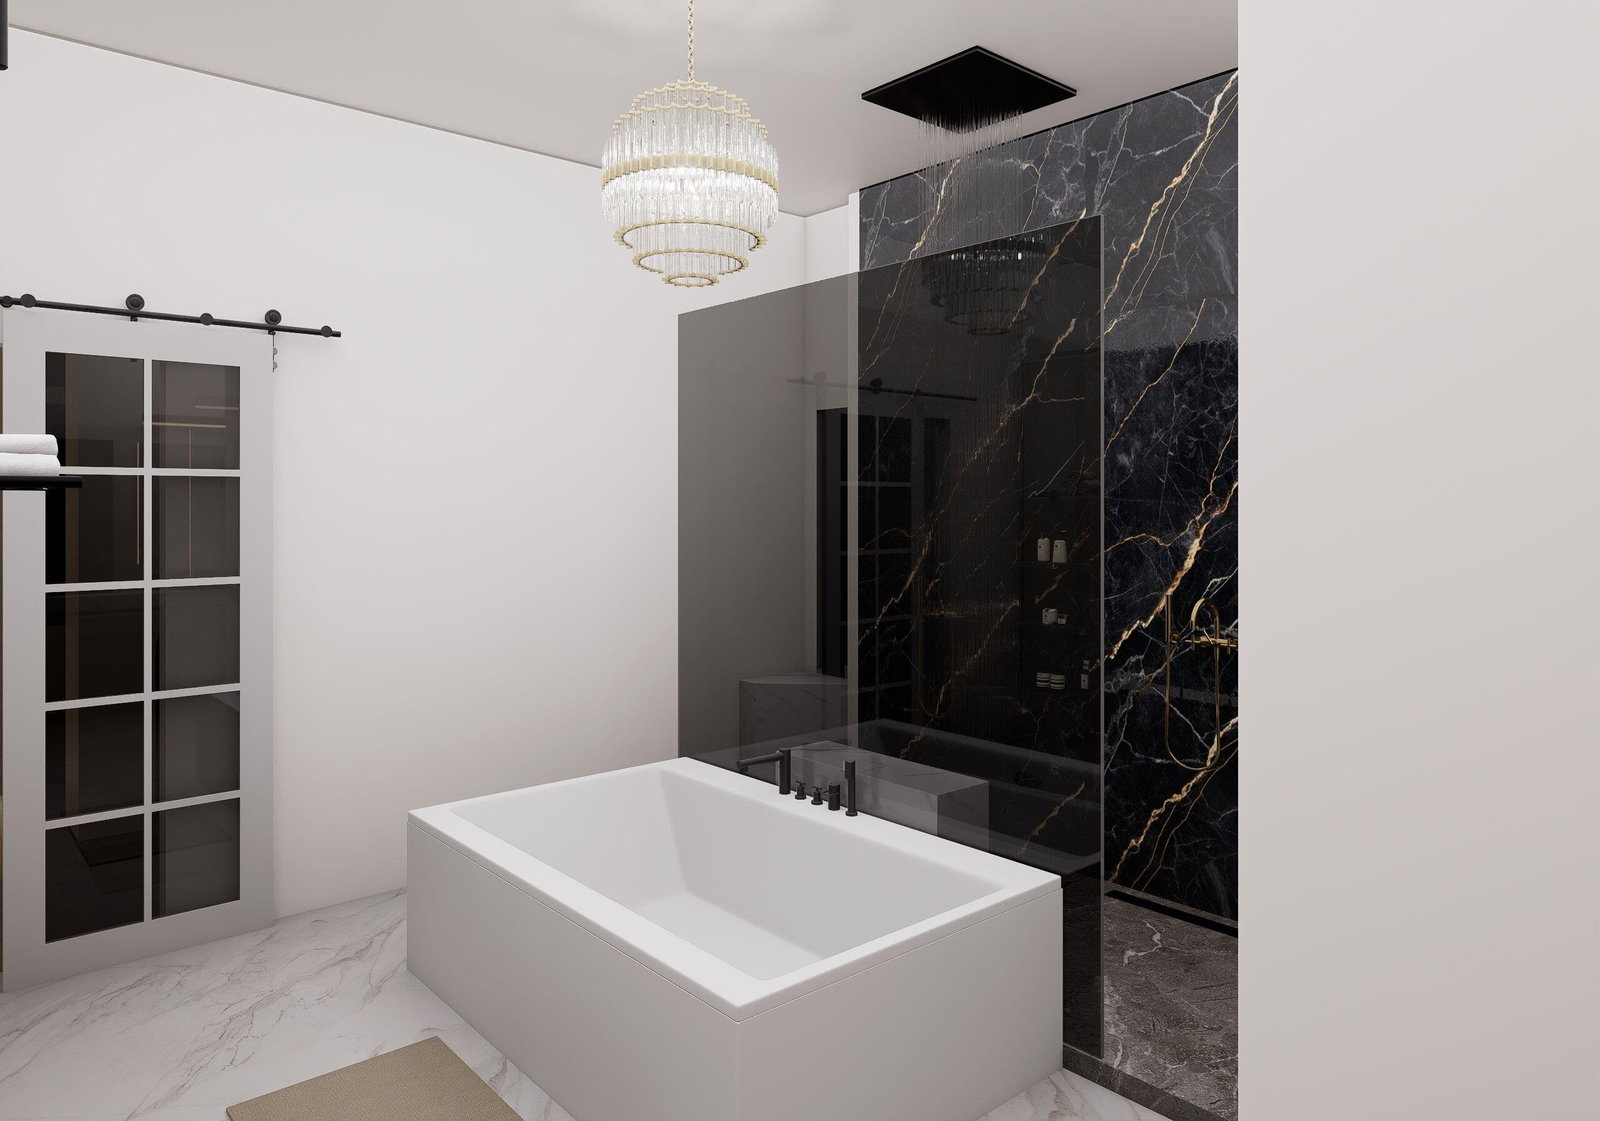
Welcome to coastal luxury living at its finest! This stunning 5 Bed / 5 1/2 Bath custom-built residence offers exceptional design, upscale finishes, and expansive living spaces throughout. Every spacious bedroom features its own private ensuite bath, offering exceptional privacy and convenience for family and guests alike. The striking exterior showcases modern coastal architecture with metal roofing, elevated construction, oversized garages, and inviting double front staircases that create unforgettable curb appeal. Inside, the open-concept floor plan is highlighted by soaring ceilings, walls of windows, and designer finishes throughout. The spacious living room features a dramatic floor-to-ceiling stone fireplace with custom built-ins, creating the perfect gathering space for entertaining or relaxing. The gourmet kitchen is a showstopper with an oversized island, custom cabinetry extending to the ceiling, quartz countertops, designer lighting, high-end appliances, walk-in pantry, and stylish tile backsplash. Every detail has been thoughtfully curated to blend elegance and functionality. Enjoy multiple indoor and outdoor living spaces, abundant natural light, and luxury craftsmanship throughout this one-of-a-kind home. Step outside to your private outdoor retreat featuring a resort-style pool and poolside cabana, perfect for relaxing, entertaining, or enjoying warm coastal evenings. Ideal as a primary residence, second home, or investment property near the coast.
Additional Information
- Interior Features
- Bathtub, Dual Sinks, Fireplace, Split Bedrooms, Separate Shower, Solid Surface Counters
- Exterior Features
- Built-in Barbecue, Balcony, Barbecue, Deck, Hot Tub/Spa, Outdoor Kitchen, Porch
- Monthly HOA
- 482
- HOA Freqency
- Monthly
- Property Description
- Contemporary
- Zoning
- RES
- Appliances
- Dishwasher, Disposal, Microwave, Range, Refrigerator
- Heating
- Central, Electric
- Air Conditioning
- Central Air
- Levels
- Two
- Foundation
- Raised
- Pool
- Yes
- Parking
- Attached, Garage
- Garage Spaces
- 4
- Elementary School
- Waccamaw Elementary School
- Middle School
- Waccamaw Middle School
- High School
- Waccamaw High School
Listing courtesy of Listing Agent: The Davis Team (Cell: 843-421-5483) from Listing Office: EXP Realty LLC.

Provided courtesy of The Coastal Carolinas Association of REALTORS®. Information Deemed Reliable but Not Guaranteed. Copyright 2026 of the Coastal Carolinas Association of REALTORS® MLS. All rights reserved. Information is provided exclusively for consumers’ personal, non-commercial use, that it may not be used for any purpose other than to identify prospective properties consumers may be interested in purchasing.
Contact: Cell: 843-421-5483