3480 Eversheen Dr., Little River, SC 29566
- $659,900
- 4
- BD
- 3
- BA
- 2,860
- SqFt




- List Price
- $659,900
- Status
- PENDING
- Days on Market
- 65
- Price Change
- ▼ $15,100 1785445927
- MLS#
- 2614504
- Subtype
- Residential
- Style
- Traditional
- Construction Status
- Resale
- Year Built
- 2021
- Bedrooms
- 4
- Bathrooms
- 3
- Full Baths
- 3
- Living Area
- 2,860
- Lot Size
- 6,969
- Acres
- 0.16
- Subdivision
- BRIDGEWATER COTTAGES
- Neighborhood
- BRIDGEWATER COTTAGES
- MLS Area Major
- 04b Little River Area--North Of Hwy 9
Property Description
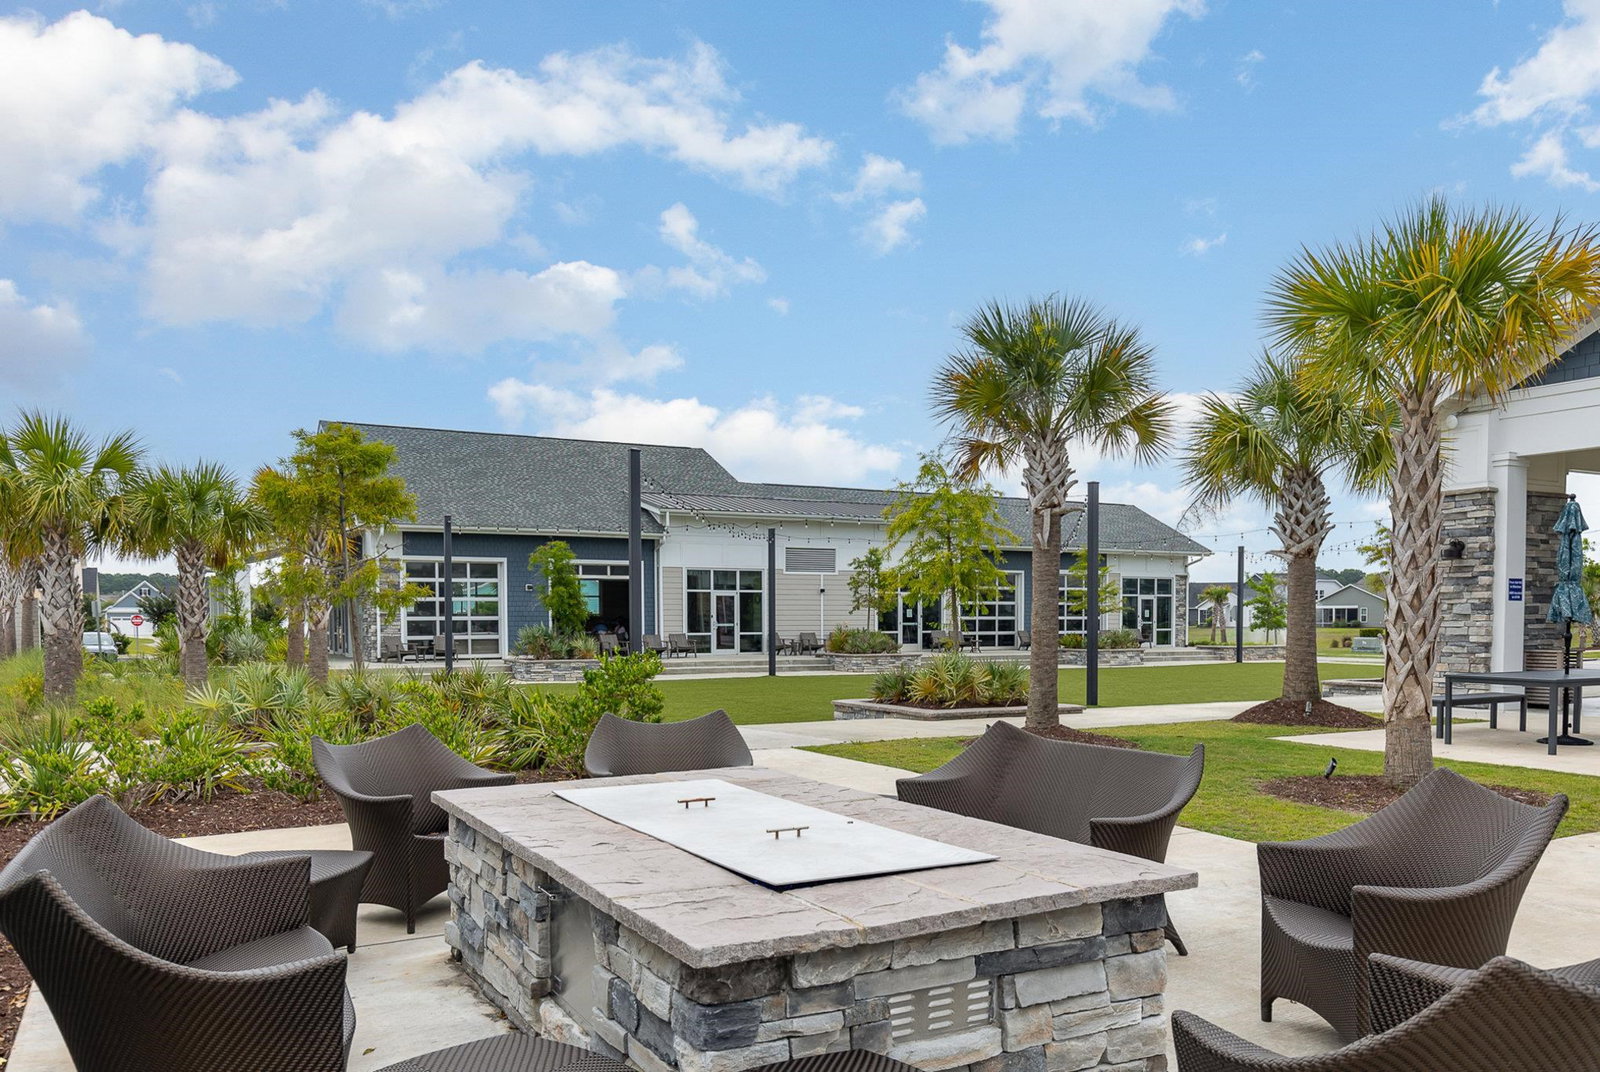
Welcome to your dream home, a place to enjoy luxury living with scenic water views as the backdrop from your patio. Located on a large pond in the highly sought after Bridgewater community in Little River, this exceptional property is loaded with premium builder and homeowner upgrades, inside and outside. So many great features, starting with a 4 bedroom, 3 bath spacious floor plan. One bedroom is currently set up as a sitting room. The charming front porch offers a warm welcome and sets the tone for the comfort and style found throughout this beautiful home. Host the ultimate family gathering in the expansive dining room space showcasing a beautifully crafted coffered ceiling. Fall in love with the open-concept layout where the gourmet kitchen and family room flow seamlessly together. A beautifully designed electric fireplace surrounded by stacked-stone creates a cozy gathering space. The primary suite is conveniently located on the main level and offers a large walk-in closet, walk-in tiled shower with built-in bench, separate water closet and double-sink quartz vanity. A thoughtfully designed laundry room with built-in cabinets and utility sink make it a highly functional space. The two-car garage is complete with finished and painted walls and baseboards, and a premium epoxy-coated floor. Lush landscaping and the addition of diverse trees such as river birch, magnolia, maple, pine and crape myrtles has transformed this property into a peaceful retreat. Bridgewater is a lifestyle, and offers a 5,000-square-foot clubhouse, perfect for social gatherings, state-of-the-art fitness center, resort-style pool with private cabanas, pickelball court, kayak launch, fire pit, outdoor covered pavilion with grills and TV's, two dog parks, community garden, and a playground. Only a short drive to the beach, restaurants, entertainment and shopping in NMB, something for the entire family to enjoy. This home is a rare find - do not miss the opportunity to own this incredible property!
Additional Information
- Amenities
- Clubhouse, Owner Allowed Golf Cart, Owner Allowed Motorcycle, Pet Restrictions, Tenant Allowed Golf Cart, Tennis Court(s), Tenant Allowed Motorcycle
- Interior Features
- Attic, Tray Ceiling(s), Ceiling Fan(s), Dual Sinks, Fireplace, Main Level Primary, Pull Down Attic Stairs, Permanent Attic Stairs, Split Bedrooms, Separate Shower, Vanity, Walk-In Closet(s), Window Treatments, Breakfast Bar, Bedroom on Main Level, Breakfast Area, Entrance Foyer, Kitchen Island, Stainless Steel Appliances, Solid Surface Counters
- Exterior Features
- Porch, Patio
- Monthly HOA
- 208
- HOA Freqency
- Monthly
- Property Description
- Traditional
- Zoning
- res
- Appliances
- Double Oven, Dishwasher, Disposal, Microwave, Range, Refrigerator, Range Hood, Dryer, Washer
- Heating
- Central, Electric
- Air Conditioning
- Central Air
- Levels
- One and One Half
- Foundation
- Slab
- Parking
- Attached, Garage, Two Car Garage, Garage Door Opener
- Garage Spaces
- 2
- Elementary School
- Waterway Elementary
- Middle School
- North Myrtle Beach Middle School
- High School
- North Myrtle Beach High School
- View
- Lake
Listing courtesy of Listing Agent: McIntosh Team (Cell: 843-443-5423) from Listing Office: Realty ONE Group DocksideNorth.

Provided courtesy of The Coastal Carolinas Association of REALTORS®. Information Deemed Reliable but Not Guaranteed. Copyright 2026 of the Coastal Carolinas Association of REALTORS® MLS. All rights reserved. Information is provided exclusively for consumers’ personal, non-commercial use, that it may not be used for any purpose other than to identify prospective properties consumers may be interested in purchasing.
Contact: Cell: 843-443-5423