710 Mustang Ranch Dr., Myrtle Beach, SC 29588
- $499,550
- 4
- BD
- 3
- BA
- 2,643
- SqFt




- List Price
- $499,550
- Status
- PENDING
- Days on Market
- 77
- Price Change
- ▼ $8,449 1781545132
- MLS#
- 2614806
- Subtype
- Residential
- Style
- Traditional
- Construction Status
- Resale
- Year Built
- 2023
- Bedrooms
- 4
- Bathrooms
- 3
- Full Baths
- 3
- Living Area
- 2,643
- Lot Size
- 6,969
- Acres
- 0.16
- Subdivision
- The Farm @ Timberlake
- Neighborhood
- The Farm @ Timberlake
- MLS Area Major
- 26a Myrtle Beach Area--South Of 544 & West Of 17 Bypass M.I. Horry County
Property Description
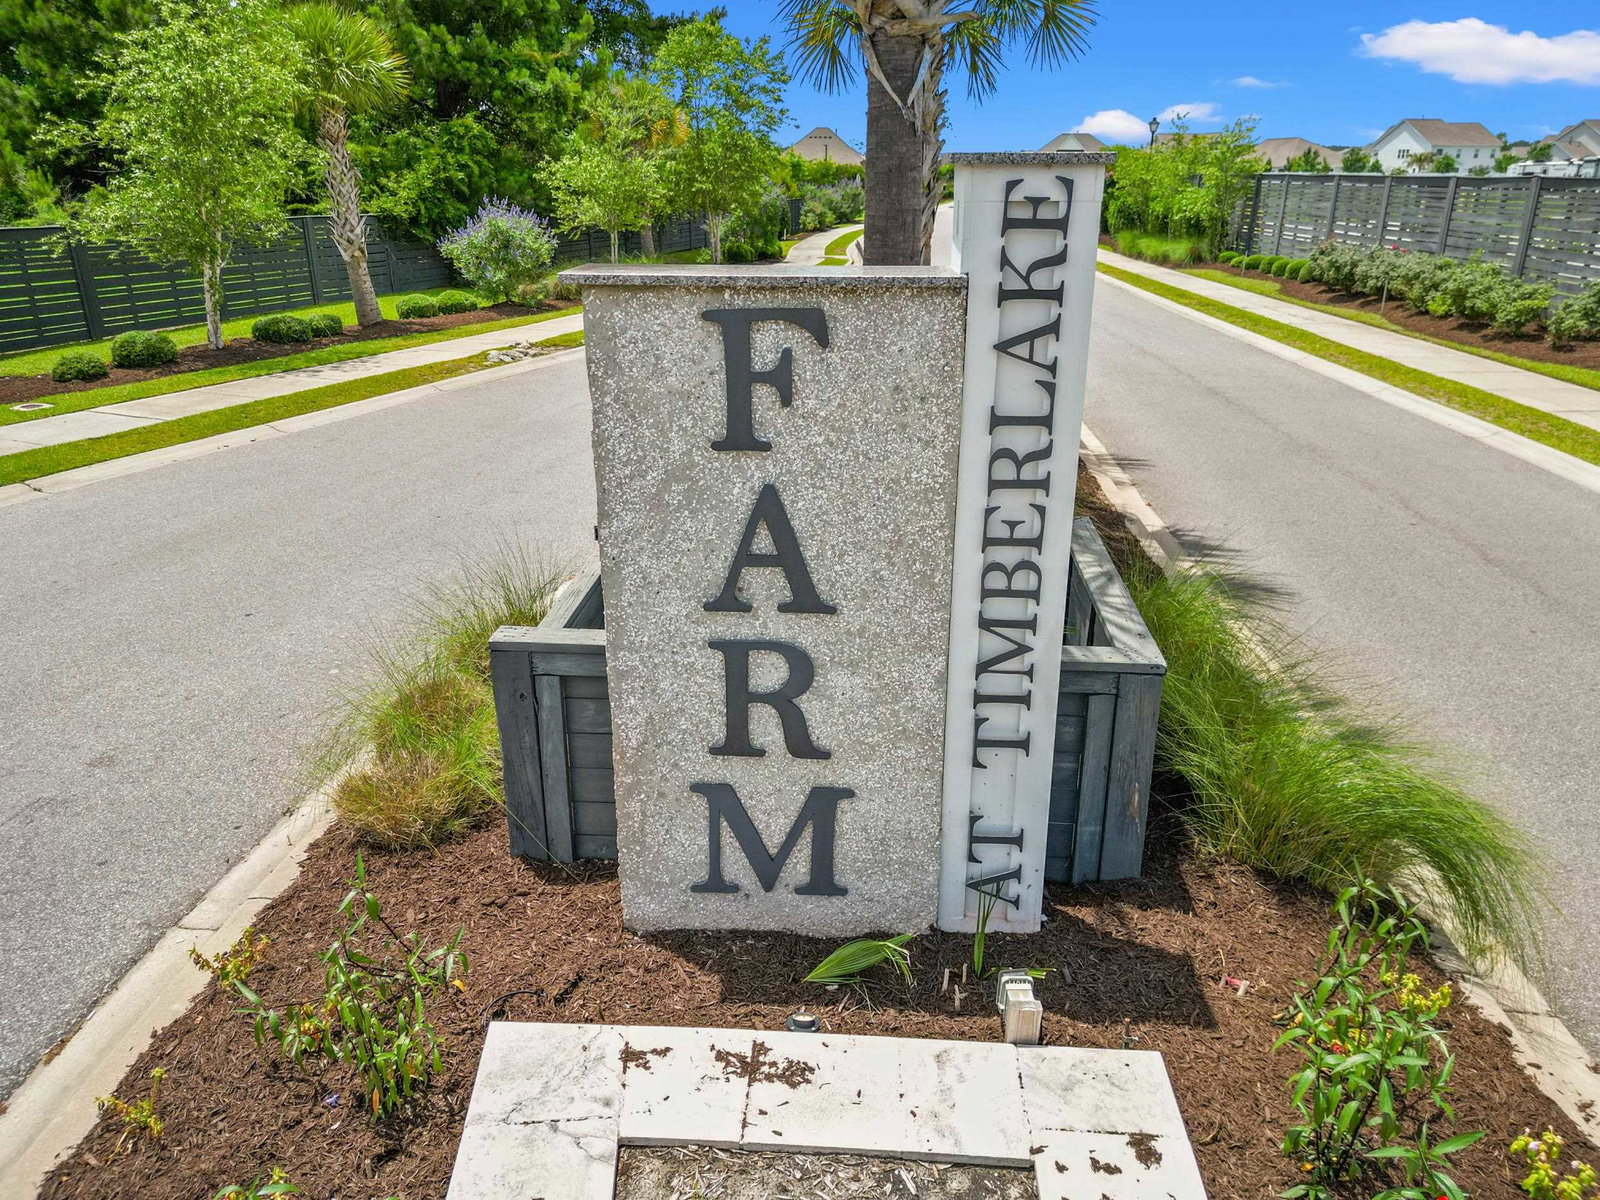
Welcome to the Farm @ Timberlake community, featuring one of the most popular floor plans — the Forrester. This pacious and beautifully designed floor plan offers 4 bedrooms, 3 full bathrooms, and over 2,600 heated square feet of living space. The open-concept layout is perfect for both everyday living and entertaining, featuring a large family room, formal dining area, and a well-appointed kitchen. From the moment you step inside, you're greeted by a stunning two-story foyer with a catwalk elegantly overlooking the entry, setting the tone for the exceptional design throughout the home. Moving through the main level, you'll pass an elegant formal dining room before arriving at the spacious great room and oversized kitchen. The kitchen is truly a chef's dream, boasting a large island at nearly 10 feet long, 36-inch staggered cabinets, beautiful granite countertops, and an abundance of storage space. Rounding out the first floor is a versatile bedroom and full bath, perfect for hosting guests or serving as a private home office. Upstairs, the master suite offers a peaceful retreat complete with a large walk-in closet and a well-appointed en suite bathroom featuring a spacious double vanity. Two additional bedrooms, connected by a full bath, are situated across the catwalk, providing comfort and convenience for family members or guests. Don't forget the expansive bonus room — with soaring vaulted ceilings located above the garage, offering endless possibilities for entertainment, recreation, or relaxation. Nestled in the heart of the South Strand, The Farm at Timberlake has earned its reputation as one of the area's most beloved and well-appointed neighborhoods. Its ideal location puts residents just moments away from an impressive array of dining and shopping options, convenient grocery stores, the highly regarded St. James School District, and the region's most beautiful beaches and premier entertainment destinations. Beyond its unbeatable location, The Farm at Timberlake sets itself apart with a truly exceptional suite of community amenities. Residents enjoy access to two sparkling community pools, well-maintained sidewalks perfect for evening strolls, and multiple scenic lakes offering fishing opportunities and a dedicated fishing dock. Families will love the expansive playground featuring two separate areas, while health and wellness enthusiasts can take advantage of the indoor pickleball court and fully equipped indoor fitness room. With so much to offer right outside your door, The Farm at Timberlake isn't just a place to live — it's a place you'll never want to leave.
Additional Information
- Amenities
- Clubhouse, Owner Allowed Golf Cart, Owner Allowed Motorcycle
- Interior Features
- Attic, Dual Sinks, Linen Closet, Pull Down Attic Stairs, Permanent Attic Stairs, Separate Shower, Vanity, Walk-In Closet(s), Window Treatments, Breakfast Bar, Bedroom on Main Level, Entrance Foyer, Kitchen Island, Stainless Steel Appliances, Solid Surface Counters
- Exterior Features
- Porch
- Monthly HOA
- 115
- HOA Freqency
- Monthly
- Property Description
- Traditional
- Zoning
- SF 6
- Appliances
- Dishwasher, Disposal, Microwave, Range, Refrigerator
- Heating
- Central, Electric
- Air Conditioning
- Central Air
- Levels
- Two
- Foundation
- Slab
- Parking
- Attached, Garage, Two Car Garage, Garage Door Opener
- Garage Spaces
- 2
- Elementary School
- Saint James Elementary School
- Middle School
- Saint James Middle School
- High School
- Saint James High School
Listing courtesy of Listing Agent: Keri Schaeffer (Cell: 843-655-7594) from Listing Office: Keller Williams Oak and Ocean.

Provided courtesy of The Coastal Carolinas Association of REALTORS®. Information Deemed Reliable but Not Guaranteed. Copyright 2026 of the Coastal Carolinas Association of REALTORS® MLS. All rights reserved. Information is provided exclusively for consumers’ personal, non-commercial use, that it may not be used for any purpose other than to identify prospective properties consumers may be interested in purchasing.
Contact: Cell: 843-655-7594