552 Timber Creek Dr., Loris, SC 29569
- $424,900
- 3
- BD
- 2
- BA
- 1,600
- SqFt




- List Price
- $424,900
- Status
- PENDING
- Days on Market
- 39
- Price Change
- ▼ $10,100 1784055154
- MLS#
- 2614936
- Subtype
- Residential
- Style
- Ranch
- Construction Status
- Resale
- Year Built
- 2023
- Bedrooms
- 3
- Bathrooms
- 2
- Full Baths
- 2
- Living Area
- 1,600
- Lot Size
- 13,503
- Acres
- 0.31
- Subdivision
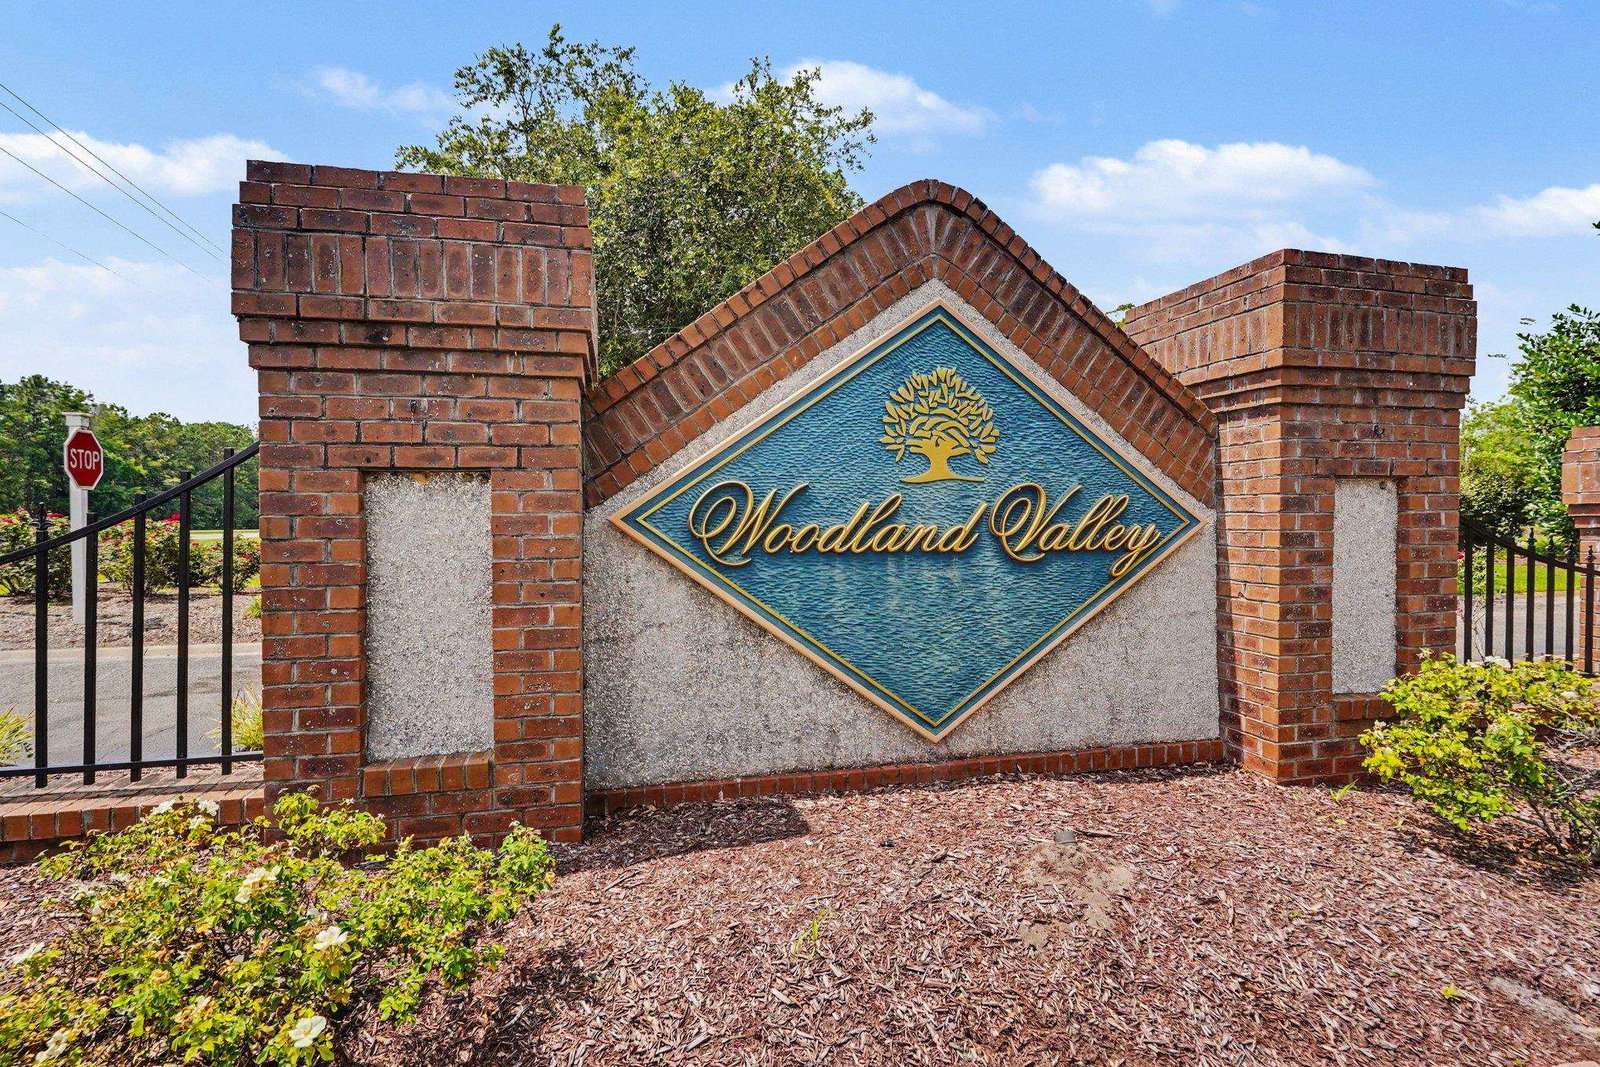
- Woodland Valley
- Neighborhood
- Woodland Valley
- MLS Area Major
- 03b Loris To Longs Area--North Of 9 Between Loris & Longs
Property Description
Welcome to 552 Timber Creek Drive—a beautifully maintained, furnished home built in 2023 that perfectly blends modern style, luxury, and golf course living. Situated on nearly one-third of an acre overlooking the 11th hole of Diamondback Golf Course, this move-in-ready property offers breathtaking views, exceptional surroundings, and resort-style outdoor living, all just 25 minutes from the sandy shores of North Myrtle Beach. From the moment you arrive, you'll appreciate the home's immaculate condition and thoughtfully selected upgrades throughout. Inside, soaring cathedral ceilings, elegant crown molding, and an open-concept design create a bright and welcoming atmosphere that's perfect for both everyday living and entertaining. The gorgeous primary suite serves as a private retreat, featuring a spa-like bath complete with a relaxing soaking tub and a stunning custom tile shower. Step outside to your own backyard oasis featuring a gorgeous custom pool overlooking the golf course, providing the perfect place to relax or host family and friends. The fenced backyard offers plenty of space to enjoy outdoor activities while still showcasing the beautiful golf course views, and the large enclosed porch provides additional year-round living space where you can enjoy your morning coffee or unwind in the peaceful surroundings. Additional features include an irrigation system to keep the beautifully landscaped yard looking its best and countless thoughtful touches that make this home stand out from the rest. Meticulously maintained and better than new, every detail reflects pride of ownership. Whether you're searching for a primary residence, vacation retreat, or golf course getaway, this exceptional property offers the perfect combination of comfort, elegance, and convenience in one of the area's most desirable settings.
Additional Information
- Amenities
- Owner Allowed Golf Cart, Owner Allowed Motorcycle, Pet Restrictions, Tenant Allowed Golf Cart, Tenant Allowed Motorcycle
- Interior Features
- Bathtub, Ceiling Fan(s), Dual Sinks, Furnished, Fireplace, Garden Tub/Roman Tub, Main Level Primary, Sitting Area in Primary, Split Bedrooms, Separate Shower, Vanity, Vaulted Ceiling(s), Walk-In Closet(s), Window Treatments, Breakfast Bar, Bedroom on Main Level, Kitchen Island, Stainless Steel Appliances, Solid Surface Counters
- Exterior Features
- Deck, Pool, Porch, Patio
- Monthly HOA
- 53
- HOA Freqency
- Monthly
- Property Description
- Ranch
- Zoning
- MSF 10
- Appliances
- Dishwasher, Disposal, Microwave, Range, Refrigerator, Dryer, Washer
- Heating
- Central, Electric
- Air Conditioning
- Central Air
- Stories
- 1
- Levels
- One
- Foundation
- Slab
- Pool
- Yes
- Parking
- Attached, Garage, Two Car Garage, Garage Door Opener
- Garage Spaces
- 2
- Elementary School
- Loris Elementary School
- Middle School
- Loris Middle School
- High School
- Loris High School
- View
- Golf Course
Listing courtesy of Listing Agent: Anthony Green (Cell: 843-429-3133) from Listing Office: Realty ONE Group DocksideNorth.

Provided courtesy of The Coastal Carolinas Association of REALTORS®. Information Deemed Reliable but Not Guaranteed. Copyright 2026 of the Coastal Carolinas Association of REALTORS® MLS. All rights reserved. Information is provided exclusively for consumers’ personal, non-commercial use, that it may not be used for any purpose other than to identify prospective properties consumers may be interested in purchasing.
Contact: Cell: 843-429-3133