2090 Deerfield Ave., Surfside Beach, SC 29575
- $509,900
- 4
- BD
- 4
- BA
- 3,001
- SqFt



- List Price
- $509,900
- Status
- PENDING
- Days on Market
- 45
- Price Change
- ▼ $40,000 1784224004
- MLS#
- 2615111
- Subtype
- Residential
- Style
- Traditional
- Construction Status
- Resale
- Year Built
- 2006
- Bedrooms
- 4
- Bathrooms
- 4
- Full Baths
- 3
- Living Area
- 3,001
- Lot Size
- 11,761
- Acres
- 0.27
- Subdivision
- Deerfield
- Neighborhood
- Deerfield
- MLS Area Major
- 28a Surfside Area--Surfside Triangle 544 To Glenns Bay
Property Description
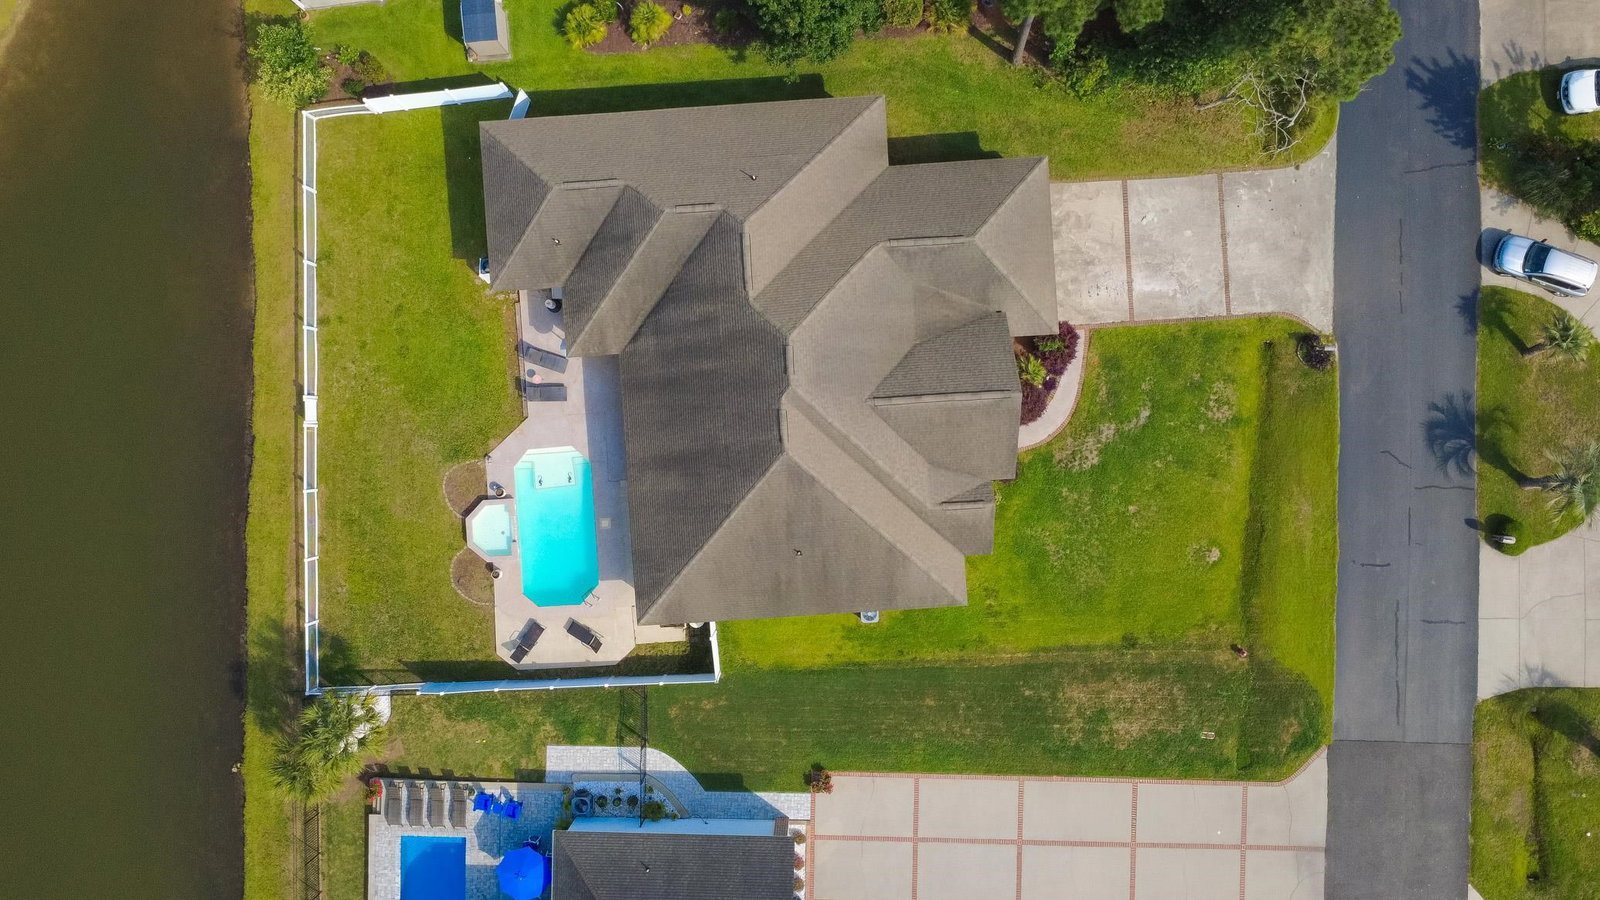
Welcome to 2090 Deerfield Ave., where comfort, style, and outdoor living come together in the heart of Myrtle Beach! This beautiful home offers an inviting layout and an incredible backyard retreat, making it the perfect place to enjoy the coastal lifestyle. Step inside to discover a bright and spacious living room that serves as the heart of the home, featuring an open and welcoming atmosphere ideal for both relaxing and entertaining. The well-appointed kitchen offers plenty of space for meal preparation and storage, while the adjacent dining area creates the perfect setting for family dinners, holiday gatherings, and everyday living. The true showstopper awaits outside. Escape to your own private backyard oasis featuring a sparkling in-ground pool and hot tub, providing the ultimate space to relax, entertain, and enjoy South Carolina's beautiful weather year-round. Whether you're hosting summer pool parties, enjoying an evening soak under the stars, or simply unwinding in your private retreat, this outdoor space is sure to impress. Located in a desirable Myrtle Beach area, you'll enjoy convenient access to shopping, dining, golf courses, entertainment, and the area's famous beaches. Whether you're looking for a primary residence, vacation home, or investment property, 2090 Deerfield Ave. offers the perfect blend of indoor comfort and outdoor luxury. Don't miss your opportunity to own this exceptional Myrtle Beach home with a private pool and hot tub. Schedule your private showing today!
Additional Information
- Amenities
- Owner Allowed Golf Cart, Owner Allowed Motorcycle, Other, Pet Restrictions
- Interior Features
- Air Filtration, Bathtub, Tray Ceiling(s), Ceiling Fan(s), Dual Sinks, Fireplace, Garden Tub/Roman Tub, Main Level Primary, Other, Split Bedrooms, Separate Shower, Vanity, Walk-In Closet(s), Window Treatments, Breakfast Bar, Bedroom on Main Level, Stainless Steel Appliances, Solid Surface Counters
- Exterior Features
- Fence, Other, Pool, Patio
- Monthly HOA
- 60
- HOA Freqency
- Monthly
- Property Description
- Traditional
- Zoning
- SF 6
- Appliances
- Cooktop, Dishwasher, Disposal, Microwave, Range, Refrigerator
- Heating
- Central, Electric
- Air Conditioning
- Central Air
- Levels
- One
- Foundation
- Slab
- Pool
- Yes
- Parking
- Attached, Garage, Two Car Garage, Garage Door Opener
- Garage Spaces
- 2
- Elementary School
- Lakewood Elementary School
- Middle School
- Socastee Middle School
- High School
- Socastee High School
- View
- Lake
Listing courtesy of Listing Agent: Blake Sloan (Fax: 843-619-7111) from Listing Office: Sloan Realty Group.

Provided courtesy of The Coastal Carolinas Association of REALTORS®. Information Deemed Reliable but Not Guaranteed. Copyright 2026 of the Coastal Carolinas Association of REALTORS® MLS. All rights reserved. Information is provided exclusively for consumers’ personal, non-commercial use, that it may not be used for any purpose other than to identify prospective properties consumers may be interested in purchasing.
Contact: Fax: 843-619-7111