517 Combine Dr., Conway, SC 29527
- $279,900
- 3
- BD
- 2
- BA
- 1,537
- SqFt






- List Price
- $279,900
- Status
- ACTIVE
- Days on Market
- 91
- Price Change
- ▼ $5,000 1787253286
- MLS#
- 2615129
- Subtype
- Residential
- Style
- Ranch
- Construction Status
- Resale
- Year Built
- 2022
- Bedrooms
- 3
- Bathrooms
- 2
- Full Baths
- 2
- Living Area
- 1,537
- Lot Size
- 8,712
- Acres
- 0.20
- Subdivision
- Harvest Ridge
- Neighborhood
- Harvest Ridge
- MLS Area Major
- 22a Conway Area--Southwest Side Of Conway Between 378 And 701
Property Description
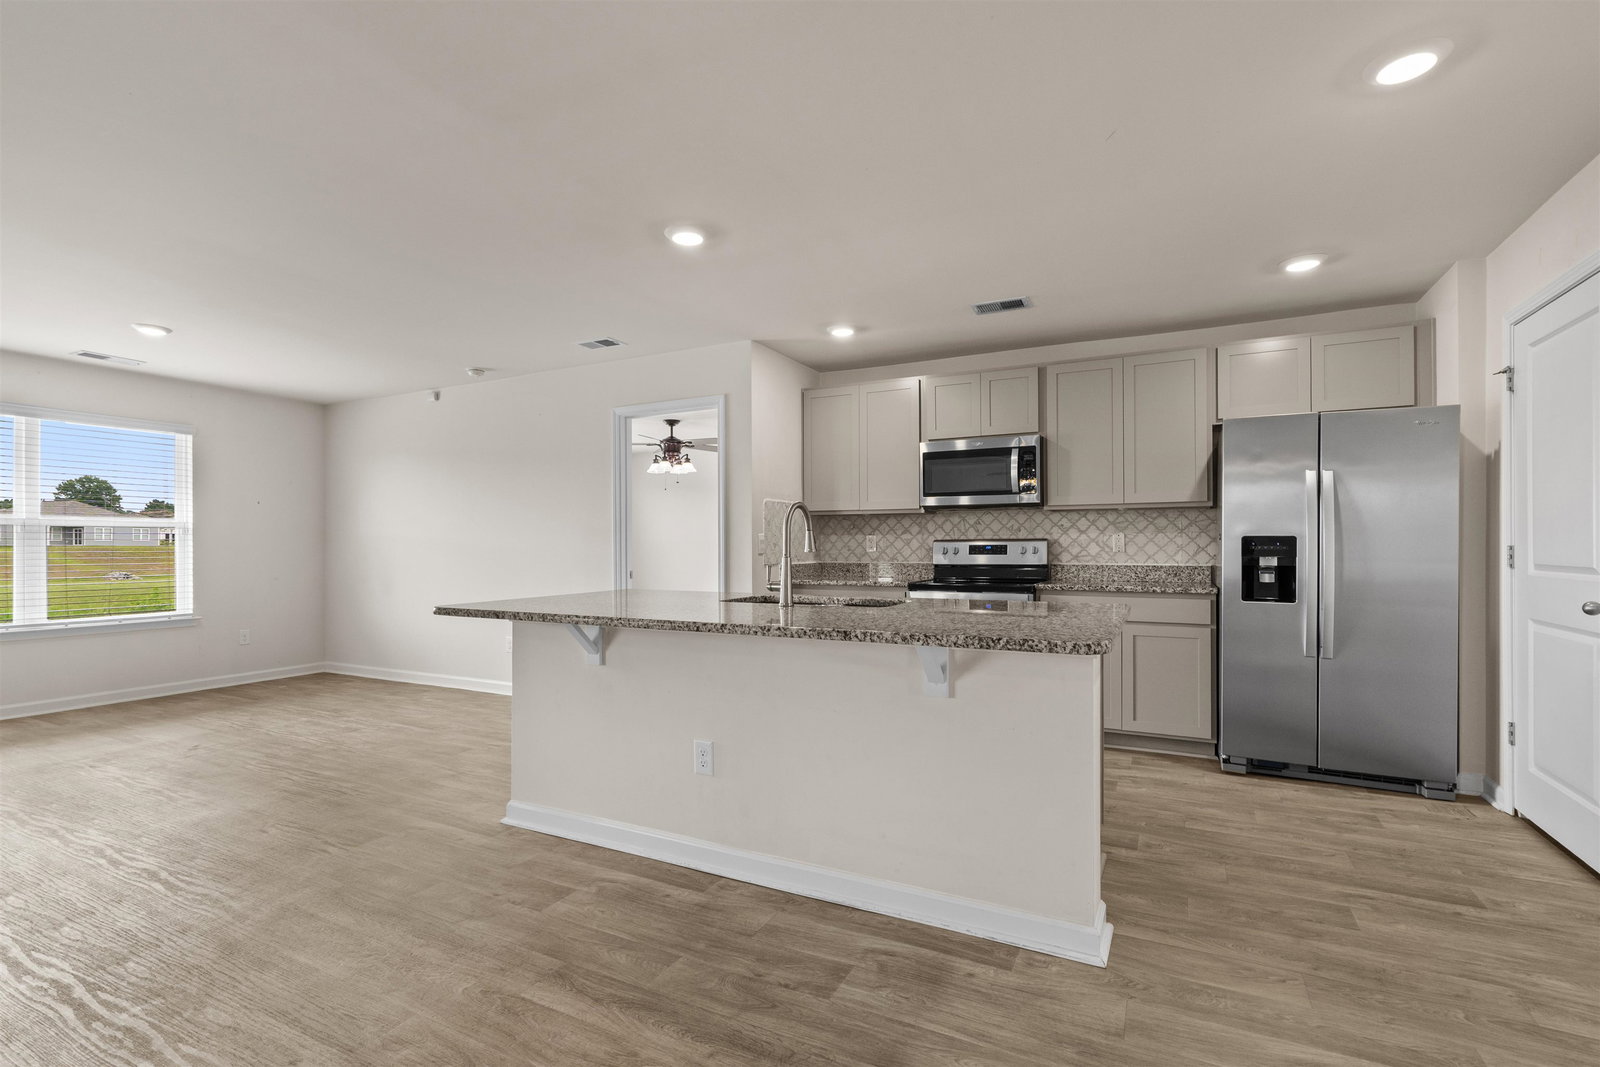
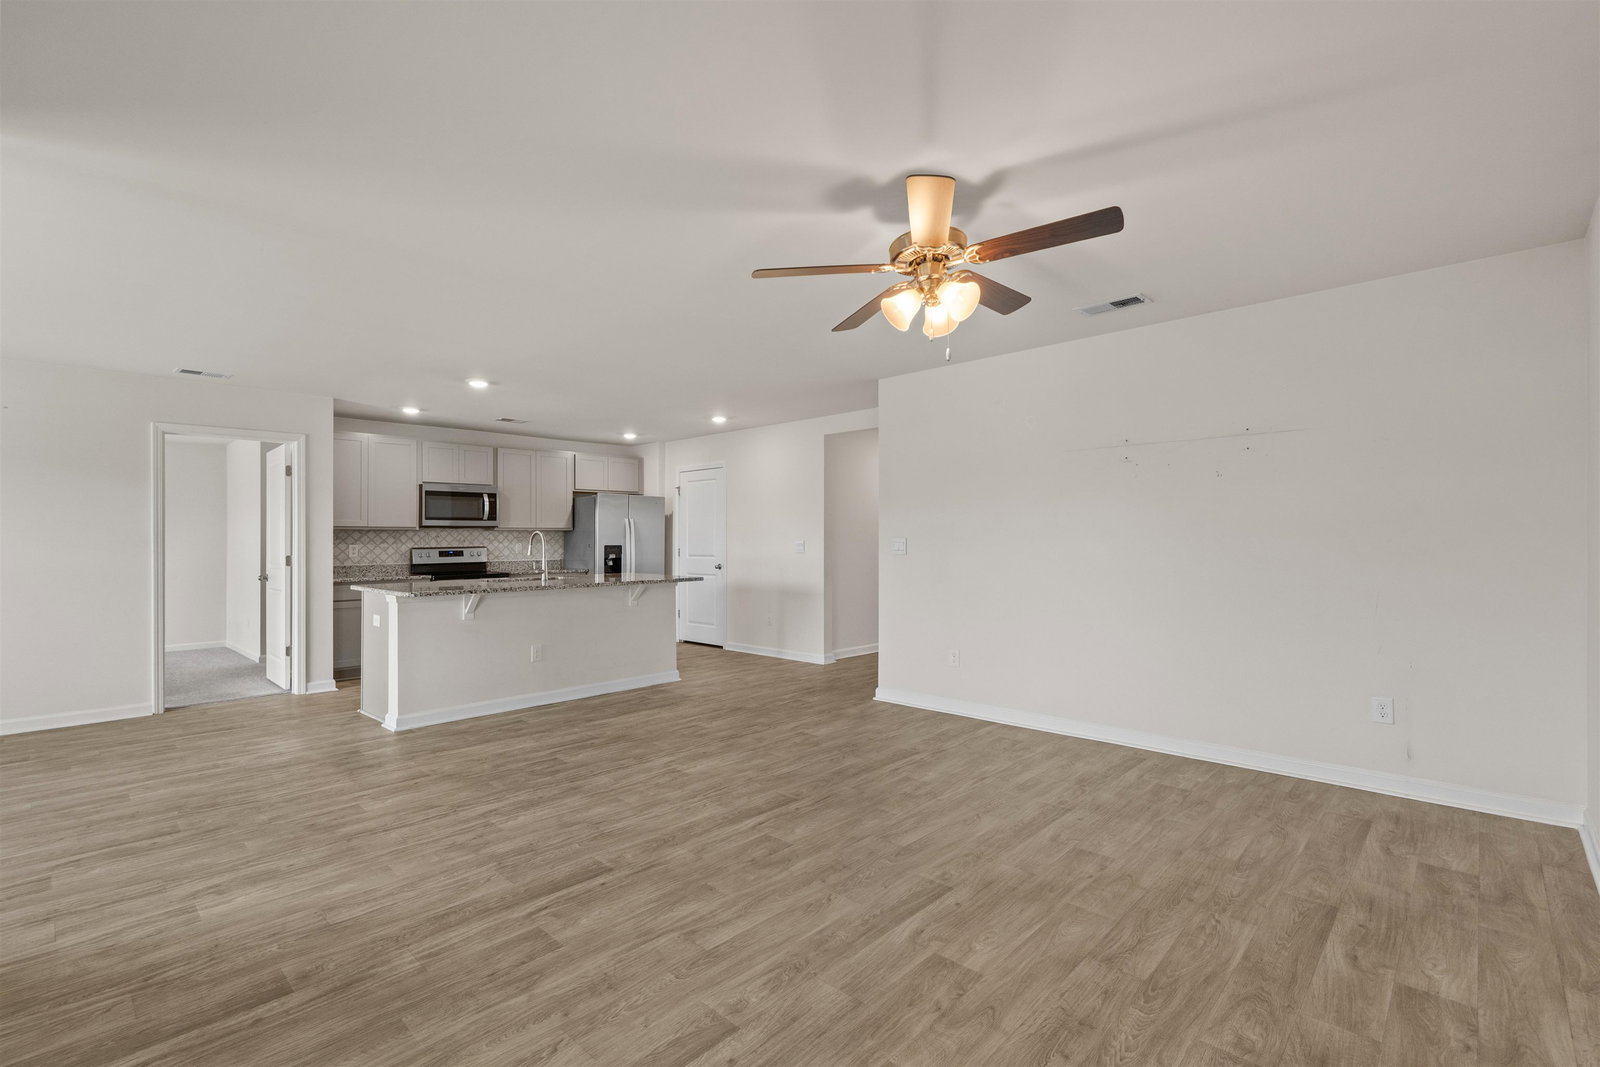
Harvest Ridge Community 3-bedroom, 2-bath home in the Harvest Ridge community. Built in 2022, this single-level residence offers approximately 1,537 heated square feet of thoughtfully designed living space with a bright, open-concept floor plan. The kitchen seamlessly connects to the living and dining areas, creating an ideal setting for everyday living and entertaining. The spacious primary suite features a private bath and provides a comfortable retreat at the end of the day. Additional highlights include a two-car garage, low-maintenance exterior, and a manageable yard ready for landscaping, gardening, or outdoor enjoyment. Conveniently located near historic downtown Conway, residents can enjoy easy access to shopping, dining, entertainment, and area attractions. The property is also within a short drive of the Grand Strand's beaches and coastal destinations. Situated in an X flood zone, no flood insurance is typically required by lenders. Move-in ready and competitively priced. Schedule your private showing today. Just make an offer you never know what could happen.
Additional Information
- Amenities
- Security
- Interior Features
- Ceiling Fan(s), Dual Sinks, Handicap Access, Main Level Primary, Split Bedrooms, Separate Shower, Walk-In Closet(s), Breakfast Bar, Bedroom on Main Level, Kitchen Island
- Monthly HOA
- 60
- HOA Freqency
- Monthly
- Property Description
- Ranch
- Zoning
- Res
- Appliances
- Dishwasher, Disposal, Microwave, Range, Refrigerator
- Heating
- Central
- Air Conditioning
- Central Air
- Stories
- 1
- Levels
- One
- Foundation
- Slab
- Parking
- Attached, Garage, Two Car Garage, Garage Door Opener
- Garage Spaces
- 2
- Elementary School
- Pee Dee Elementary School
- Middle School
- Whittemore Park Middle School
- High School
- Conway High School
Listing courtesy of Listing Agent: Bonnie Stotelmyer (Cell: 240-520-2484) from Listing Office: EXP Realty LLC.

Provided courtesy of The Coastal Carolinas Association of REALTORS®. Information Deemed Reliable but Not Guaranteed. Copyright 2026 of the Coastal Carolinas Association of REALTORS® MLS. All rights reserved. Information is provided exclusively for consumers’ personal, non-commercial use, that it may not be used for any purpose other than to identify prospective properties consumers may be interested in purchasing.
Contact: Cell: 240-520-2484