625 Evers Loop, Surfside Beach, SC 29575
- $589,000
- 3
- BD
- 2
- BA
- 1,997
- SqFt




- List Price
- $589,000
- Status
- PENDING
- Days on Market
- 9
- MLS#
- 2615185
- Subtype
- Residential
- Style
- Contemporary
- Construction Status
- Resale
- Year Built
- 2012
- Bedrooms
- 3
- Bathrooms
- 2
- Full Baths
- 2
- Living Area
- 1,997
- Lot Size
- 11,761
- Acres
- 0.27
- Subdivision
- Surfside Beach Club - Lake Forest
- Neighborhood
- Surfside Beach Club - Lake Forest
- MLS Area Major
- 28a Surfside Area--Surfside Triangle 544 To Glenns Bay
Property Description
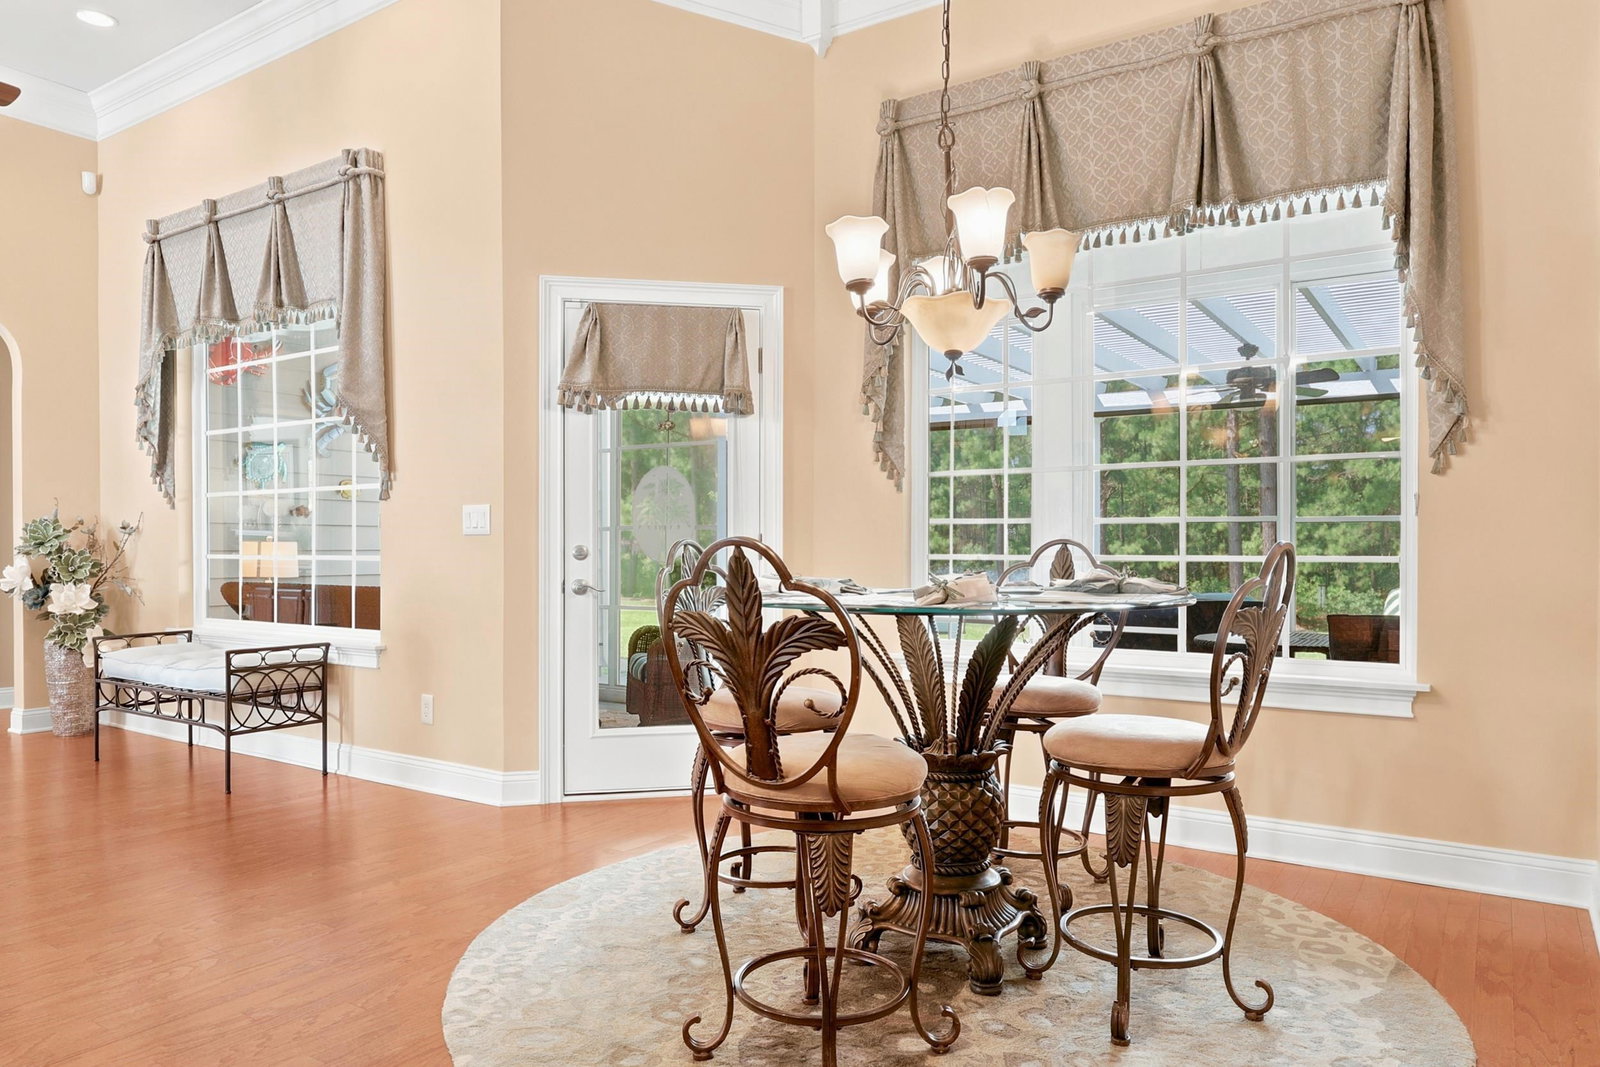
Welcome to 625 Evers Loop in Surfside Beach Club, where this custom Mediterranean-style home combines timeless design, quality craftsmanship, and a peaceful lakefront setting. Features a open floor plan, spacious living areas accented by beautiful hardwood floors and an abundance of natural light. This home has 3 bedrooms, 2 bathrooms and a flex/study at the front of the home. There is a large enclosed back porch with eze breeze windows, perfect for year round use. Stepping outside leads to the pergola-covered patio, a welcoming space for relaxing, entertaining guests, or enjoying your morning coffee while taking in the tranquil surroundings. There is also a dedicated storage area in the 2 car garage measuring approximately 5.2' x 13'.Meticulously maintained and beautifully cared for, this home offers the perfect blend of comfort, character, and outdoor living within the gated community of Surfside Beach Club. Conveniently located just minutes from the beach, you'll also enjoy easy access to the shopping, dining, parks, and entertainment of The Market Common, as well as the waterfront restaurants, marshwalk, and coastal charm of Murrells Inlet. This location places some of the Grand Strand's most popular destinations within a short drive while offering the privacy and amenities of a gated community.
Additional Information
- Amenities
- Clubhouse, Gated, Owner Allowed Golf Cart, Owner Allowed Motorcycle, Pet Restrictions, Tenant Allowed Golf Cart
- Interior Features
- Ceiling Fan(s), Linen Closet, Main Level Primary, Sitting Area in Primary, Split Bedrooms, Separate Shower, Vanity, Vaulted Ceiling(s), Walk-In Closet(s), Bedroom on Main Level, Breakfast Area, Solid Surface Counters
- Exterior Features
- Sprinkler/Irrigation, Porch, Patio
- Monthly HOA
- 110
- HOA Freqency
- Monthly
- Property Description
- Contemporary
- Zoning
- RC
- Appliances
- Dishwasher, Microwave, Range, Refrigerator, Dryer, Washer
- Heating
- Central
- Air Conditioning
- Central Air
- Levels
- One
- Foundation
- Slab
- Parking
- Attached, Two Car Garage, Garage
- Garage Spaces
- 2
- Elementary School
- Seaside Elementary School
- Middle School
- Saint James Middle School
- High School
- Saint James High School
Listing courtesy of Listing Agent: Adam Hayes () from Listing Office: CENTURY 21 Broadhurst.

Provided courtesy of The Coastal Carolinas Association of REALTORS®. Information Deemed Reliable but Not Guaranteed. Copyright 2026 of the Coastal Carolinas Association of REALTORS® MLS. All rights reserved. Information is provided exclusively for consumers’ personal, non-commercial use, that it may not be used for any purpose other than to identify prospective properties consumers may be interested in purchasing.
Contact: