523 Stonemason Dr., Myrtle Beach, SC 29579
- $495,000
- 4
- BD
- 3
- BA
- 2,434
- SqFt




- List Price
- $495,000
- Status
- ACTIVE
- Days on Market
- 89
- Price Change
- ▼ $15,000 1784927426
- MLS#
- 2615242
- Subtype
- Residential
- Style
- Traditional
- Construction Status
- Resale
- Year Built
- 2003
- Bedrooms
- 4
- Bathrooms
- 3
- Full Baths
- 3
- Living Area
- 2,434
- Lot Size
- 8,276
- Acres
- 0.19
- Subdivision
- Carolina Forest - Covington Lake
- Neighborhood
- Carolina Forest - Covington Lake
- MLS Area Major
- 10b Myrtle Beach Area--Carolina Forest
Property Description
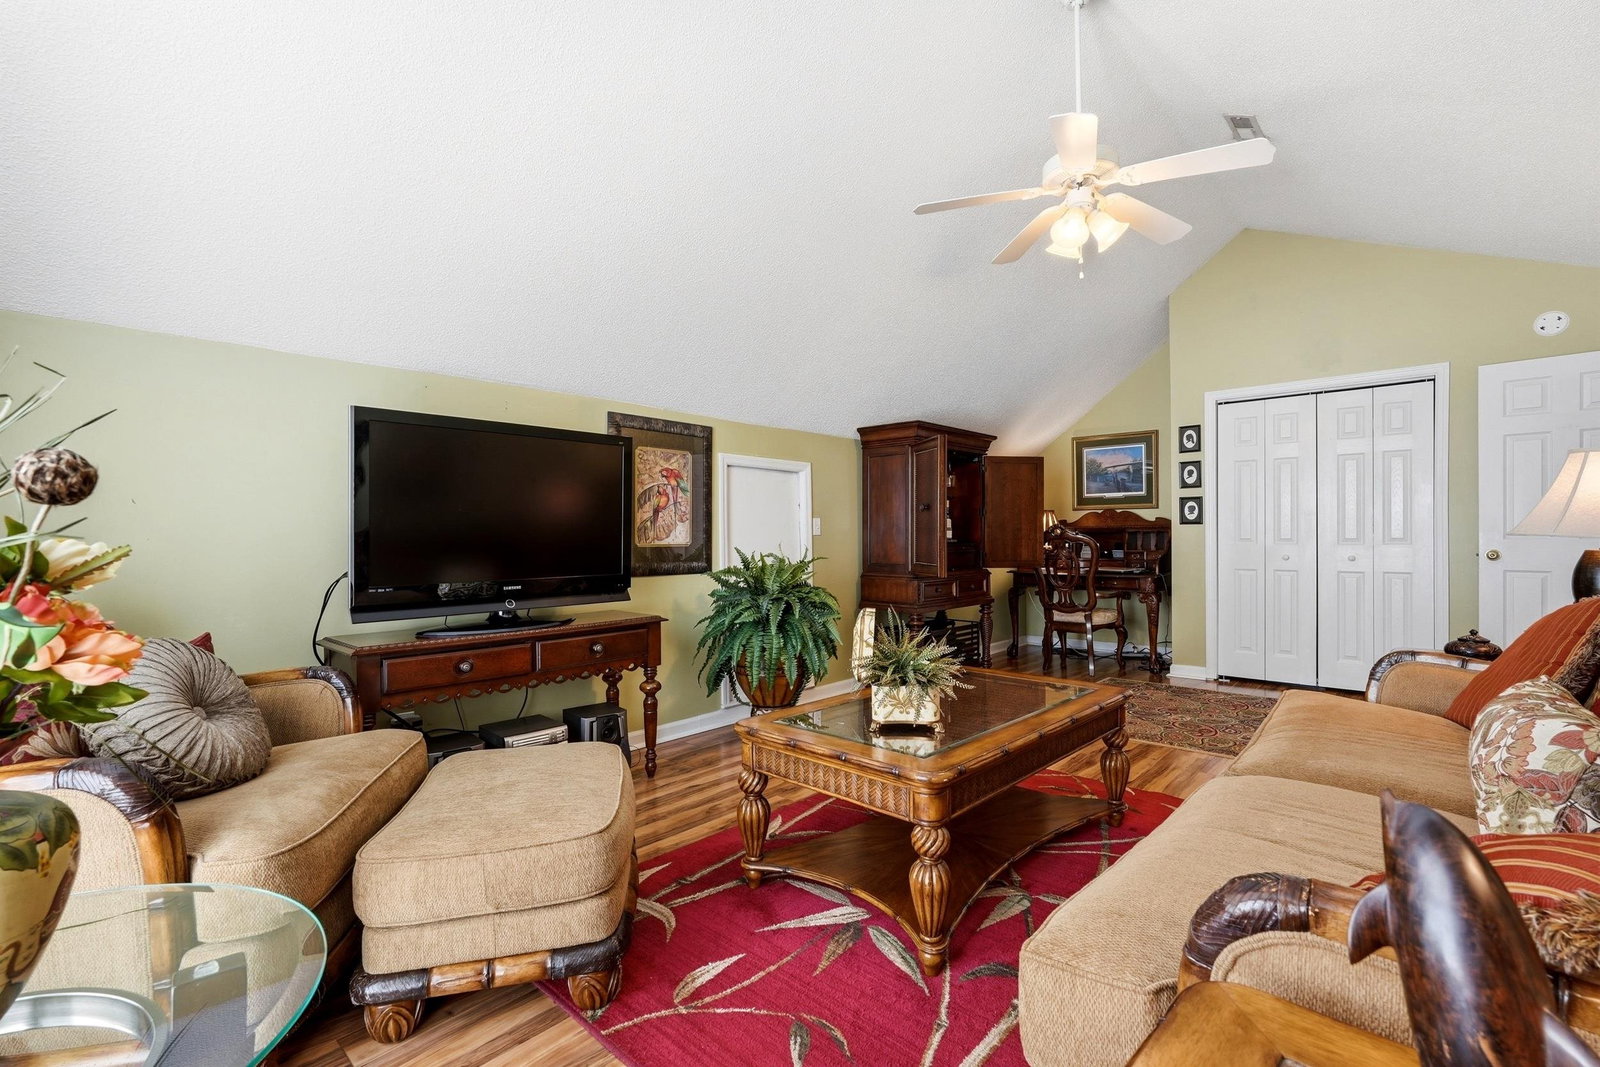
Wake up to peaceful lake views and end your day watching the sunset reflect across the water from the comfort of your screened porch. Tucked away in the sought-after Covington Lake community of Carolina Forest, this beautifully maintained brick home offers the perfect balance of comfort, space, and convenience. Inside, you'll find a thoughtfully designed floor plan with four bedrooms and three full bathrooms, providing flexibility for how you live. The primary suite and an additional bedroom and full bath are conveniently located on the first floor. Upstairs, you'll find two additional bedrooms, a full bathroom, and a versatile loft-style living area that can serve as a small home office or reading nook. The main living spaces are filled with natural light thanks to soaring vaulted ceilings and expansive windows that showcase the lake beyond. Hardwood flooring throughout the first floor and luxury vinyl plank flooring upstairs create a seamless, low-maintenance living environment. Whether you're hosting friends, gathering with family, or simply enjoying a quiet evening at home, the open-concept design offers both functionality and warmth. Outside, the upgraded screened porch creates an inviting outdoor living space where you can enjoy morning coffee, afternoon breezes, and beautiful water views year-round. A true two-car garage provides plenty of room for vehicles, storage, and recreational equipment. Thoughtfully cared for and updated, the home features a new roof installed in May 2025, providing peace of mind for years to come. There is also outdoor accent lighting, irrigation system, and a security system. Residents of Covington Lake enjoy access to community amenities including a pool, walking areas, and a welcoming neighborhood atmosphere. Located in the heart of Carolina Forest, you'll be just minutes from shopping, dining, healthcare, schools, golf, and the beaches of Myrtle Beach. Historic downtown Conway, with its charming riverfront, restaurants, and local shops, is also just a short drive away. If you've been searching for a home that combines lakefront serenity with everyday convenience, this Covington Lake gem is ready to welcome you home.
Additional Information
- Amenities
- Clubhouse
- Interior Features
- Ceiling Fan(s), Dual Sinks, Main Level Primary, Split Bedrooms, Tub Shower, Vaulted Ceiling(s), Walk-In Closet(s), Window Treatments, Breakfast Bar, Bedroom on Main Level, Entrance Foyer, Stainless Steel Appliances, Solid Surface Counters
- Exterior Features
- Sprinkler/Irrigation, Porch, Patio
- Monthly HOA
- 74
- HOA Freqency
- Monthly
- Property Description
- Traditional
- Zoning
- PUD
- Appliances
- Dishwasher, Microwave, Range, Refrigerator, Dryer, Washer
- Heating
- Central, Electric
- Air Conditioning
- Central Air
- Levels
- One and One Half
- Foundation
- Slab
- Parking
- Attached, Garage, Two Car Garage, Garage Door Opener
- Garage Spaces
- 2
- Elementary School
- Carolina Forest Elementary School
- Middle School
- Ten Oaks Middle
- High School
- Carolina Forest High School
Listing courtesy of Listing Agent: Michelle Duncan (admin@duncangroupproperties.com) from Listing Office: Duncan Group Properties.

Provided courtesy of The Coastal Carolinas Association of REALTORS®. Information Deemed Reliable but Not Guaranteed. Copyright 2026 of the Coastal Carolinas Association of REALTORS® MLS. All rights reserved. Information is provided exclusively for consumers’ personal, non-commercial use, that it may not be used for any purpose other than to identify prospective properties consumers may be interested in purchasing.
Contact: admin@duncangroupproperties.com