950 Bluffview Dr., Myrtle Beach, SC 29579
- $929,900
- 4
- BD
- 4
- BA
- 3,214
- SqFt




- List Price
- $929,900
- Status
- ACTIVE
- Days on Market
- 86
- Price Change
- ▼ $20,100 1788288220
- MLS#
- 2615622
- Subtype
- Residential
- Style
- Mediterranean
- Construction Status
- Resale
- Year Built
- 2023
- Bedrooms
- 4
- Bathrooms
- 4
- Full Baths
- 3
- Living Area
- 3,214
- Lot Size
- 13,068
- Acres
- 0.30
- Subdivision
- The Bluffs On The Waterway
- Neighborhood
- The Bluffs On The Waterway
- MLS Area Major
- 10b Myrtle Beach Area--Carolina Forest
Property Description
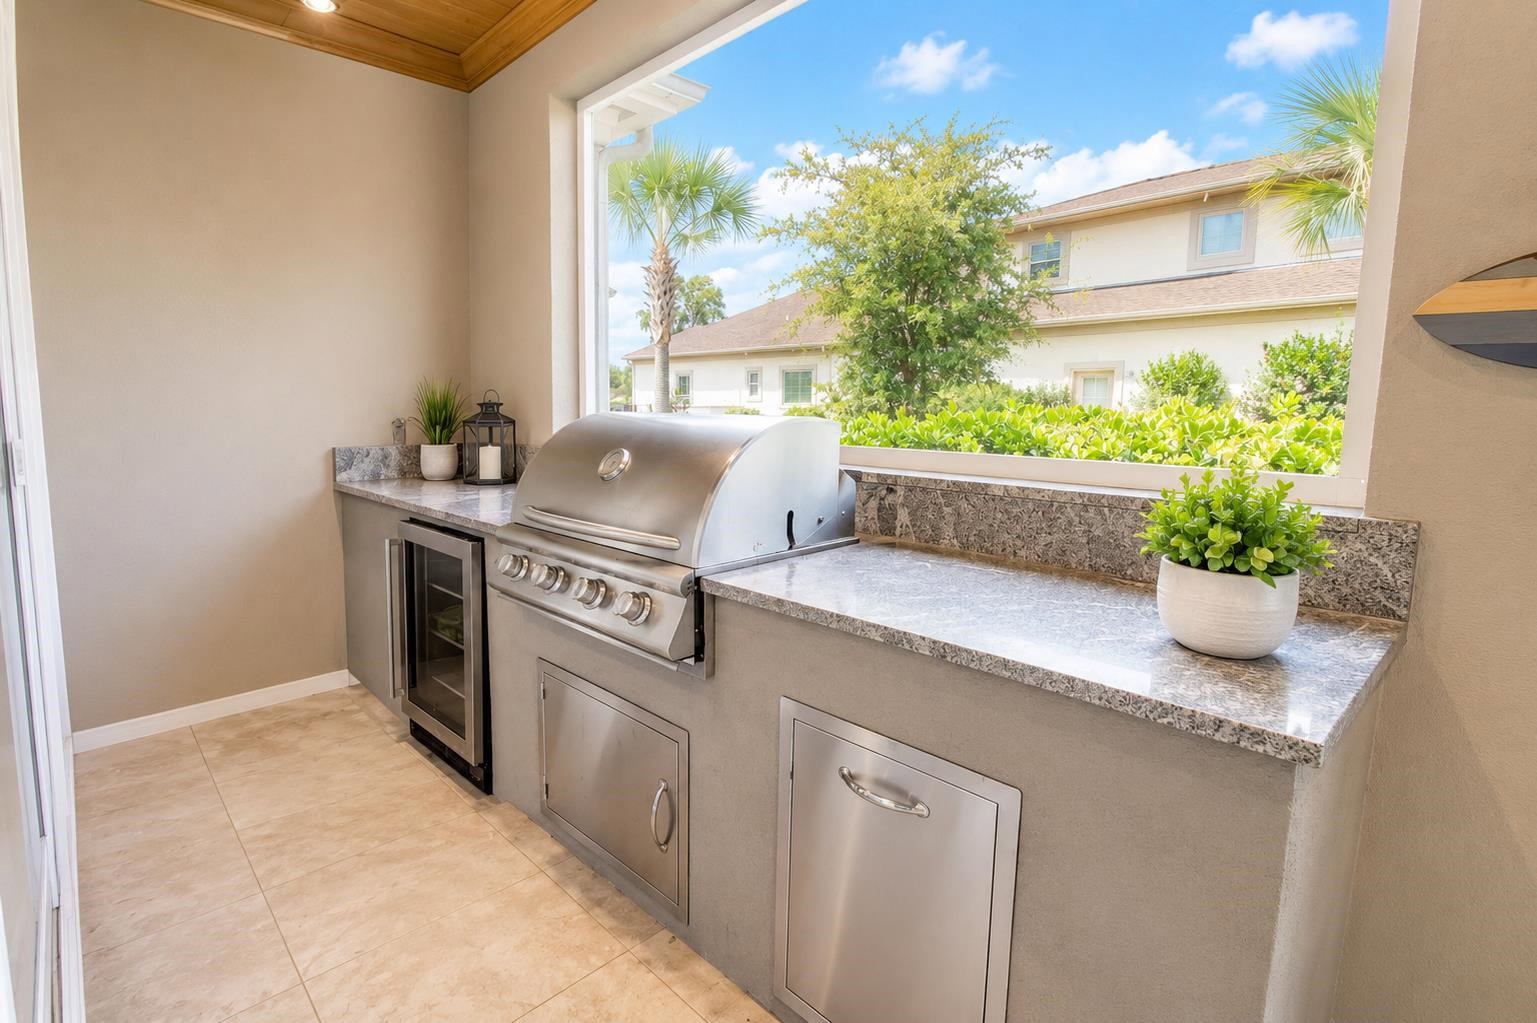
Luxurious 4-bedroom, 3.5-bath single-level stucco home situated on a corner lot in the prestigious gated community, The Bluffs on the Waterway. This impressive residence features a circular driveway, side-load garage, and welcoming front porch. Step through the grand entrance highlighted by soaring ceilings, extensive crown molding, shadow box trim, a stunning chandelier, and a multi-level tray ceiling. Tile and wood flooring flow throughout the home. Just off the foyer is a versatile office or flex room featuring glass French doors, shadow box molding, a deep coffered ceiling with recessed lighting and chandelier. The spacious living room showcases exposed beam ceilings, custom wood accents, recessed lighting, a large chandelier, a tile-accent fireplace, and built-in cabinetry. The gourmet chef’s kitchen is designed for both everyday living and entertaining, offering white quartz counters, stainless steel appliances, a gas range, ornate range hood, tile backsplash, walk-in pantry, wet bar, breakfast nook, and a large work island with waterfall edge, and pendant lighting beneath a tray ceiling. The split-bedroom floor plan provides privacy and functionality. The expansive primary suite features a multi-level tray ceiling with fan, dual walk-in closets, and a luxurious private bath complete with basketweave mosaic tile flooring, double vanities, a garden tub, large walk-in tile shower with dual shower heads, and a private water closet. Two additional generously sized bedrooms on the opposite side of the home feature tray ceilings with fans and share a full hallway bath with double sinks, a deep tub/shower combination. Additional main-level features include a half bath, laundry room, linen closets, and a highly functional mudroom/drop zone off the garage with custom built-in lockers, bench seating, cubbies, and additional storage. Upstairs, the fourth bedroom serves as an ideal guest suite or bonus room, complete with its own thermostat, ceiling fan, closet, and a full bathroom featuring a stand-up tile shower. Sliding glass doors from the living room open to a large screened porch designed for outdoor enjoyment, featuring a wood-accent ceiling, dual ceiling fans, recessed lighting, and a built-in BBQ area. Additional features include a walk-in attic, tankless hot water heater, and lawn irrigation. The Bluffs on the Waterway is an Intracoastal Waterway (ICW) community and residents enjoy premier amenities including two clubhouses, resort-style pool, tennis courts, pickleball courts, boat storage, boat ramps, day docks, playground, and gated access. Square footage is approximate; buyers are encouraged to verify.
Additional Information
- Amenities
- Boat Dock, Boat Ramp, Clubhouse, Gated, Owner Allowed Golf Cart, Owner Allowed Motorcycle, Pet Restrictions, Tennis Court(s)
- Interior Features
- Attic, Tray Ceiling(s), Ceiling Fan(s), Dual Sinks, Fireplace, Garden Tub/Roman Tub, Main Level Primary, Pull Down Attic Stairs, Permanent Attic Stairs, Sitting Area in Primary, Split Bedrooms, Separate Shower, Vanity, Walk-In Closet(s), Window Treatments, Breakfast Bar, Bedroom on Main Level, Breakfast Area, Entrance Foyer, Kitchen Island, Stainless Steel Appliances
- Exterior Features
- Built-in Barbecue, Barbecue, Sprinkler/Irrigation, Porch
- Monthly HOA
- 154
- HOA Freqency
- Monthly
- Property Description
- Mediterranean
- Zoning
- PUD
- Appliances
- Dishwasher, Disposal, Microwave, Range, Refrigerator, Range Hood, Dryer, Washer
- Heating
- Central, Electric
- Air Conditioning
- Central Air
- Levels
- One
- Foundation
- Slab
- Parking
- Attached, Two Car Garage, Garage, Garage Door Opener
- Garage Spaces
- 2
- Elementary School
- River Oaks Elementary
- Middle School
- Ocean Bay Middle School
- High School
- Carolina Forest High School
Listing courtesy of Listing Agent: The DeForrest Team () from Listing Office: INNOVATE Real Estate.

Provided courtesy of The Coastal Carolinas Association of REALTORS®. Information Deemed Reliable but Not Guaranteed. Copyright 2026 of the Coastal Carolinas Association of REALTORS® MLS. All rights reserved. Information is provided exclusively for consumers’ personal, non-commercial use, that it may not be used for any purpose other than to identify prospective properties consumers may be interested in purchasing.
Contact: