3112 Byrom Rd., Myrtle Beach, SC 29579
- $589,000
- 4
- BD
- 4
- BA
- 2,718
- SqFt




- List Price
- $589,000
- Status
- ACTIVE
- Days on Market
- 91
- Price Change
- ▼ $10,999 1786781906
- MLS#
- 2615736
- Subtype
- Residential
- Style
- Contemporary
- Construction Status
- Resale
- Year Built
- 2011
- Bedrooms
- 4
- Bathrooms
- 4
- Full Baths
- 3
- Living Area
- 2,718
- Lot Size
- 7,405
- Acres
- 0.17
- Subdivision
- Berkshire Forest-Carolina Forest
- Neighborhood
- Berkshire Forest-Carolina Forest
- MLS Area Major
- 10b Myrtle Beach Area--Carolina Forest
Property Description
Welcome to this beautifully designed 4 bedrooms, 3.5 bathrooms home in the highly sought after Berkshire Forest community! This home offers the perfect combination of space and flexibility with stunning views from both the front and rear of the property. A standout feature of this home is the presence of two primary suites, including a first-floor suite that is ideal for multigenerational living, an in-law suite or providing guests with their own private retreat. The spacious floor plan offers plenty of room for entertaining and everyday living. Enjoy peaceful water views from both the front and rear of the home...the perfect place for a morning coffee or to unwind after a long day. Residents can enjoy exceptional amenities, such as a lazy river, dog park, tennis, and so much more. Conveniently located close to shopping, dining, golf, healthcare, award-winning schools and all the attractions and beaches of the Grand Strand. This rare opportunity combines versatile living space, beautiful water views and one of Myrtle Beach's most popular communities. Don't wait to schedule your private showing!!
Additional Information
- Amenities
- Clubhouse, Owner Allowed Golf Cart, Owner Allowed Motorcycle, Pet Restrictions, Tennis Court(s)
- Interior Features
- Ceiling Fan(s), Dual Sinks, Furnished, Garden Tub/Roman Tub, Main Level Primary, Separate Shower, Vanity, Walk-In Closet(s), Breakfast Bar, Bedroom on Main Level, Breakfast Area, Entrance Foyer, In-Law Floorplan, Stainless Steel Appliances, Solid Surface Counters
- Exterior Features
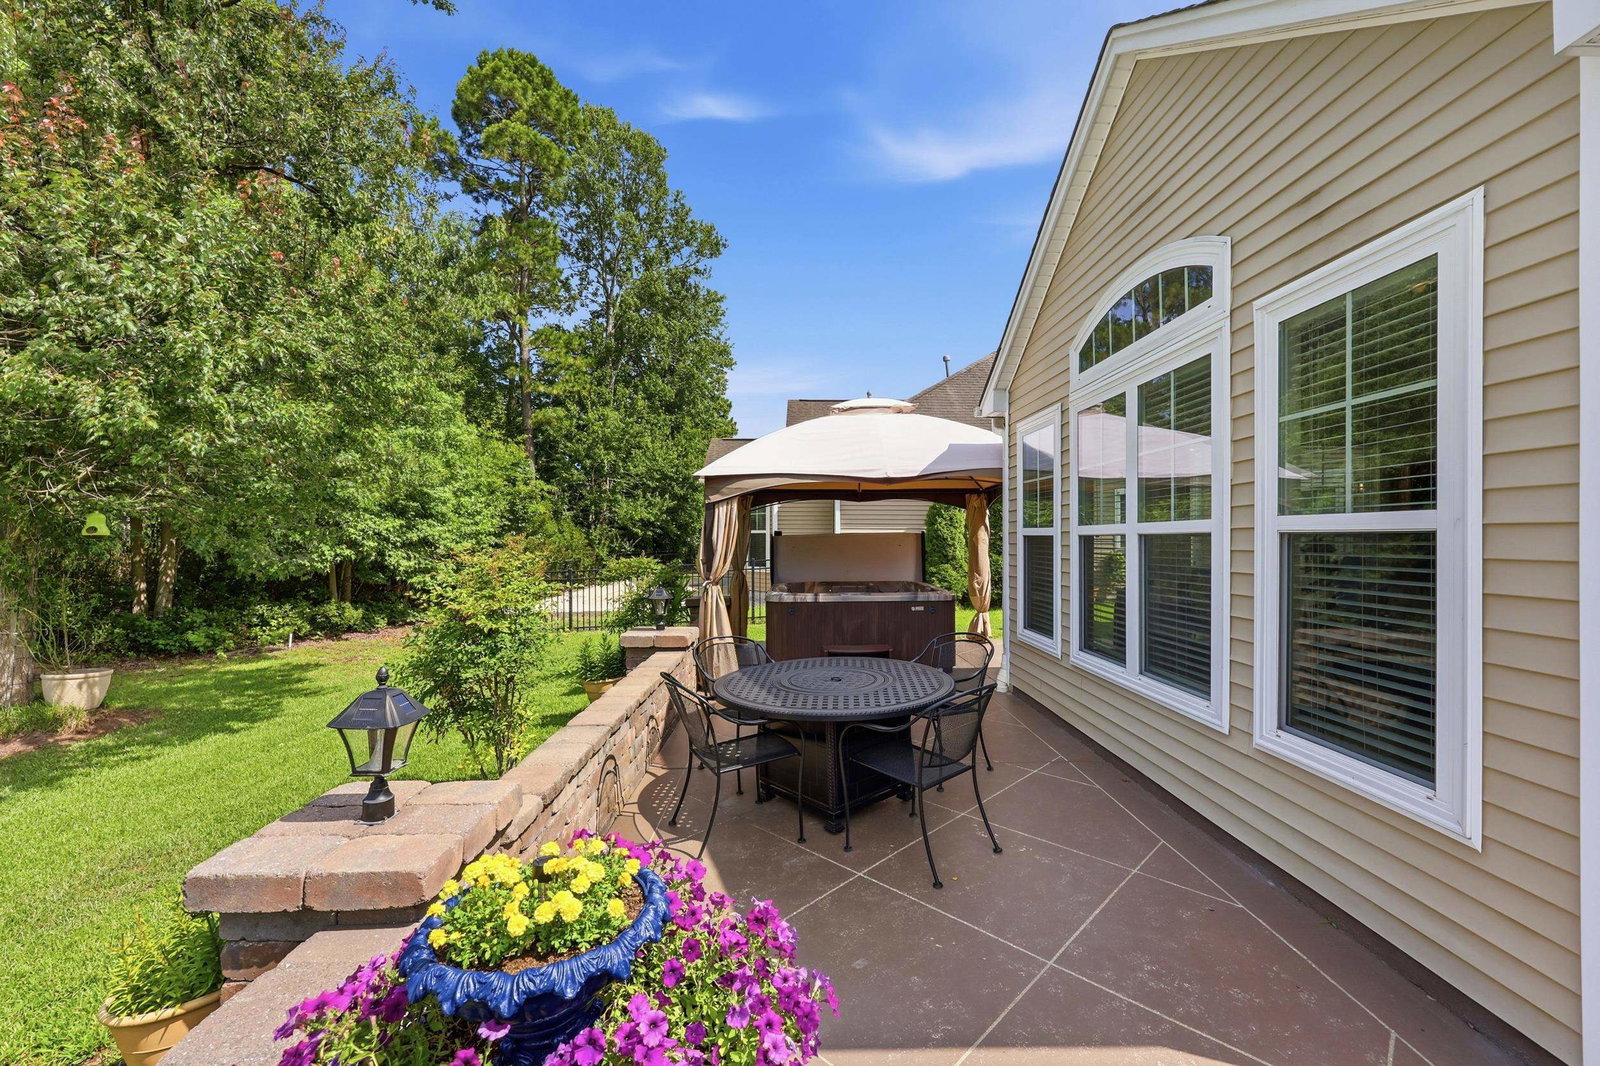
- Balcony, Fence, Hot Tub/Spa, Sprinkler/Irrigation, Patio
- Monthly HOA
- 116
- HOA Freqency
- Monthly
- Property Description
- Contemporary
- Zoning
- res
- Appliances
- Dishwasher, Freezer, Disposal, Microwave, Range, Refrigerator, Dryer, Washer
- Heating
- Central, Gas
- Air Conditioning
- Central Air
- Levels
- Three Or More
- Foundation
- Slab
- Parking
- Attached, Garage, Two Car Garage
- Garage Spaces
- 2
- Elementary School
- River Oaks Elementary
- Middle School
- Ocean Bay Middle School
- High School
- Carolina Forest High School
- View
- Lake
Listing courtesy of Listing Agent: Dave Barr Properties Team () from Listing Office: INNOVATE Real Estate.

Provided courtesy of The Coastal Carolinas Association of REALTORS®. Information Deemed Reliable but Not Guaranteed. Copyright 2026 of the Coastal Carolinas Association of REALTORS® MLS. All rights reserved. Information is provided exclusively for consumers’ personal, non-commercial use, that it may not be used for any purpose other than to identify prospective properties consumers may be interested in purchasing.
Contact: