139 Pioneer Loop, Georgetown, SC 29440
- $5,999,900
- 7
- BD
- 9
- BA
- 9,713
- SqFt






- List Price
- $5,999,900
- Status
- ACTIVE
- Days on Market
- 33
- MLS#
- 2615993
- Subtype
- Residential
- Style
- Raised Beach
- Construction Status
- Resale
- Year Built
- 2024
- Bedrooms
- 7
- Bathrooms
- 9
- Full Baths
- 8
- Living Area
- 9,713
- Lot Size
- 23,522
- Acres
- 0.54
- Subdivision
- Debordieu Colony
- Neighborhood
- Debordieu Colony
- MLS Area Major
- 45b Pawleys Island Area-Pawleys Plantation S & Debordieu
Property Description
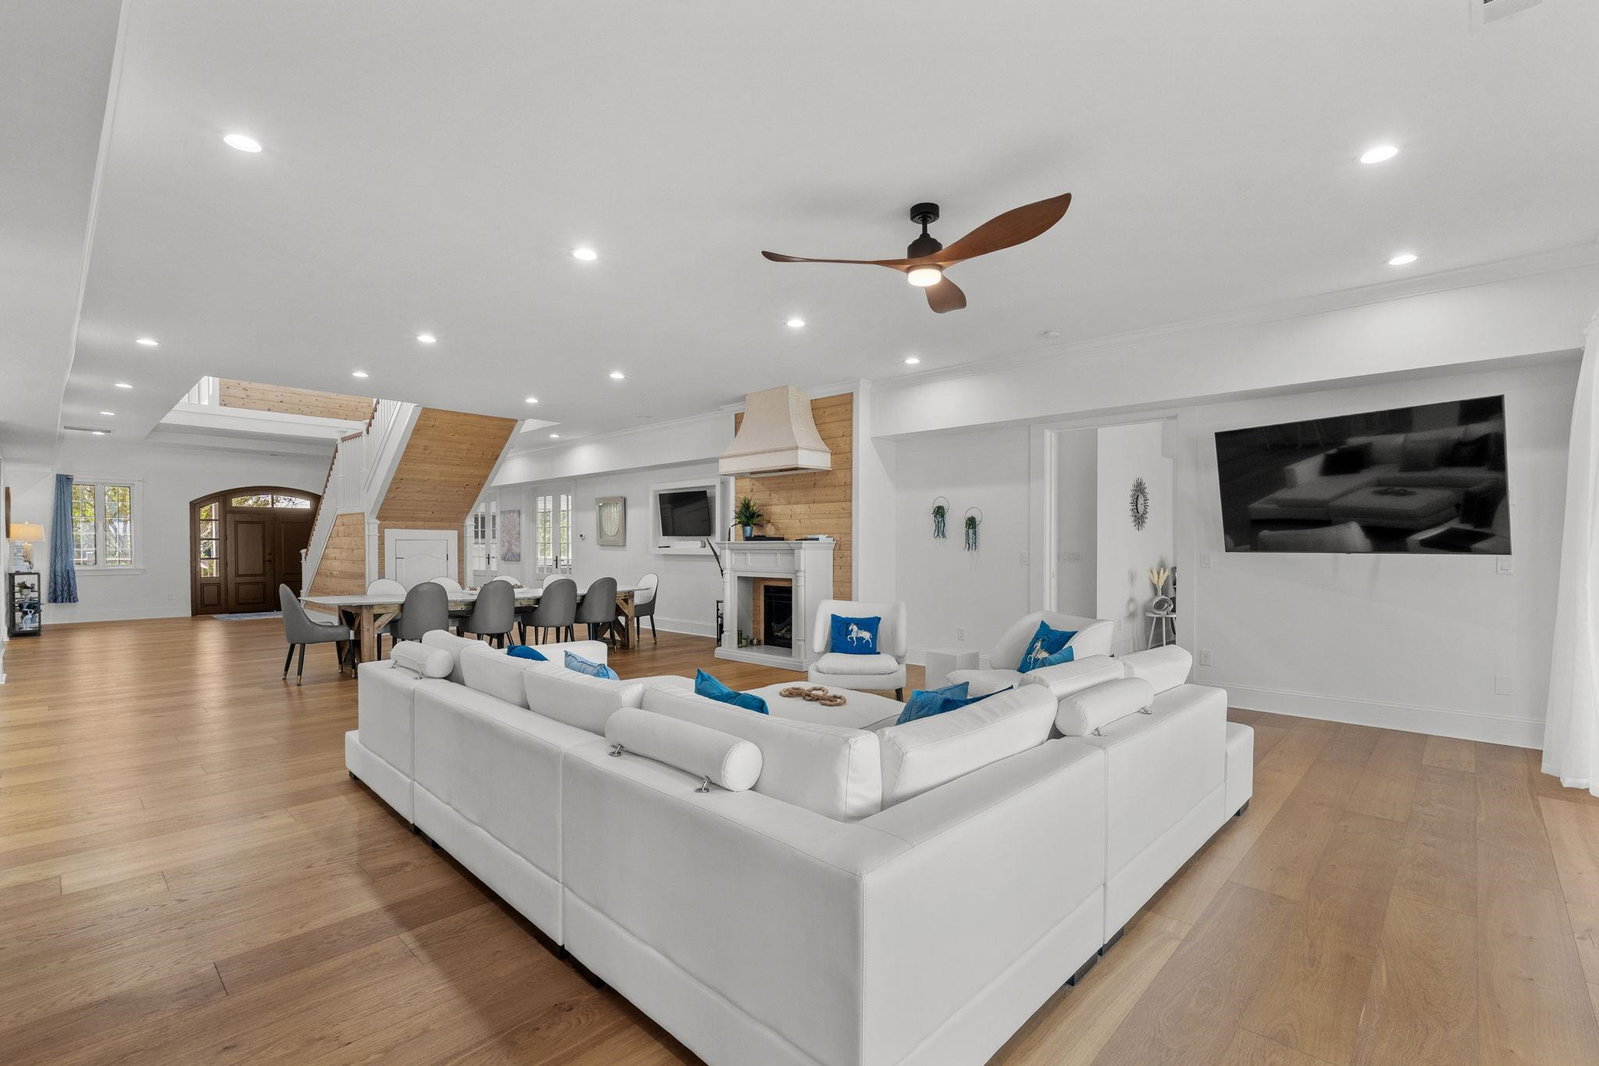
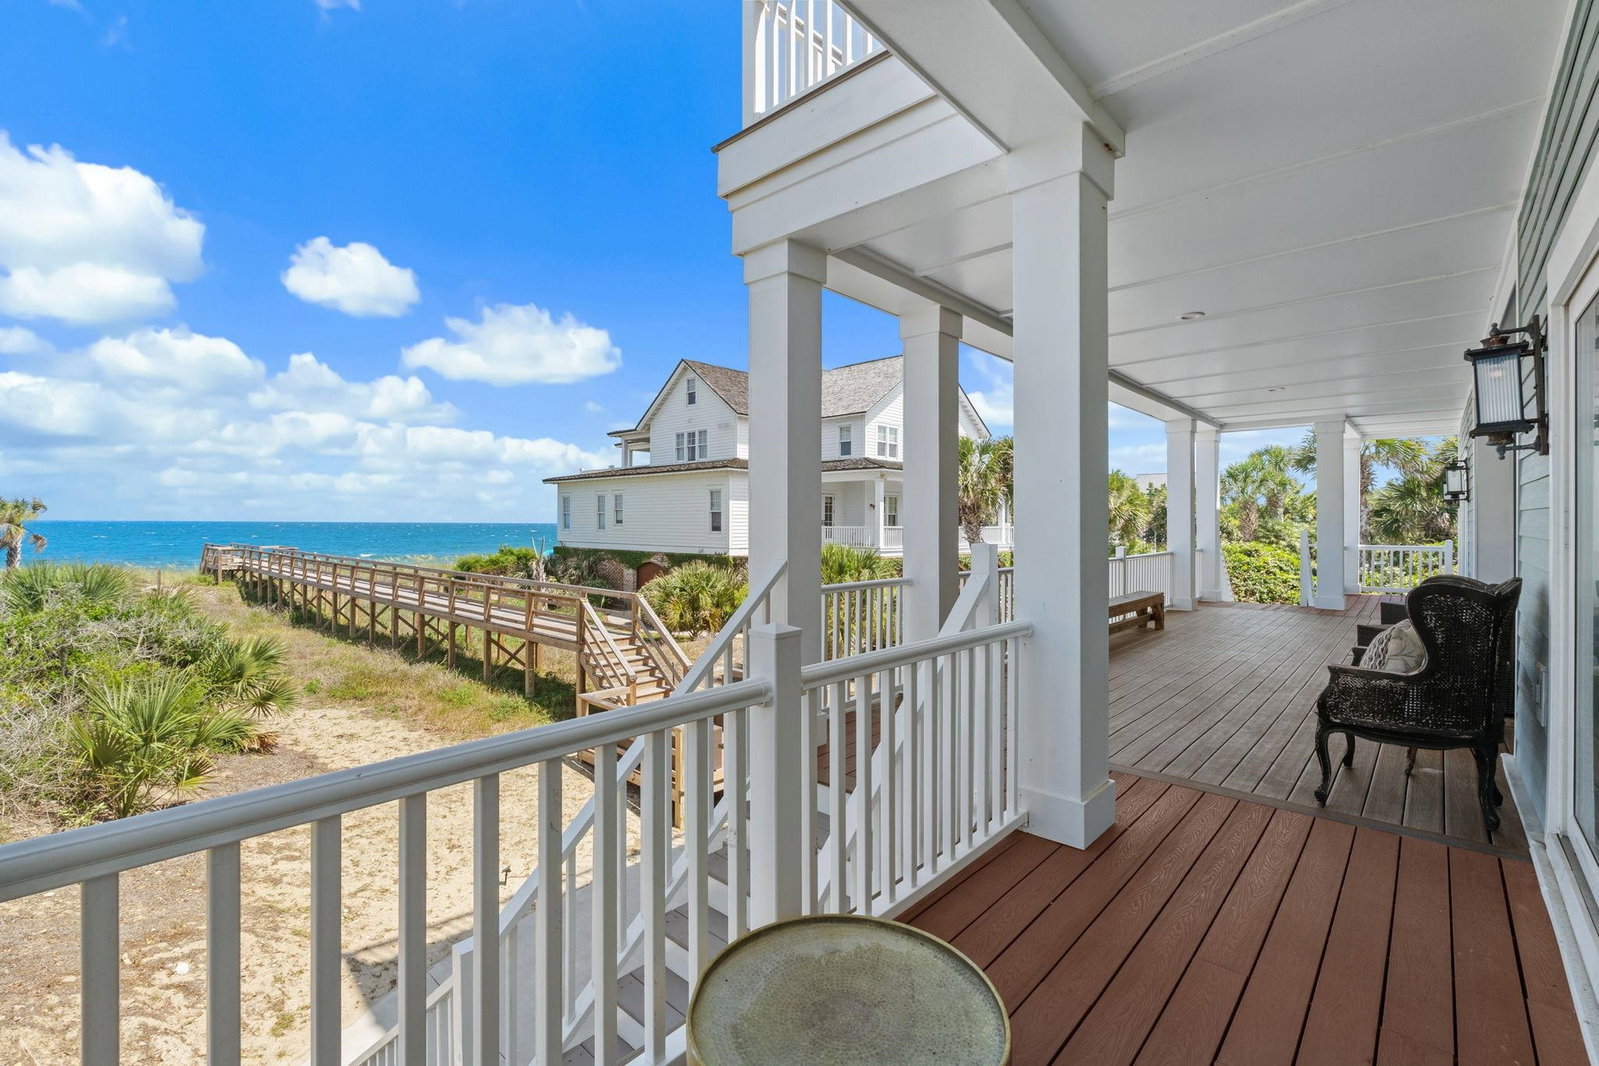
Presenting "Blue Southern Charm" a rare oceanfront masterpiece within the exclusive gates of DeBordieu Colony! Perfectly positioned along one of South Carolina's most coveted stretches of coastline, 139 Pioneer Loop is a custom-designed coastal retreat with private beach access where timeless architecture, exceptional craftsmanship, and panoramic Atlantic Ocean views converge. Offering 7 bedrooms, 8 full baths, and 1 half bath, this extraordinary residence was thoughtfully designed to maximize natural light and breathtaking ocean vistas from nearly every room. Expansive porches with Trex decking, a private boardwalk to the beach, top floor recreational room, bespoke furnishings, designer lighting, custom millwork, shiplap accents, game room/bar, and multiple indoor/outdoor gathering spaces create an atmosphere of effortless luxury. The heart of the home is an exquisite chef's kitchen that seamlessly flows into the grand living and dining spaces. A tongue-and-groove ceiling, statement chandeliers, custom cabinetry, full-height slab backsplash, and a magnificent imported stone island create a stunning focal point for entertaining. Adjacent, a fully equipped butler's pantry with an additional sink and dishwasher ensures every gathering is executed with ease. The formal dining room showcases sweeping ocean views and direct access to the expansive rear deck. The oceanfront primary suite is a private sanctuary located on the main level, featuring floor-to-ceiling glass doors that open directly to the deck and endless coastal views beyond. The spa-inspired bath rivals those found in luxury resorts, offering floor-to-ceiling tile, a freestanding soaking tub, oversized custom shower, and an impressive walk-in wardrobe. The second level is centered around an ocean-facing lounge that opens to a covered balcony overlooking the Atlantic. Six spacious guest suites, each with a private ensuite bath, provide exceptional comfort and privacy for family and guests. Dual laundry rooms, located on both the main and second levels, add convenience to everyday living. The staircase near the elevator continues to the top level, where a loft-style recreation room and full bath await. From both upper decks, enjoy access to elevated views that capture spectacular sunrise vistas and miles of pristine coastline. Additional Features include garage bay parking underneath and elevator access from the ground level to the second floor level. Ownership in DeBordieu Colony offers access to one of the Southeast's most distinguished private coastal communities, with membership opportunities that include a private oceanfront Beach Club, championship Pete Dye golf course, tennis and pickleball facilities, resort-style swimming pools, fitness center, fine and casual dining, deep-water boating access to North Inlet and the Atlantic Ocean, miles of protected nature preserves, scenic walking and biking trails, and 24-hour gated security. Located just minutes from Historic Georgetown, Pawleys Island, and approximately 90 minutes from Charleston, residents enjoy a rare combination of privacy, luxury, recreation, and natural beauty. Whether you're seeking a primary residence, legacy family retreat, or exceptional investment opportunity, Blue Southern Charm has the capability to provide strong rental income streams, while representing coastal living at its finest. Luxury, exclusivity, and oceanfront elegance await. Contact the listing agent today to schedule your private tour!
Additional Information
- Amenities
- Beach Rights, Boat Ramp, Clubhouse, Gated, Owner Allowed Golf Cart, Private Membership, Pet Restrictions, Security, Tenant Allowed Golf Cart, Tennis Court(s)
- Interior Features
- Ceiling Fan(s), Dual Sinks, Elevator, Fireplace, Garden Tub/Roman Tub, Linen Closet, Main Level Primary, Sitting Area in Primary, Separate Shower, Vanity, Walk-In Closet(s), Window Treatments, Breakfast Bar, Bedroom on Main Level, Kitchen Island, Stainless Steel Appliances, Solid Surface Counters
- Exterior Features
- Deck, Porch, Patio, Storage
- Monthly HOA
- 306
- HOA Freqency
- Monthly
- Property Description
- Raised Beach
- Zoning
- Res
- Appliances
- Dishwasher, Disposal, Microwave, Range, Refrigerator, Range Hood, Dryer, Washer
- Heating
- Central, Electric
- Air Conditioning
- Central Air
- Levels
- Three Or More
- Foundation
- Raised
- Parking
- Underground, Garage
- Elementary School
- Waccamaw Elementary School
- Middle School
- Waccamaw Middle School
- High School
- Waccamaw High School
Listing courtesy of Listing Agent: Kent Covington (Office: 843-650-0998) from Listing Office: CB Sea Coast Advantage MI.

Provided courtesy of The Coastal Carolinas Association of REALTORS®. Information Deemed Reliable but Not Guaranteed. Copyright 2026 of the Coastal Carolinas Association of REALTORS® MLS. All rights reserved. Information is provided exclusively for consumers’ personal, non-commercial use, that it may not be used for any purpose other than to identify prospective properties consumers may be interested in purchasing.
Contact: Office: 843-650-0998