1512 Tugalo Ct., Myrtle Beach, SC 29588
- $510,000
- 4
- BD
- 3
- BA
- 2,832
- SqFt




- List Price
- $510,000
- Status
- PENDING
- Days on Market
- 32
- MLS#
- 2616125
- Subtype
- Residential
- Style
- Traditional
- Construction Status
- Resale
- Year Built
- 2022
- Bedrooms
- 4
- Bathrooms
- 3
- Full Baths
- 3
- Living Area
- 2,832
- Lot Size
- 10,890
- Acres
- 0.25
- Subdivision
- The Lakes
- Neighborhood
- The Lakes
- MLS Area Major
- 26a Myrtle Beach Area--South Of 544 & West Of 17 Bypass M.I. Horry County
Property Description
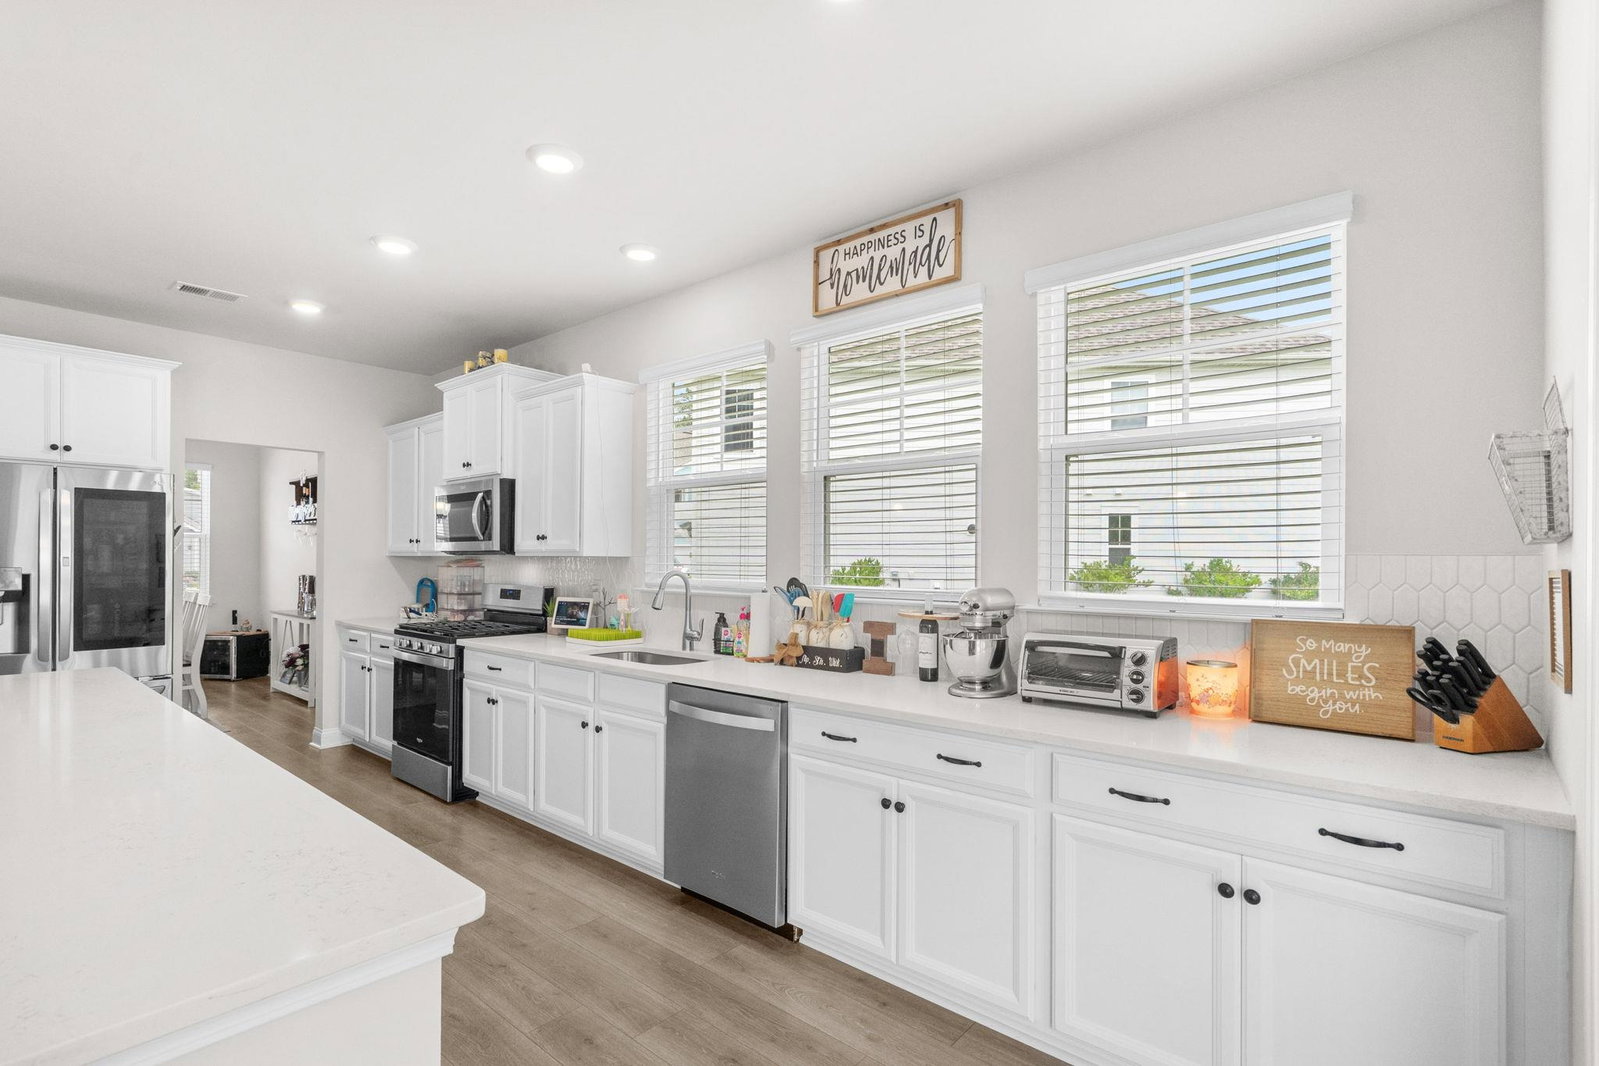
Experience the best of the Grand Strand with the perfect balance of convenience and tranquility. Located just minutes from the beach, everyday shopping, dining, and the attractions that make Myrtle Beach such a sought-after destination, this beautifully maintained home offers peaceful living tucked away on a quiet cul-de-sac. Designed with both comfort and flexibility in mind, this spacious home features 4 bedrooms, 3 full bathrooms, and an impressive 20' x 20' bonus room with a closet that can easily serve as a fifth bedroom, media room, playroom, or home gym. An inviting covered front porch, fully fenced backyard and screened rear porch create the perfect spaces to relax or entertain family and friends year-round. Inside, an open-concept floor plan welcomes you with abundant natural light and generous living space. The heart of the home is the beautifully appointed kitchen featuring an oversized quartz island, extensive countertop space, a large corner pantry, and plenty of room for gathering. The main level also offers a versatile flex room ideal for a home office or formal dining area, along with an oversized guest bedroom and a full bathroom?perfect for visitors or multigenerational living. Ascending the elegant oak staircase with decorative metal balusters and oak handrails, you'll find two spacious guest bedrooms, a full bathroom with linen storage, the expansive bonus room, and a conveniently located second-floor laundry room. The private primary suite serves as a relaxing retreat, complete with tray ceilings, oversized windows, a spacious walk-in closet, and a luxurious ensuite featuring a double vanity, walk-in shower, and private water closet.
Additional Information
- Amenities
- Clubhouse, Owner Allowed Golf Cart, Owner Allowed Motorcycle, Pet Restrictions, Tenant Allowed Golf Cart, Tenant Allowed Motorcycle
- Interior Features
- Tray Ceiling(s), Dual Sinks, Separate Shower, Vanity, Window Treatments, Breakfast Area, Entrance Foyer, Kitchen Island, Stainless Steel Appliances, Solid Surface Counters
- Exterior Features
- Fence, Porch, Patio
- Monthly HOA
- 54
- HOA Freqency
- Monthly
- Property Description
- Traditional
- Zoning
- PUD
- Appliances
- Dishwasher, Microwave, Range, Refrigerator, Dryer, Washer
- Heating
- Central, Gas
- Air Conditioning
- Central Air
- Levels
- Two
- Foundation
- Slab
- Parking
- Attached, Garage, Two Car Garage, Garage Door Opener
- Garage Spaces
- 2
- Elementary School
- Burgess Elementary School
- Middle School
- Saint James Middle School
- High School
- Saint James High School
Listing courtesy of Listing Agent: Keith McGurk (Office: 843-903-4400) from Listing Office: CB Sea Coast Advantage CF.

Provided courtesy of The Coastal Carolinas Association of REALTORS®. Information Deemed Reliable but Not Guaranteed. Copyright 2026 of the Coastal Carolinas Association of REALTORS® MLS. All rights reserved. Information is provided exclusively for consumers’ personal, non-commercial use, that it may not be used for any purpose other than to identify prospective properties consumers may be interested in purchasing.
Contact: Office: 843-903-4400