3477 Ashridge Way, Conway, SC 29526
- $340,000
- 4
- BD
- 2
- BA
- 1,774
- SqFt




- List Price
- $340,000
- Status
- ACTIVE
- Days on Market
- 79
- Price Change
- ▼ $5,000 1787375441
- MLS#
- 2616202
- Subtype
- Residential
- Style
- Ranch
- Construction Status
- Resale
- Year Built
- 2025
- Bedrooms
- 4
- Bathrooms
- 2
- Full Baths
- 2
- Living Area
- 1,774
- Lot Size
- 8,712
- Acres
- 0.20
- Subdivision
- Ridgefield
- Neighborhood
- Ridgefield
- MLS Area Major
- 23a Conway Area--South Of Conway Between 501 & Wacc. River
Property Description
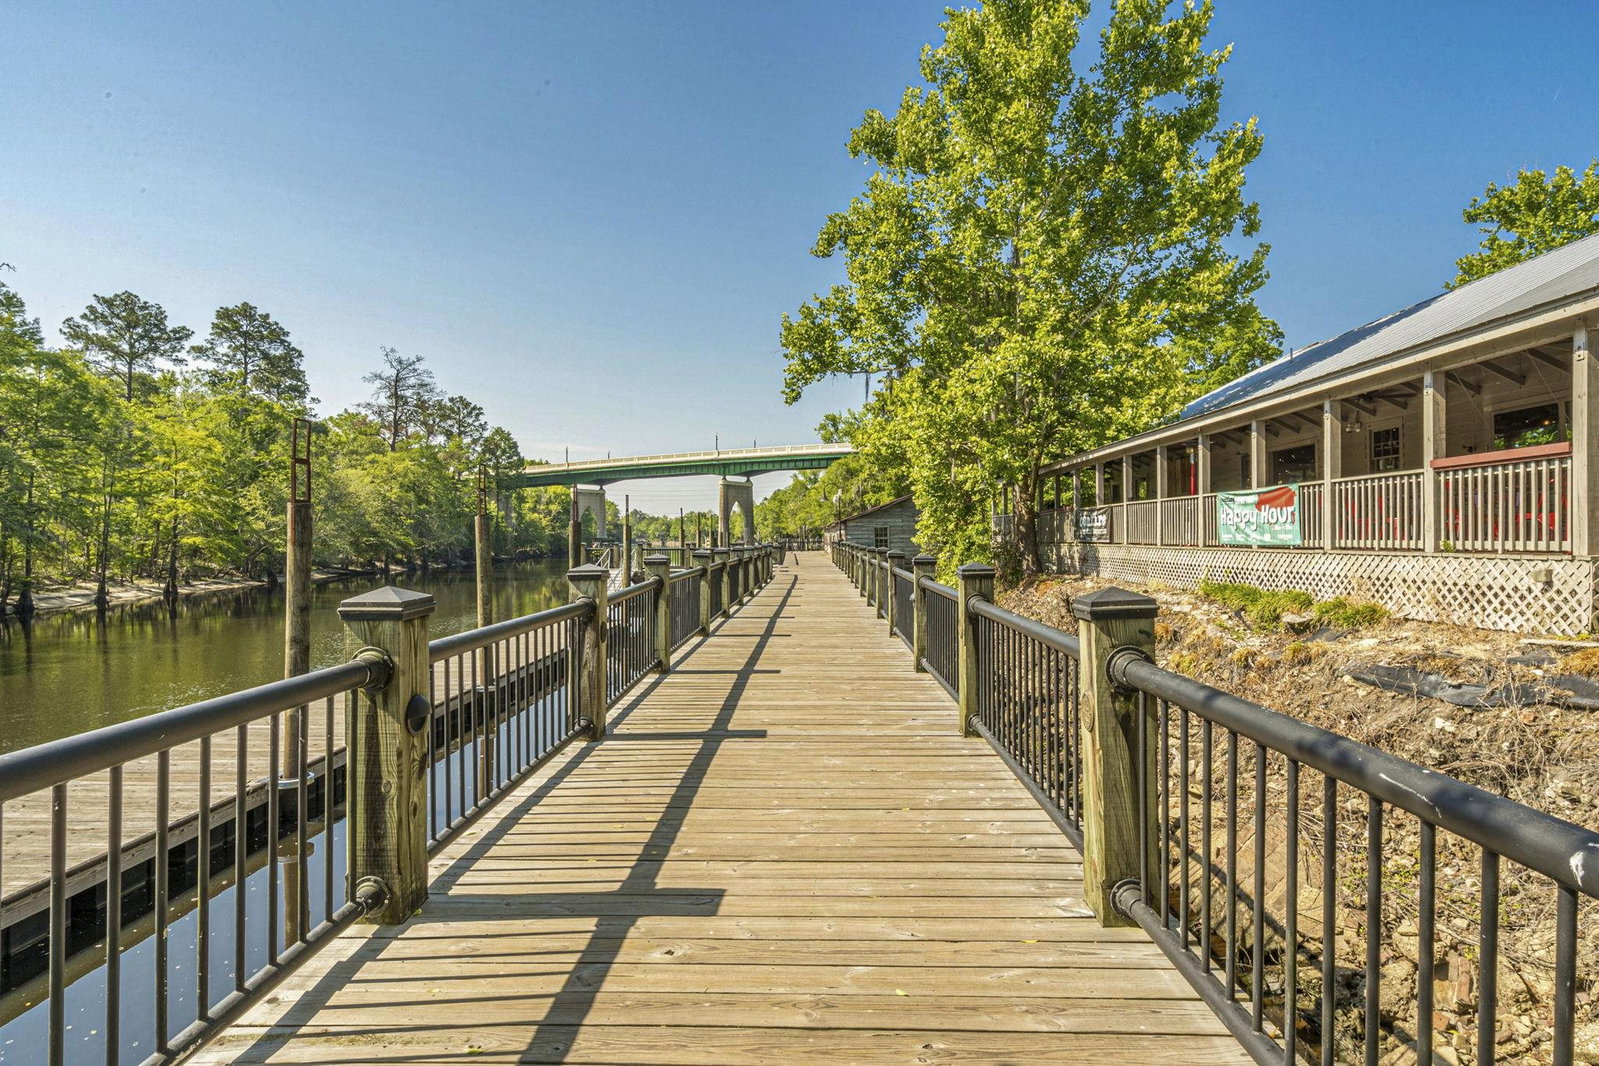
Welcome to Ridgefield, one of Conway’s desirable newer communities, where modern living, neighborhood amenities, and everyday convenience come together. Enjoy scenic ponds, a community pool, and easy access to Carolina Forest, shopping, dining, healthcare, Coastal Carolina University, Historic Downtown Conway, golf, and the beaches and attractions of the Grand Strand. Built in 2025, this like-new, single-story home features 4 bedrooms, 2 full baths, and an attached 2-car garage. The open-concept kitchen, living, and dining areas create a comfortable space for everyday living and entertaining, while the split-bedroom floor plan offers added privacy for owners and guests. Outside, enjoy a fully fenced backyard, covered rear porch, and HOA-maintained irrigation—a convenient feature available to select homes within Ridgefield. A VA assumable loan may be available to qualified buyers, subject to lender/servicer approval, eligibility requirements, and applicable VA guidelines. Buyer agents are encouraged to contact the listing agent for additional information regarding the existing loan and other financing or affordability resources that may be available. With its like-new condition, functional floor plan, outdoor living space, and convenient location, this home offers an excellent opportunity to enjoy the Conway and Carolina Forest lifestyle.
Additional Information
- Amenities
- Clubhouse, Owner Allowed Golf Cart, Owner Allowed Motorcycle, Pet Restrictions, Tenant Allowed Golf Cart, Tenant Allowed Motorcycle
- Interior Features
- Ceiling Fan(s), Dual Sinks, Main Level Primary, Split Bedrooms, Separate Shower, Vanity, Window Treatments, Bedroom on Main Level, Kitchen Island, Stainless Steel Appliances, Solid Surface Counters
- Exterior Features
- Fence, Sprinkler/Irrigation, Porch
- Monthly HOA
- 70
- HOA Freqency
- Monthly
- Property Description
- Ranch
- Zoning
- PUD
- Appliances
- Dishwasher, Disposal, Microwave, Range, Refrigerator, Dryer, Washer
- Heating
- Central, Gas
- Air Conditioning
- Central Air
- Stories
- 1
- Levels
- One
- Foundation
- Slab
- Parking
- Attached, Garage, Two Car Garage, Garage Door Opener
- Garage Spaces
- 2
- Elementary School
- Carolina Forest Elementary School
- Middle School
- Ten Oaks Middle
- High School
- Carolina Forest High School
Listing courtesy of Listing Agent: Keith McGurk (Office: 843-903-4400) from Listing Office: CB Sea Coast Advantage CF.

Provided courtesy of The Coastal Carolinas Association of REALTORS®. Information Deemed Reliable but Not Guaranteed. Copyright 2026 of the Coastal Carolinas Association of REALTORS® MLS. All rights reserved. Information is provided exclusively for consumers’ personal, non-commercial use, that it may not be used for any purpose other than to identify prospective properties consumers may be interested in purchasing.
Contact: Office: 843-903-4400