Share this with your friends


843.438.6959
Real Estate Company
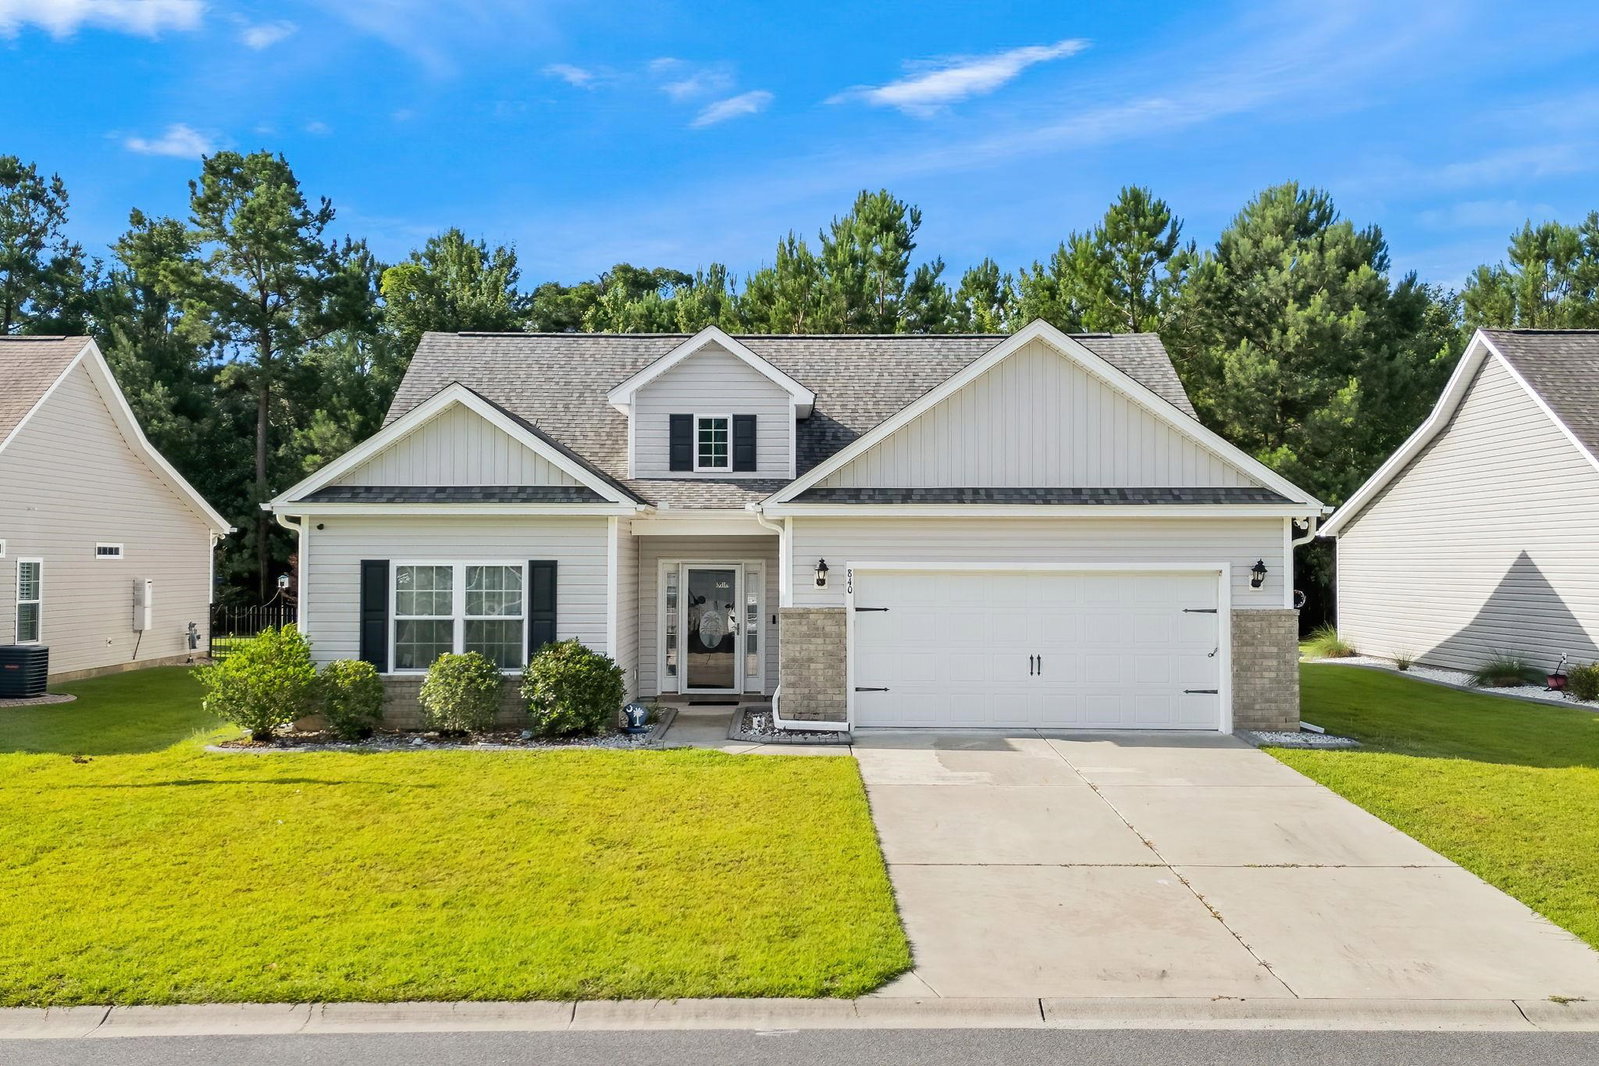
840 Windsor Rose Dr., Conway, SC 29526
- $355,000
- 3
- BD
- 2
- BA
- 1,780
- SqFt




- List Price
- $355,000
- Status
- ACTIVE
- Days on Market
- 122
- Price Change
- ▼ $5,000 1786730369
- MLS#
- 2616240
- Subtype
- Residential
- Style
- Ranch
- Construction Status
- Resale
- Year Built
- 2019
- Bedrooms
- 3
- Bathrooms
- 2
- Full Baths
- 2
- Living Area
- 1,780
- Lot Size
- 8,276
- Acres
- 0.19
- Subdivision
- Barons Bluff North
- Neighborhood
- Barons Bluff North
- MLS Area Major
- 09a Conway To Longs Area--Between Rt. 90 & Waccamaw River
Property Description
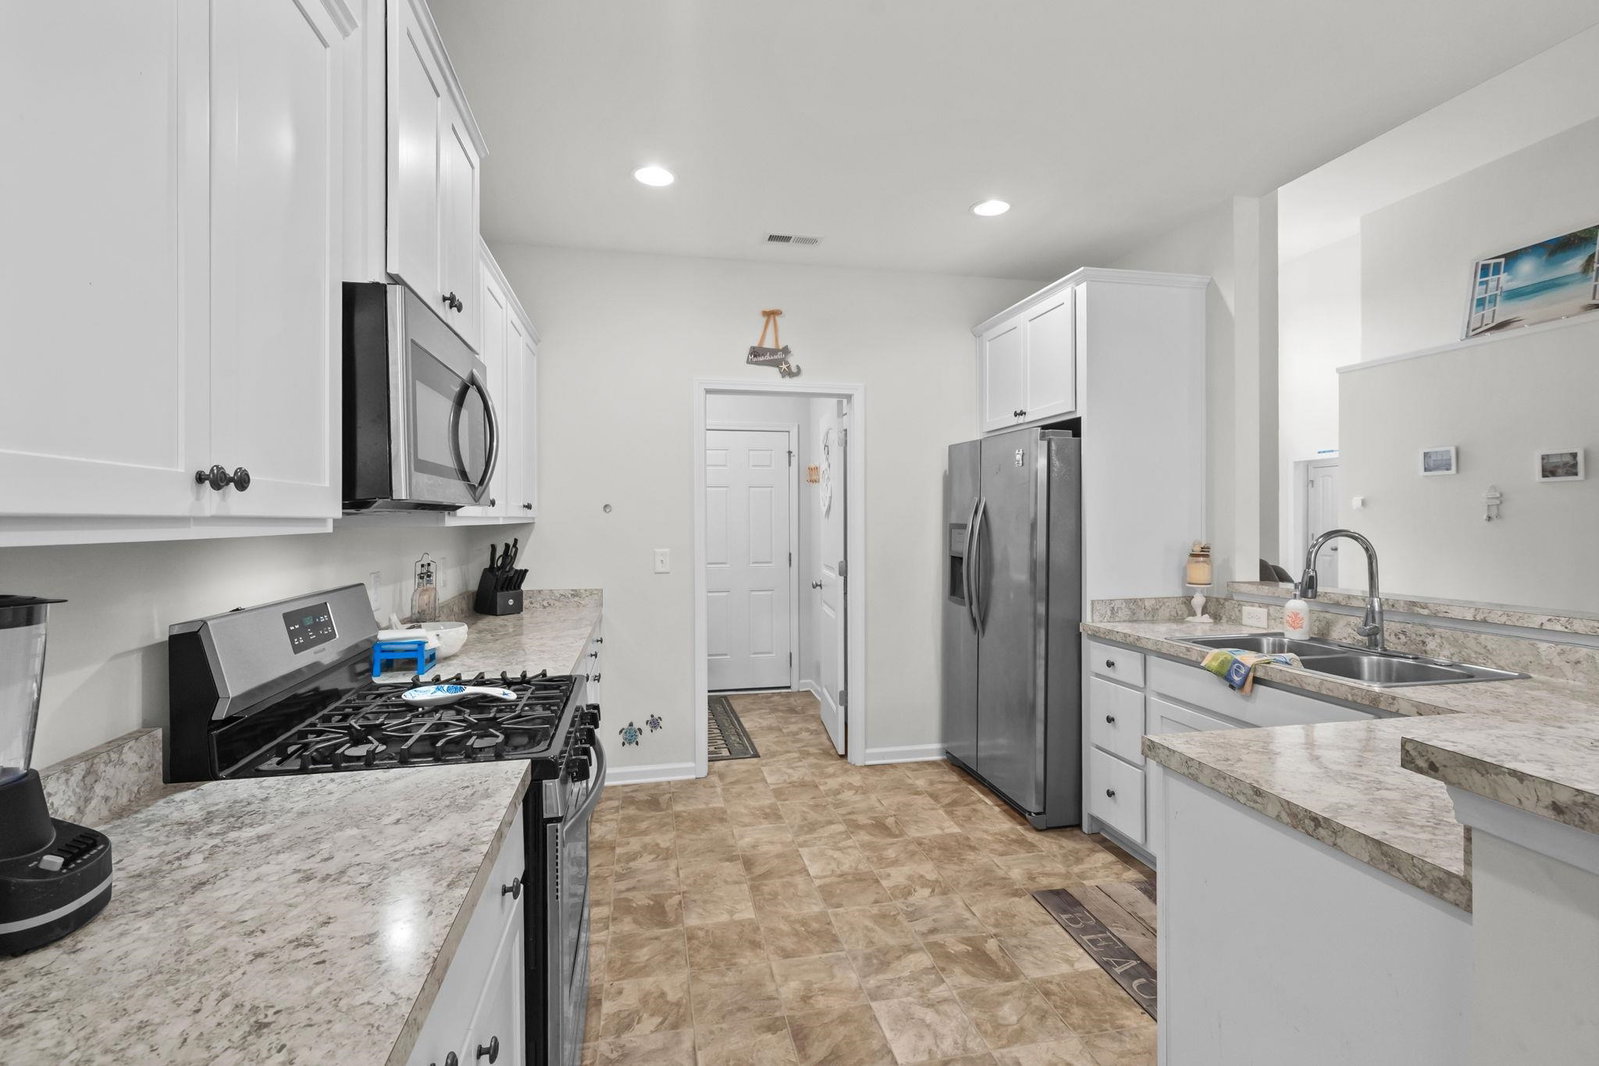
Welcome to 840 Windsor Rose Drive, a beautifully maintained 3-bedroom, 2-bath ranch home in the desirable Barron’s Bluff North community of rural Conway. Perfectly located just off International Drive and Highway 90, this natural gas community offers the peaceful charm of country living while remaining just minutes from the area’s beaches, shopping, dining, golf, entertainment, and everyday conveniences. Inside, you’ll appreciate the open floor plan featuring soaring ceilings, abundant natural light, and a spacious Carolina Room ideal for relaxing or entertaining. The large eat-in kitchen offers a large breakfast bar, pantry, ample cabinetry, and generous workspace for meal preparation and gathering with family and friends. A separate laundry room adds everyday convenience. The private primary suite features a tray ceiling with ceiling fan, a gorgeous oversized customized walk-in closet, and an ensuite bath. The split-bedroom floor plan provides privacy for guests with two spacious secondary bedrooms located on the opposite side of the home. An extended welcoming foyer creates an inviting first impression. Step outside to enjoy the decorative paver patio overlooking a peaceful wooded backdrop, offering exceptional privacy and the perfect setting for outdoor dining or simply enjoying nature. Residents of Barron’s Bluff North enjoy a beautiful community pool and scenic pond with bench seating, creating the perfect place to relax and unwind. Additional highlights include a transferable extended termite bond, Stainless Steel appliances, vinyl plank flooring in living areas and furnishings that may convey with an acceptable offer, making this an outstanding primary residence, second home, or investment opportunity. Easy to see- make an appointment today!
Additional Information
- Amenities
- Owner Allowed Golf Cart, Pet Restrictions
- Interior Features
- Attic, Tray Ceiling(s), Ceiling Fan(s), Dual Sinks, Linen Closet, Main Level Primary, Pull Down Attic Stairs, Permanent Attic Stairs, Split Bedrooms, Separate Shower, Vanity, Walk-In Closet(s), Window Treatments, Breakfast Bar, Bedroom on Main Level, Entrance Foyer, Stainless Steel Appliances
- Exterior Features
- Patio
- Monthly HOA
- 70
- HOA Freqency
- Monthly
- Property Description
- Ranch
- Zoning
- res
- Appliances
- Dishwasher, Disposal, Microwave, Range, Refrigerator
- Heating
- Central, Electric, Gas
- Air Conditioning
- Central Air
- Stories
- 1
- Levels
- One
- Foundation
- Slab
- Parking
- Attached, Garage, Two Car Garage, Garage Door Opener
- Garage Spaces
- 2
- Elementary School
- Waccamaw Elementary School
- Middle School
- Black Water Middle School
- High School
- Carolina Forest High School
Listing courtesy of Listing Agent: Lisa Newman () from Listing Office: BHHS Coastal Real Estate.

Provided courtesy of The Coastal Carolinas Association of REALTORS®. Information Deemed Reliable but Not Guaranteed. Copyright 2026 of the Coastal Carolinas Association of REALTORS® MLS. All rights reserved. Information is provided exclusively for consumers’ personal, non-commercial use, that it may not be used for any purpose other than to identify prospective properties consumers may be interested in purchasing.
Contact: