1216 Sennema Circle, Myrtle Beach, SC 29588
- $314,999
- 3
- BD
- 2
- BA
- 1,618
- SqFt




- List Price
- $314,999
- Status
- ACTIVE
- Days on Market
- 74
- MLS#
- 2616430
- Subtype
- Residential
- Style
- Ranch
- Construction Status
- Resale
- Year Built
- 2022
- Bedrooms
- 3
- Bathrooms
- 2
- Full Baths
- 2
- Living Area
- 1,618
- Lot Size
- 7,405
- Acres
- 0.17
- Subdivision
- Island Green
- Neighborhood
- Island Green
- MLS Area Major
- 26a Myrtle Beach Area--South Of 544 & West Of 17 Bypass M.I. Horry County
Property Description
Built in 2022 and thoughtfully designed for today's lifestyle, this beautifully maintained ranch home offers the perfect blend of modern comfort and everyday convenience. The open-concept floor plan creates a seamless flow between the kitchen, dining, and living areas, making it ideal for entertaining guests or simply enjoying time at home. The spacious kitchen serves as the heart of the home, featuring abundant cabinetry, stainless steel appliances, granite countertops, and a large center island with bar seating. Oversized windows throughout the main living spaces fill the home with natural light, creating a bright and welcoming atmosphere. The private primary suite offers a peaceful retreat, while the additional bedrooms provide flexibility for guests, a home office, or hobbies. Step outside to enjoy your screened-in porch overlooking the fully privacy-fenced backyard—perfect for morning coffee, evening relaxation, pets, or weekend gatherings. Additional highlights include an attached two-car garage, low-maintenance construction, and a location just minutes from Surfside Beach, shopping, dining, golf, and everyday conveniences. With quick access to Highway 31, commuting throughout the Grand Strand is effortless. Whether you're searching for a primary residence, or a second home this move-in ready home is one you won't want to miss.
Additional Information
- Amenities
- Owner Allowed Golf Cart, Owner Allowed Motorcycle, Pet Restrictions, Tenant Allowed Golf Cart, Tenant Allowed Motorcycle
- Interior Features
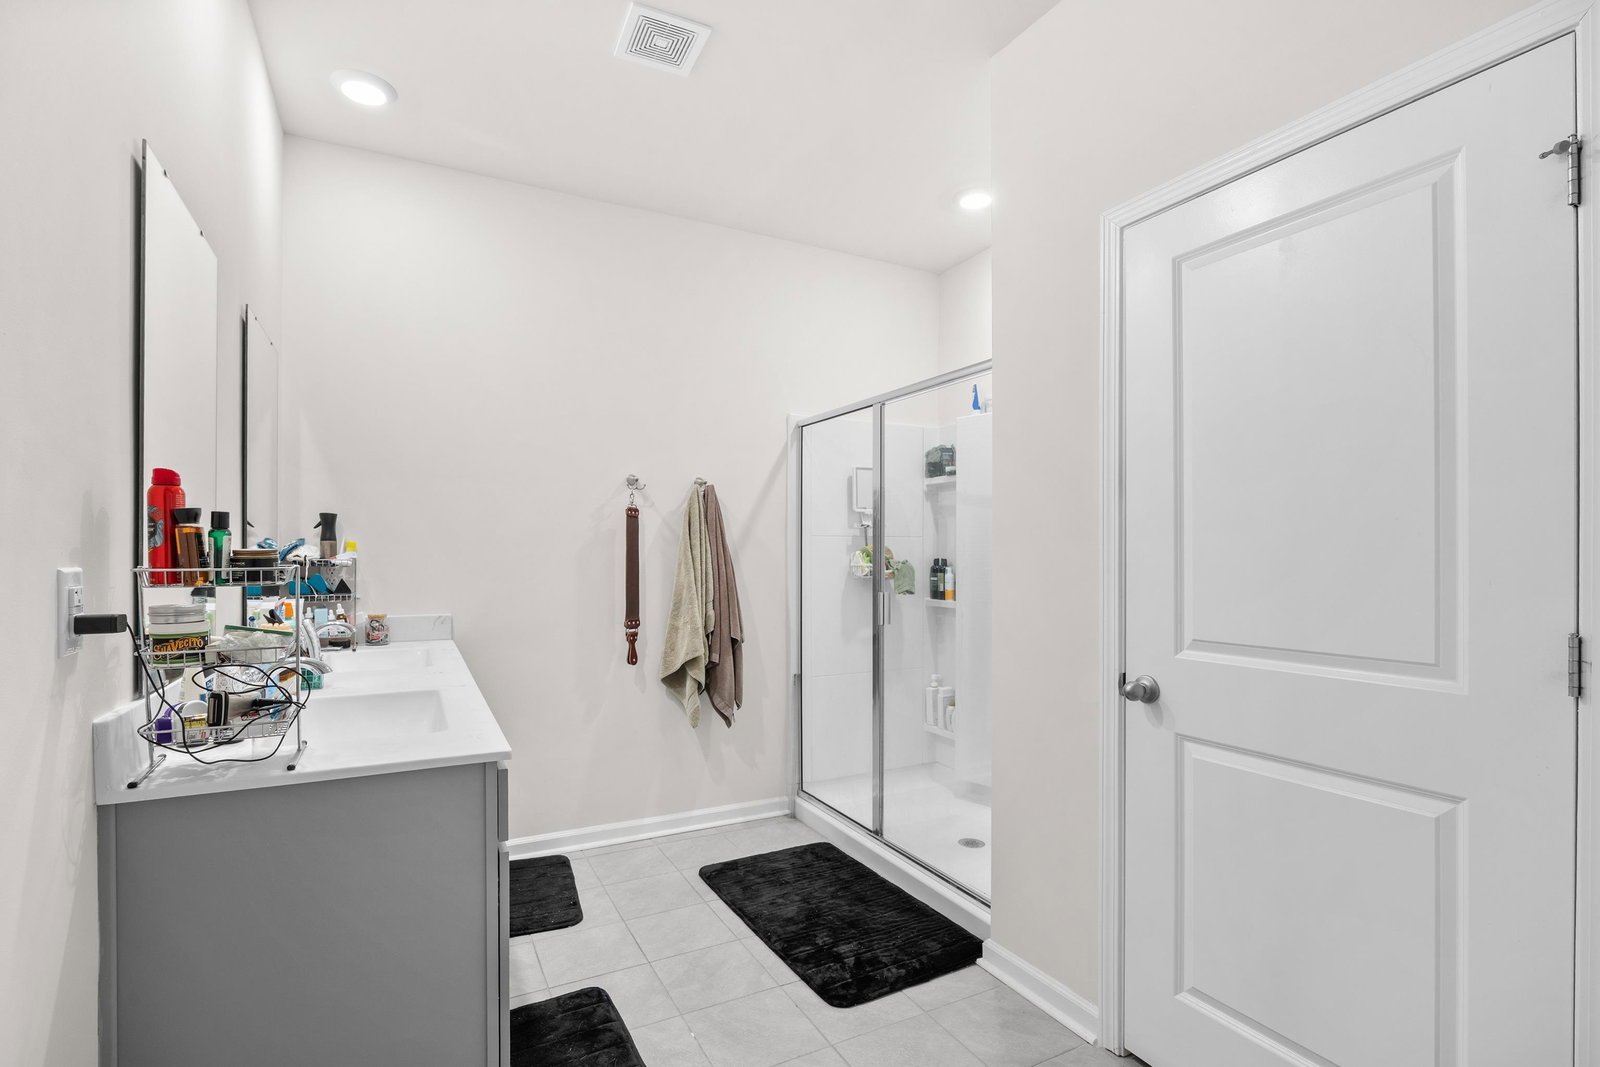
- Dual Sinks, Main Level Primary, Separate Shower, Walk-In Closet(s), Window Treatments, Breakfast Bar, Bedroom on Main Level, Entrance Foyer, Kitchen Island, Stainless Steel Appliances, Solid Surface Counters
- Exterior Features
- Sprinkler/Irrigation
- Monthly HOA
- 80
- HOA Freqency
- Monthly
- Property Description
- Ranch
- Zoning
- Res
- Appliances
- Dishwasher, Disposal, Microwave, Range, Refrigerator, Dryer, Washer
- Heating
- Central
- Air Conditioning
- Central Air
- Stories
- 1
- Levels
- One
- Foundation
- Slab
- Parking
- Attached, Garage, Two Car Garage, Garage Door Opener
- Garage Spaces
- 2
- Elementary School
- Saint James Elementary School
- Middle School
- Saint James Middle School
- High School
- Saint James High School
Listing courtesy of Listing Agent: Hannah Cassady () from Listing Office: Keller Williams Innovate South.

Provided courtesy of The Coastal Carolinas Association of REALTORS®. Information Deemed Reliable but Not Guaranteed. Copyright 2026 of the Coastal Carolinas Association of REALTORS® MLS. All rights reserved. Information is provided exclusively for consumers’ personal, non-commercial use, that it may not be used for any purpose other than to identify prospective properties consumers may be interested in purchasing.
Contact: