602 Black Pearl Way, Myrtle Beach, SC 29588
- $399,999
- 4
- BD
- 3
- BA
- 1,823
- SqFt




- List Price
- $399,999
- Status
- PENDING
- Days on Market
- 2
- MLS#
- 2617034
- Subtype
- Residential
- Style
- Traditional
- Construction Status
- Resale
- Year Built
- 2021
- Bedrooms
- 4
- Bathrooms
- 3
- Full Baths
- 2
- Living Area
- 1,823
- Lot Size
- 7,840
- Acres
- 0.18
- Subdivision
- Oyster Bluff
- Neighborhood
- Oyster Bluff
- MLS Area Major
- 26a Myrtle Beach Area--South Of 544 & West Of 17 Bypass M.I. Horry County
Property Description
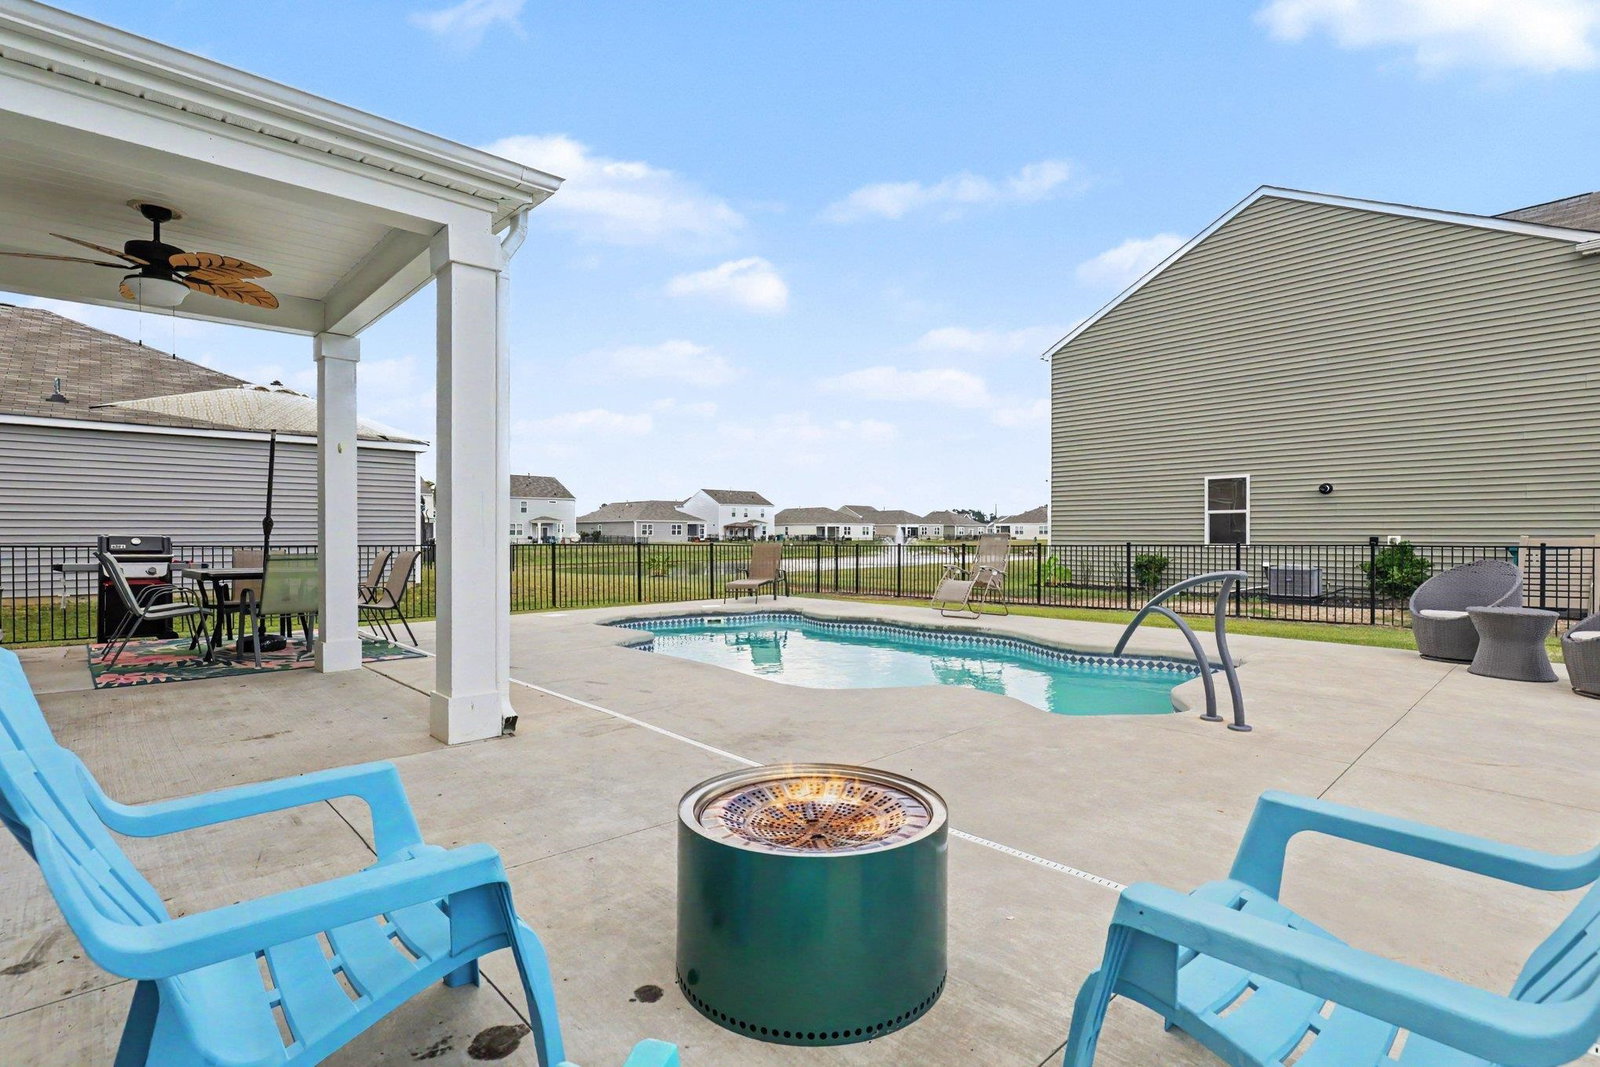
Welcome to this 4 bedroom, 2.5 bath home on a corner lot in the Oyster Bluff community. The fenced backyard features a black iron fence, an in ground salt water pool, a patio with plenty of room for outdoor seating, and a covered back porch.The covered front porch adds to the home's inviting curb appeal. Inside, the open floor plan has great natural light. The kitchen features a walk in pantry and opens to the living and dining areas, making it ideal for everyday living and entertaining. The first floor also includes a convenient half bath and an oversized storage closet. The primary suite offers a spacious bedroom, a large bathroom with a walk in shower, and linen closet. Three additional bedrooms enhance the home's floor plan. This home provides convenient access to Highway 31, Coastal Carolina University, Myrtle Beach International Airport, golf courses, shopping, restaurants, entertainment, and the beaches of the Grand Strand. This home combines functional living spaces, outdoor enjoyment, and a convenient location.
Additional Information
- Amenities
- Owner Allowed Golf Cart, Owner Allowed Motorcycle, Pet Restrictions
- Interior Features
- Attic, Dual Sinks, Linen Closet, Pull Down Attic Stairs, Permanent Attic Stairs, Separate Shower, Walk-In Closet(s), Window Treatments, Kitchen Island, Stainless Steel Appliances, Solid Surface Counters
- Exterior Features
- Fence, Pool, Porch, Patio
- Monthly HOA
- 66
- HOA Freqency
- Monthly
- Property Description
- Traditional
- Zoning
- RES
- Appliances
- Dishwasher, Disposal, Microwave, Range, Refrigerator
- Heating
- Central, Gas
- Air Conditioning
- Central Air
- Levels
- Two
- Foundation
- Slab
- Pool
- Yes
- Parking
- Attached, Garage, Two Car Garage, Garage Door Opener
- Garage Spaces
- 2
- Elementary School
- Burgess Elementary School
- Middle School
- Saint James Middle School
- High School
- Saint James High School
Listing courtesy of Listing Agent: Tanya Chmilewski () from Listing Office: Realty ONE Group DocksideSouth.

Provided courtesy of The Coastal Carolinas Association of REALTORS®. Information Deemed Reliable but Not Guaranteed. Copyright 2026 of the Coastal Carolinas Association of REALTORS® MLS. All rights reserved. Information is provided exclusively for consumers’ personal, non-commercial use, that it may not be used for any purpose other than to identify prospective properties consumers may be interested in purchasing.
Contact: