6627 E Sweetbriar Trail, Myrtle Beach, SC 29588
- $244,700
- 3
- BD
- 2
- BA
- 1,329
- SqFt






- List Price
- $244,700
- Status
- ACTIVE
- Days on Market
- 61
- Price Change
- ▼ $5,200 1787171278
- MLS#
- 2617534
- Subtype
- Residential
- Style
- Patio Home
- Construction Status
- Resale
- Year Built
- 1995
- Bedrooms
- 3
- Bathrooms
- 2
- Full Baths
- 2
- Living Area
- 1,329
- Lot Size
- 5,662
- Acres
- 0.13
- Subdivision
- Myrtle Beach Golf & Yacht
- Neighborhood
- Myrtle Beach Golf & Yacht
- MLS Area Major
- 26a Myrtle Beach Area--South Of 544 & West Of 17 Bypass M.I. Horry County
Property Description
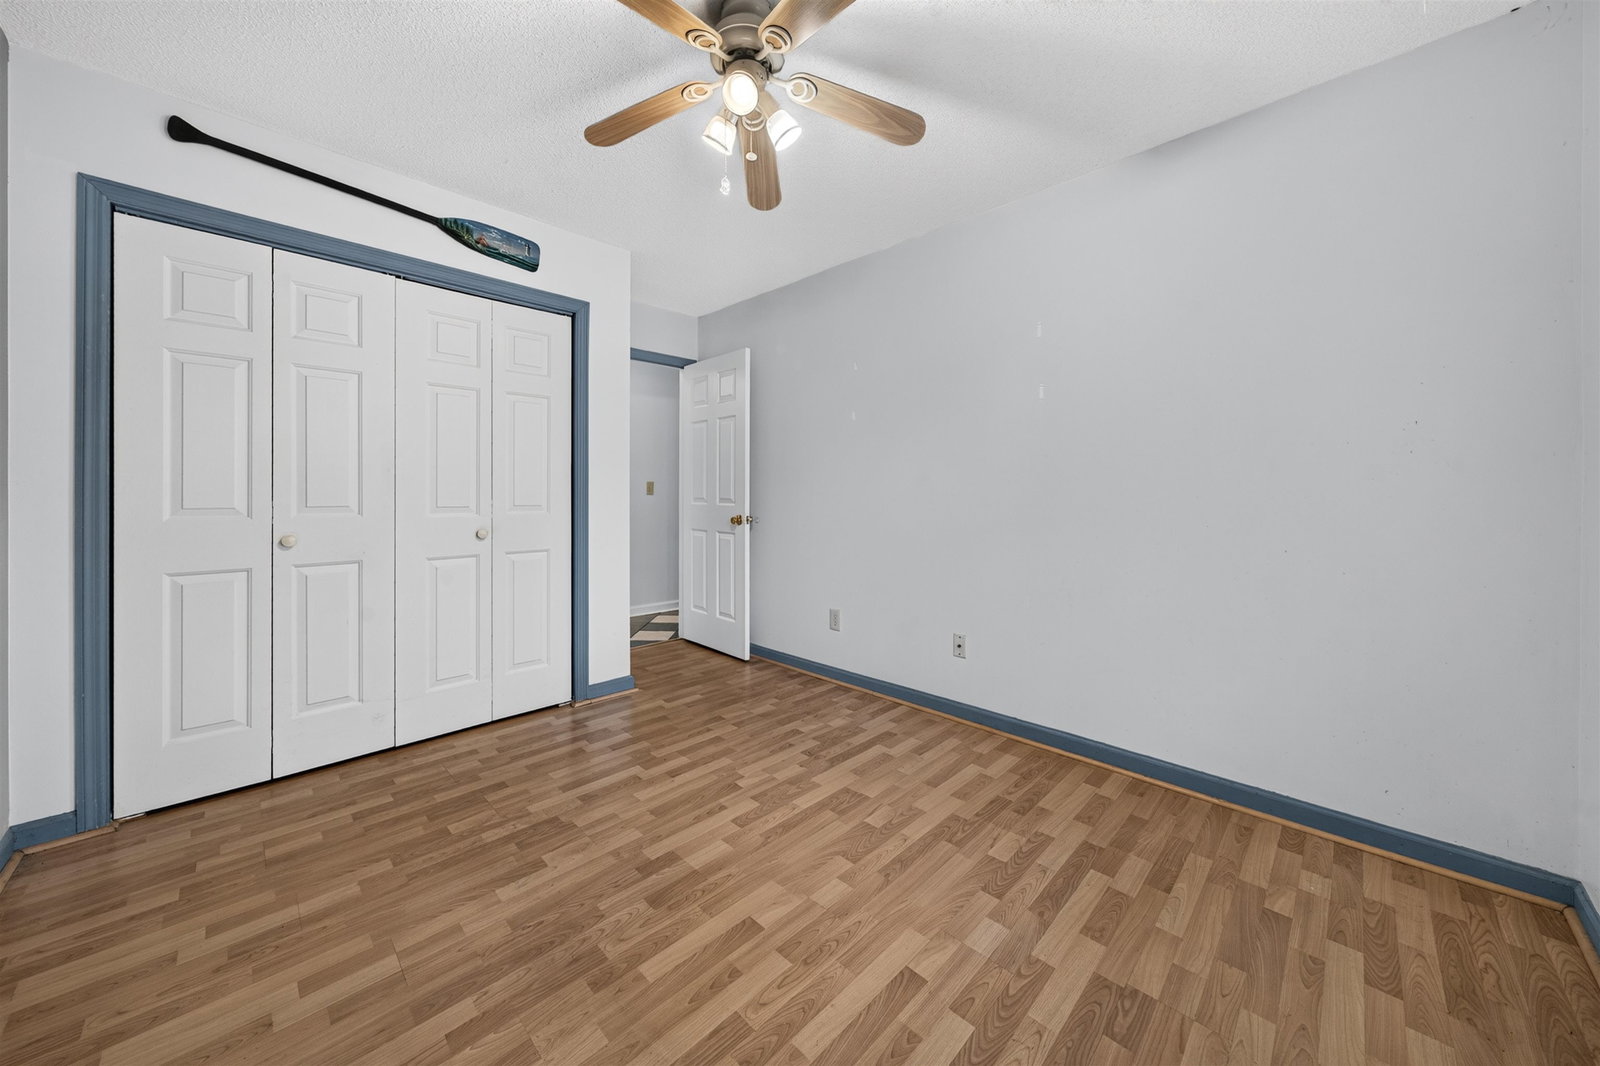
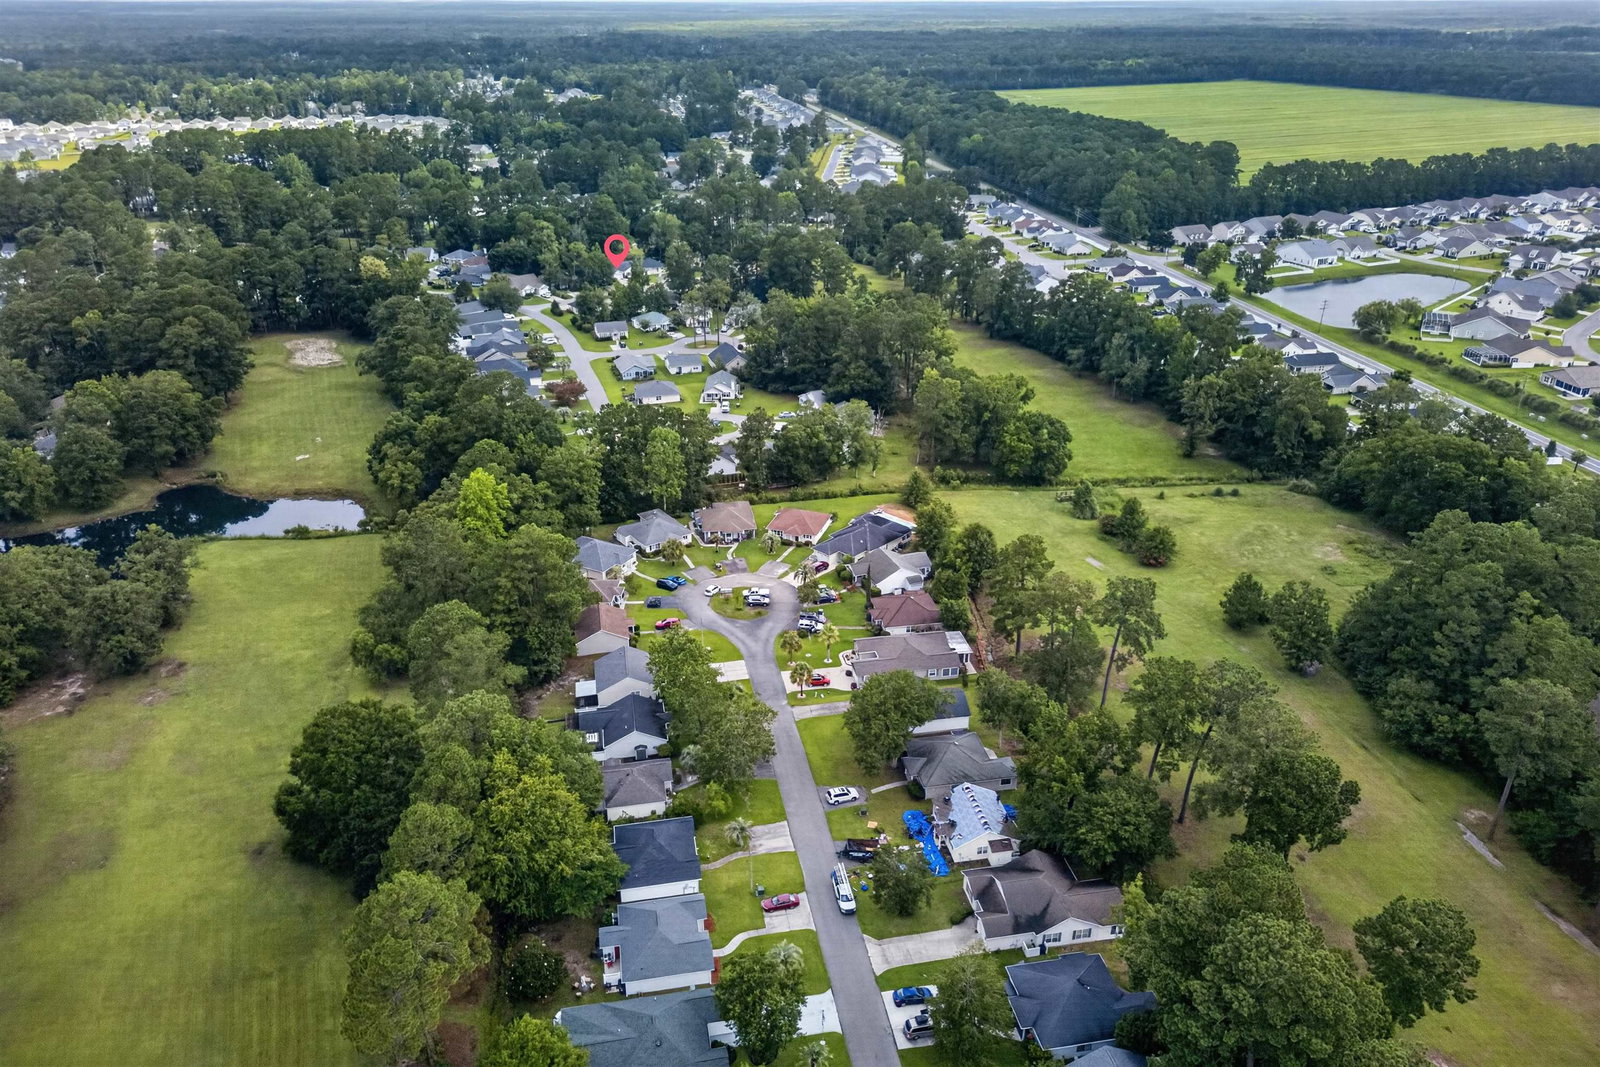
Welcome to this beautifully updated 3-bedroom, 2-bath patio home located in the highly sought-after, guard-gated Myrtle Beach Golf & Yacht Club. This move-in-ready home features an inviting open floor plan where the dining area flows seamlessly into the spacious living room, creating the perfect space for entertaining or relaxing. The renovated kitchen is sure to impress with stainless steel appliances, stylish two-tone cabinetry, a convenient breakfast bar, and durable tile flooring that extends throughout the main living areas for a cohesive look. The spacious primary suite offers a peaceful retreat with a large walk-in closet and tranquil views, while both bathrooms have been tastefully updated with modern walk-in showers. Outside, you'll appreciate the attached one-car garage and extra-long driveway with parking for up to four vehicles—a rare convenience for guests and multiple drivers. Residents enjoy the security and peace of mind of a 24-hour guard-gated entrance along with outstanding community amenities, including a swimming pool, tennis courts, pavilion, and clubhouse. Conveniently located just minutes from shopping, dining, golf, and the beautiful beaches of the Grand Strand, this home offers the perfect blend of comfort, style, and coastal living.
Additional Information
- Amenities
- Clubhouse, Gated, Owner Allowed Golf Cart, Pet Restrictions, Security
- Interior Features
- Ceiling Fan(s), Main Level Primary, Separate Shower, Vanity, Vaulted Ceiling(s), Walk-In Closet(s), Window Treatments, Breakfast Bar, Bedroom on Main Level, Stainless Steel Appliances, Solid Surface Counters
- Exterior Features
- Patio
- Monthly HOA
- 95
- HOA Freqency
- Monthly
- Property Description
- Patio Home
- Zoning
- Res
- Appliances
- Dishwasher, Disposal, Microwave, Range, Refrigerator, Dryer, Washer
- Heating
- Central, Electric
- Air Conditioning
- Central Air
- Levels
- One
- Foundation
- Slab
- Parking
- Attached, Garage, One Space, Garage Door Opener
- Garage Spaces
- 1
- Elementary School
- Saint James Elementary School
- Middle School
- Saint James Middle School
- High School
- Saint James High School
Listing courtesy of Listing Agent: Donna Benson-Todd (Cell: 843-267-0343) from Listing Office: CENTURY 21 Boling & Associates.

Provided courtesy of The Coastal Carolinas Association of REALTORS®. Information Deemed Reliable but Not Guaranteed. Copyright 2026 of the Coastal Carolinas Association of REALTORS® MLS. All rights reserved. Information is provided exclusively for consumers’ personal, non-commercial use, that it may not be used for any purpose other than to identify prospective properties consumers may be interested in purchasing.
Contact: Cell: 843-267-0343