5196 Country Pine Dr., Myrtle Beach, SC 29579
- $544,900
- 6
- BD
- 4
- BA
- 2,898
- SqFt









- List Price
- $544,900
- Status
- ACTIVE
- Days on Market
- 56
- Price Change
- ▼ $5,000 1789508066
- MLS#
- 2618137
- Subtype
- Residential
- Style
- Traditional
- Construction Status
- Resale
- Year Built
- 2020
- Bedrooms
- 6
- Bathrooms
- 4
- Full Baths
- 3
- Living Area
- 2,898
- Lot Size
- 9,583
- Acres
- 0.22
- Subdivision
- Clear Pond at Myrtle Beach National
- Neighborhood
- Clear Pond at Myrtle Beach National
- MLS Area Major
- 10b Myrtle Beach Area--Carolina Forest
Property Description
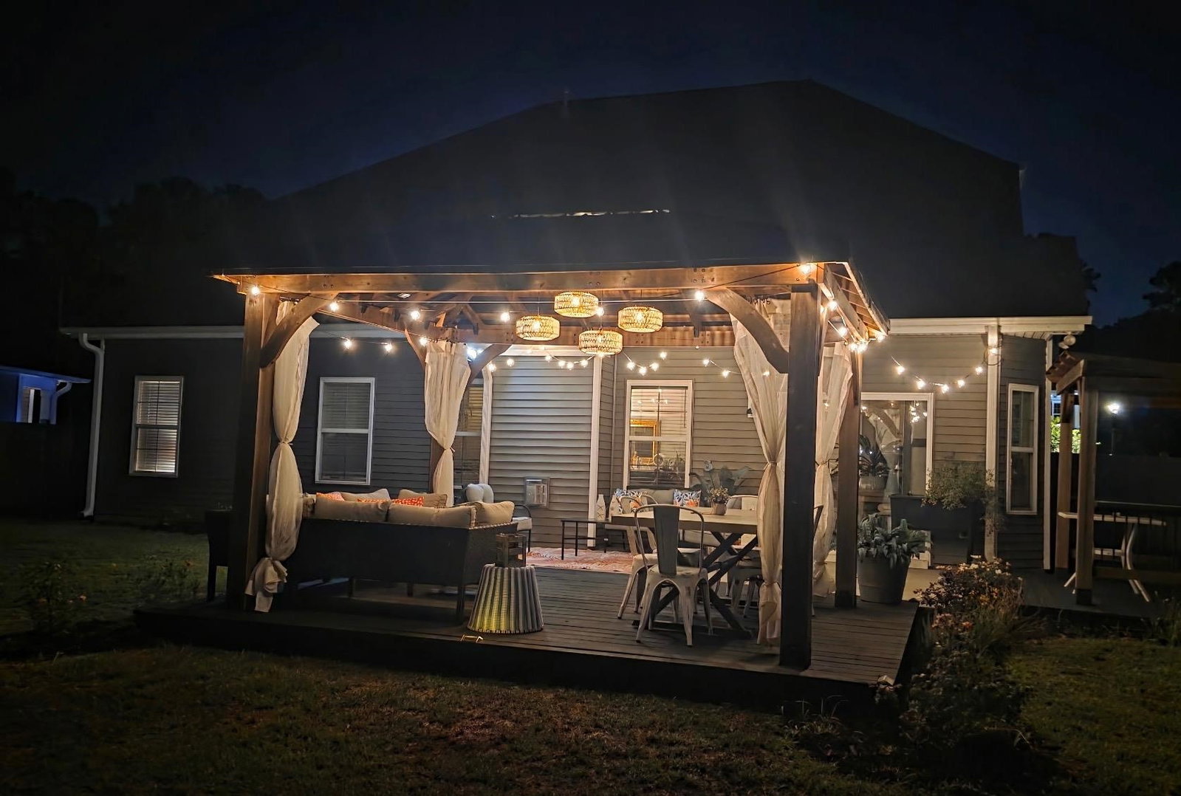
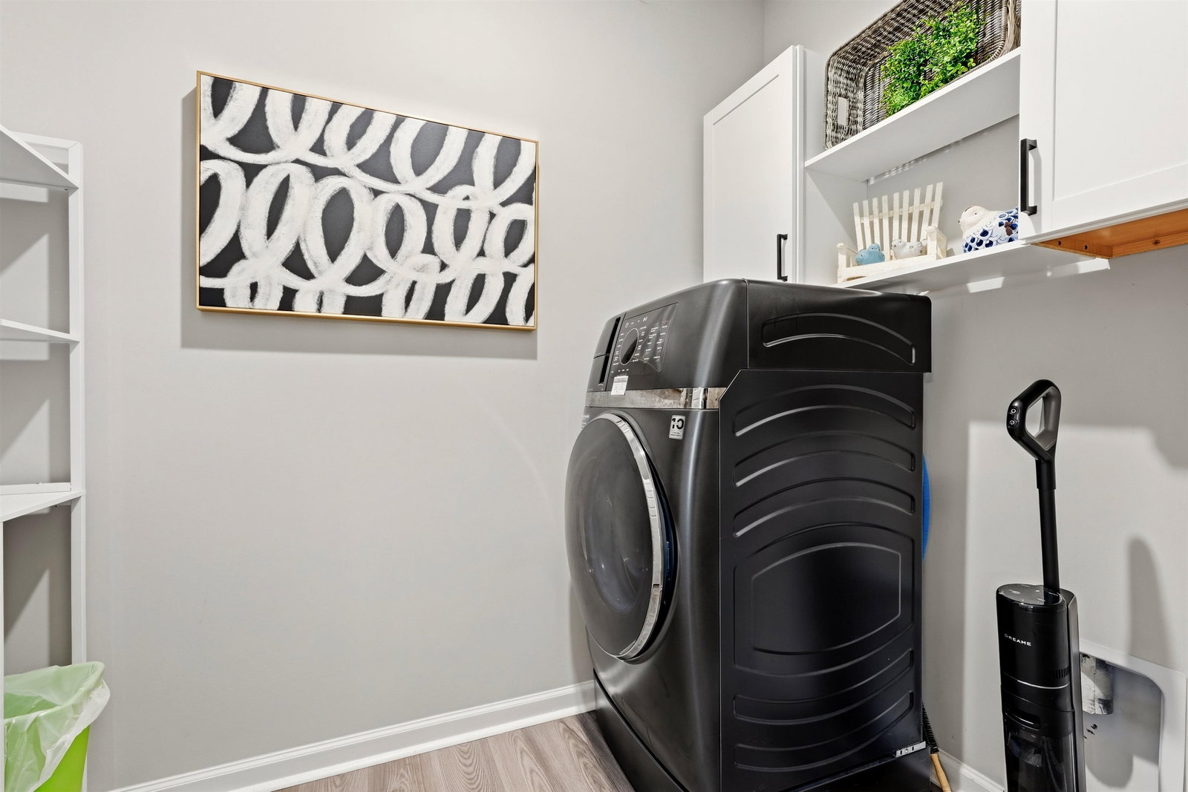
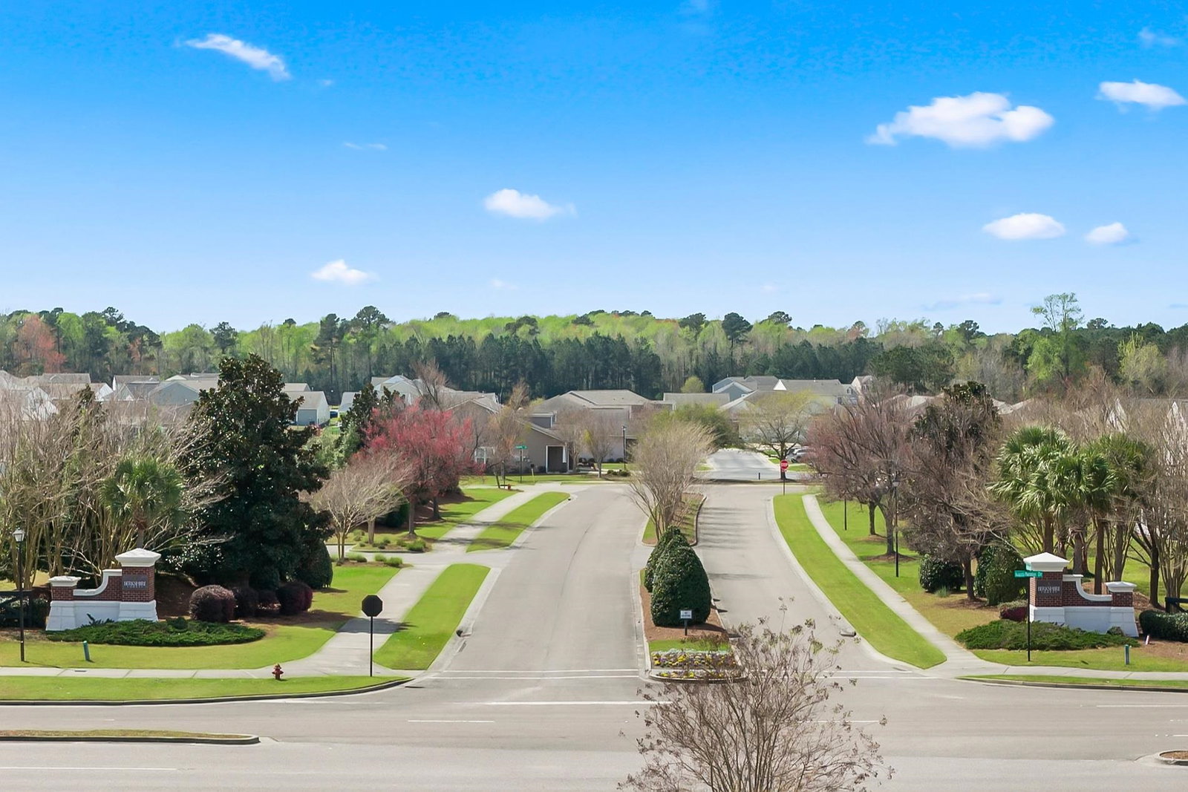
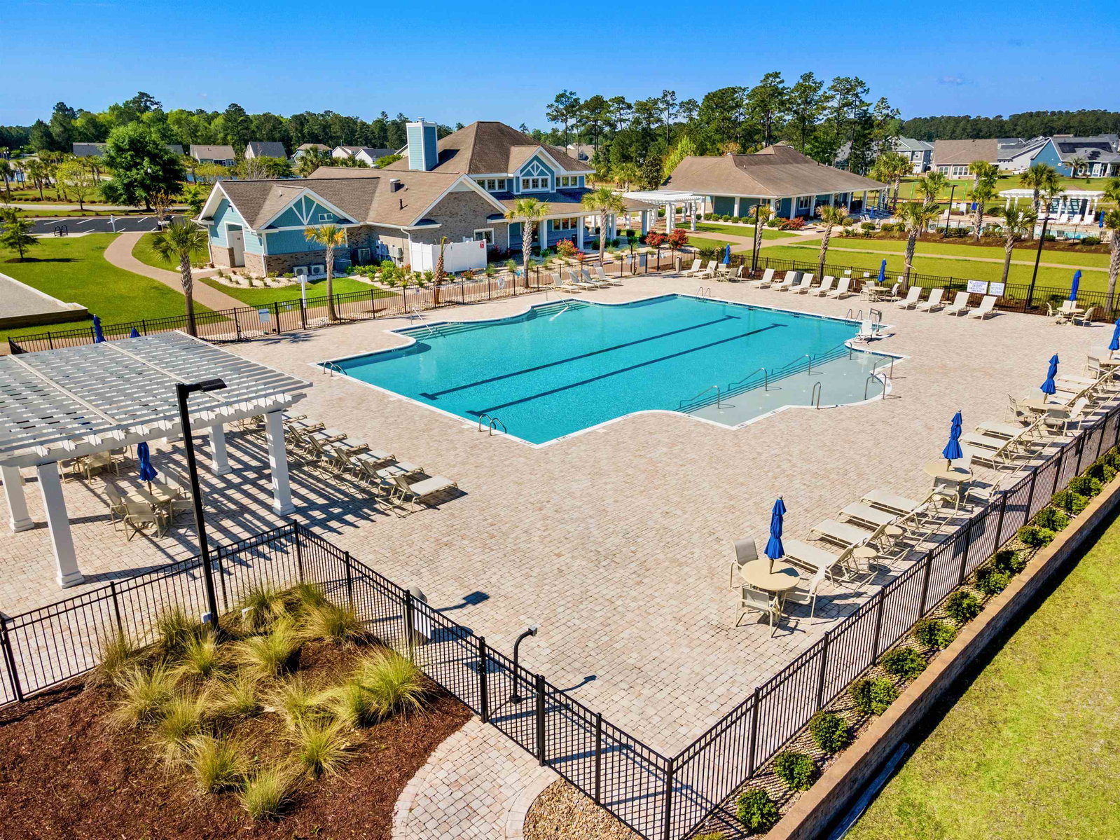
5196 Country Pine Drive | Clear Pond at Myrtle Beach National | Carolina Forest | Myrtle Beach, SC Welcome to luxury living in the highly sought-after Clear Pond community of Carolina Forest! This beautifully upgraded 6-bedroom, 3.5-bathroom home offers over 3,600 square feet of thoughtfully designed living space, perfectly blending elegance, comfort, and functionality. From the moment you step inside, you’ll be greeted by luxury vinyl plank flooring, upgraded lighting, and an inviting open-concept floor plan designed for today’s lifestyle. The gourmet kitchen is truly the heart of the home, featuring stunning quartz countertops, an oversized center island, stainless steel GE Profile appliances, abundant cabinetry, and generous prep space—ideal for entertaining family and friends. The spacious living room is anchored by a cozy natural gas fireplace, while the formal dining room showcases elegant coffered ceilings, creating the perfect setting for holidays and special occasions. The first-floor primary suite serves as a private retreat with a spa-inspired ensuite bath featuring dual quartz vanities, an oversized tiled walk-in shower, and a spacious walk-in closet. Upstairs, you’ll find additional generously sized bedrooms along with one of the home’s standout features—a dedicated theater room, perfect for movie nights, game days, or creating the ultimate entertainment experience. Whether you’re hosting guests or enjoying quality time, this bonus space offers endless possibilities. Step outside to your private backyard oasis featuring a custom covered deck, outdoor dining area, professional landscaping, and a fully fenced yard—ideal for entertaining, relaxing, or letting pets play safely. Additional highlights include: 6 spacious bedrooms 3.5 bathrooms Dedicated theater/media room Gourmet kitchen with quartz countertops Oversized center island GE Profile stainless steel appliances Natural gas fireplace Formal dining room with coffered ceiling Luxury vinyl plank flooring Spacious laundry room Oversized 3-car garage Covered outdoor entertaining space Professionally landscaped fenced backyard Arlo security system Natural gas community Located in the award-winning Carolina Forest School District, Clear Pond offers resort-style amenities including two community pools, clubhouse, fitness center, walking trails, playgrounds, scenic lakes, and sidewalks throughout the neighborhood. Residents enjoy quick access to Highway 31 and Highway 501, making it just minutes from the beach, championship golf, shopping, dining, entertainment, Coastal Carolina University, and everything the Grand Strand has to offer. This exceptional home combines space, luxury, and an unbeatable location—making it the perfect place to call home.
Additional Information
- Amenities
- Clubhouse, Owner Allowed Golf Cart, Owner Allowed Motorcycle, Pet Restrictions
- Interior Features
- Attic, Tray Ceiling(s), Ceiling Fan(s), Dual Sinks, Fireplace, Main Level Primary, Pull Down Attic Stairs, Permanent Attic Stairs, Separate Shower, Vanity, Walk-In Closet(s), Window Treatments, Breakfast Bar, Bedroom on Main Level, Breakfast Area, Entrance Foyer, Kitchen Island, Stainless Steel Appliances, Solid Surface Counters
- Exterior Features
- Deck, Fence, Sprinkler/Irrigation, Porch, Patio
- Monthly HOA
- 105
- HOA Freqency
- Monthly
- Property Description
- Traditional
- Zoning
- res
- Appliances
- Dishwasher, Disposal, Microwave, Range, Refrigerator, Range Hood
- Heating
- Central, Electric, Gas
- Air Conditioning
- Central Air
- Levels
- Two
- Foundation
- Slab
- Parking
- Attached, Garage, Three Car Garage, Garage Door Opener
- Garage Spaces
- 3
- Elementary School
- Carolina Forest Elementary School
- Middle School
- Ten Oaks Middle
- High School
- Carolina Forest High School
Listing courtesy of Listing Agent: Vicki Calviera () from Listing Office: Realty ONE Group Dockside.

Provided courtesy of The Coastal Carolinas Association of REALTORS®. Information Deemed Reliable but Not Guaranteed. Copyright 2026 of the Coastal Carolinas Association of REALTORS® MLS. All rights reserved. Information is provided exclusively for consumers’ personal, non-commercial use, that it may not be used for any purpose other than to identify prospective properties consumers may be interested in purchasing.
Contact: