704 Rambler Ct., Myrtle Beach, SC 29588
- $299,000
- 3
- BD
- 2
- BA
- 1,467
- SqFt




- List Price
- $299,000
- Status
- ACTIVE
- Days on Market
- 3
- MLS#
- 2618434
- Subtype
- Residential
- Style
- Ranch
- Construction Status
- Resale
- Year Built
- 2008
- Bedrooms
- 3
- Bathrooms
- 2
- Full Baths
- 2
- Living Area
- 1,467
- Lot Size
- 8,276
- Acres
- 0.19
- Subdivision
- Sugar Mill
- Neighborhood
- Sugar Mill
- MLS Area Major
- 24a Myrtle Beach Area--South Of 501 Between West Ferry & Burcale
Property Description
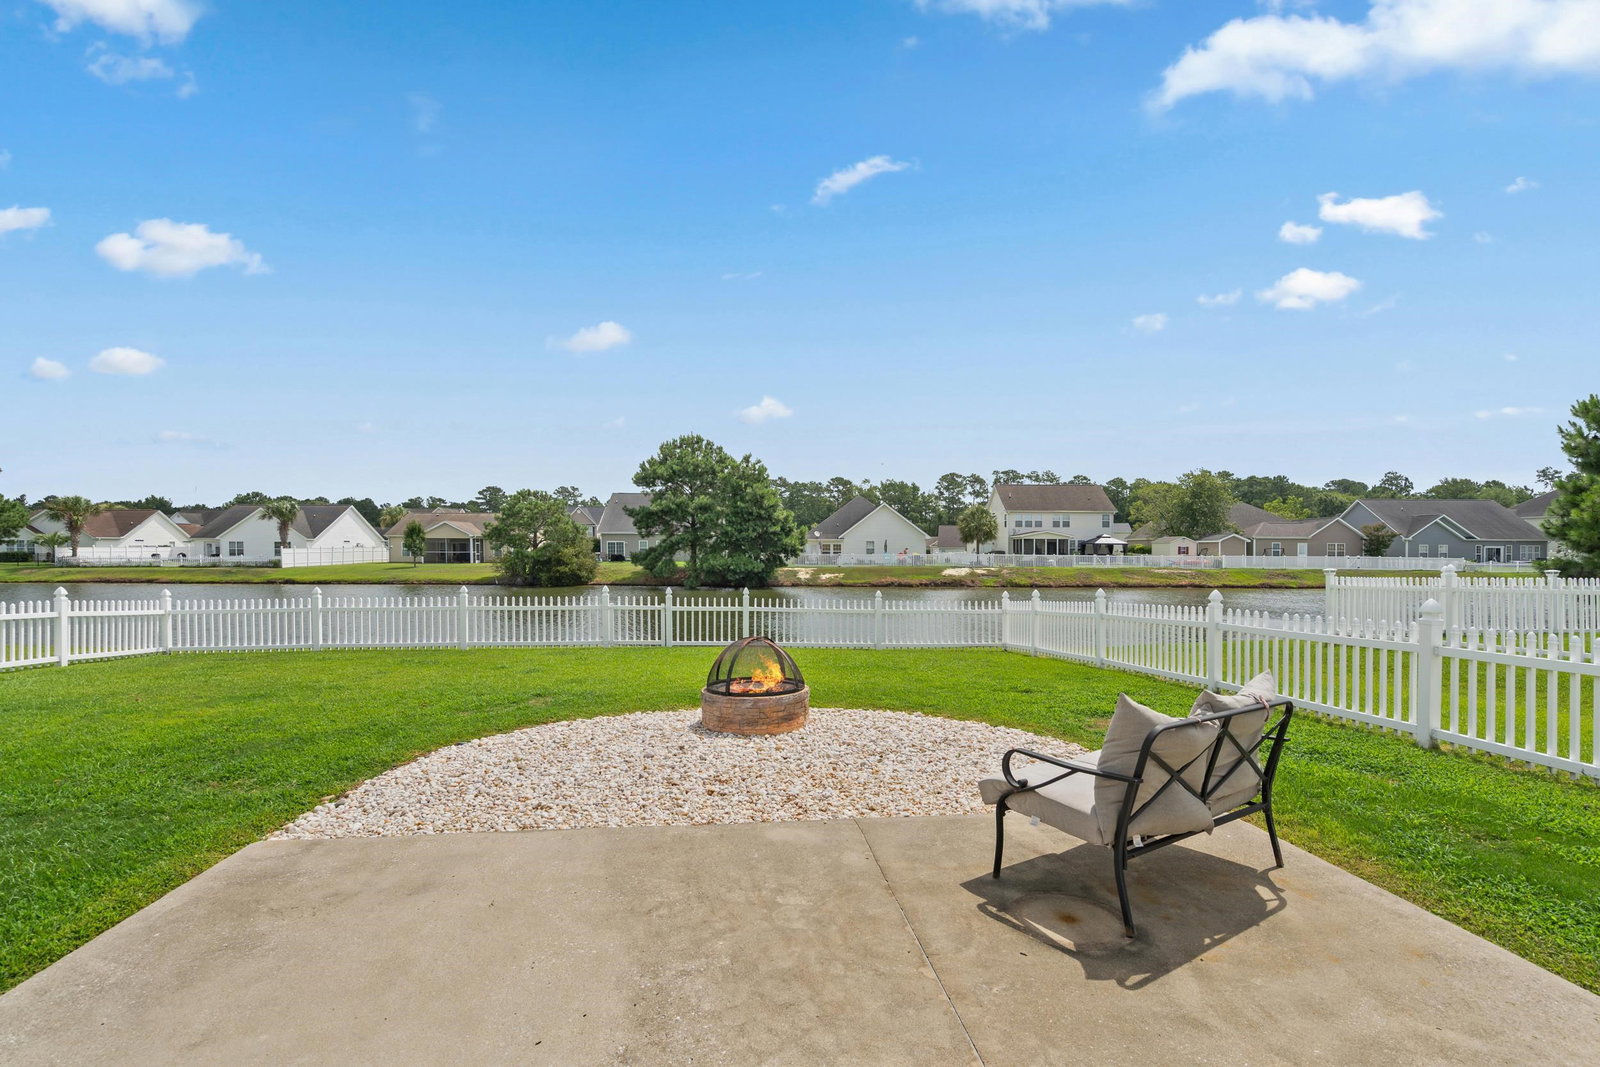
Welcome home to this beautifully maintained 3 bedroom, 2 bath ranch in the sought after Sugar Mill community, built in 2009 and offering 1,467 heated square feet of comfortable, single level living. The open floor plan features a vaulted ceiling in the family room and a split bedroom layout that gives everyone their own space. The primary suite offers a peaceful retreat with an attached bath, and the kitchen is equipped with a full appliance package including a dishwasher, microwave, and range. Step outside to a fenced backyard with a pond view, where you can relax around the firepit, plus a front porch and patio perfect for relaxing mornings or evenings. An attached 2 car garage adds everyday convenience. Sugar Mill residents enjoy a community pool, and the HOA includes trash service for added ease. Ideally located just minutes from Coastal Grand Mall, Tanger Outlet, shopping, entertainment, and the beach, this home offers the best of Grand Strand living in a quiet, established neighborhood.
Additional Information
- Amenities
- Clubhouse, Owner Allowed Golf Cart, Owner Allowed Motorcycle, Pet Restrictions
- Interior Features
- Ceiling Fan(s), Main Level Primary, Split Bedrooms, Separate Shower, Walk-In Closet(s), Window Treatments, Bedroom on Main Level, Solid Surface Counters
- Exterior Features
- Fence, Patio
- Monthly HOA
- 80
- HOA Freqency
- Monthly
- Property Description
- Ranch
- Zoning
- Res
- Appliances
- Dishwasher, Disposal, Microwave, Range, Refrigerator
- Heating
- Central, Electric
- Air Conditioning
- Central Air
- Stories
- 1
- Levels
- One
- Foundation
- Slab
- Parking
- Attached, Garage, Two Car Garage, Garage Door Opener
- Garage Spaces
- 2
- Elementary School
- Forestbrook Elementary School
- Middle School
- Forestbrook Middle School
- High School
- Socastee High School
- View
- Lake
Listing courtesy of Listing Agent: Jennifer Burgess () from Listing Office: JTE Real Estate.

Provided courtesy of The Coastal Carolinas Association of REALTORS®. Information Deemed Reliable but Not Guaranteed. Copyright 2026 of the Coastal Carolinas Association of REALTORS® MLS. All rights reserved. Information is provided exclusively for consumers’ personal, non-commercial use, that it may not be used for any purpose other than to identify prospective properties consumers may be interested in purchasing.
Contact: