855 Wintercreeper Dr., Longs, SC 29568
- $499,900
- 3
- BD
- 2
- BA
- 2,382
- SqFt




- List Price
- $499,900
- Status
- PENDING
- Days on Market
- 13
- MLS#
- 2618435
- Subtype
- Residential
- Style
- Ranch
- Construction Status
- Resale
- Year Built
- 2008
- Bedrooms
- 3
- Bathrooms
- 2
- Full Baths
- 2
- Living Area
- 2,382
- Lot Size
- 12,632
- Acres
- 0.29
- Subdivision
- Lakes at Plantation Pines
- Neighborhood
- Lakes at Plantation Pines
- MLS Area Major
- 09a Conway To Longs Area--Between Rt. 90 & Waccamaw River
Property Description
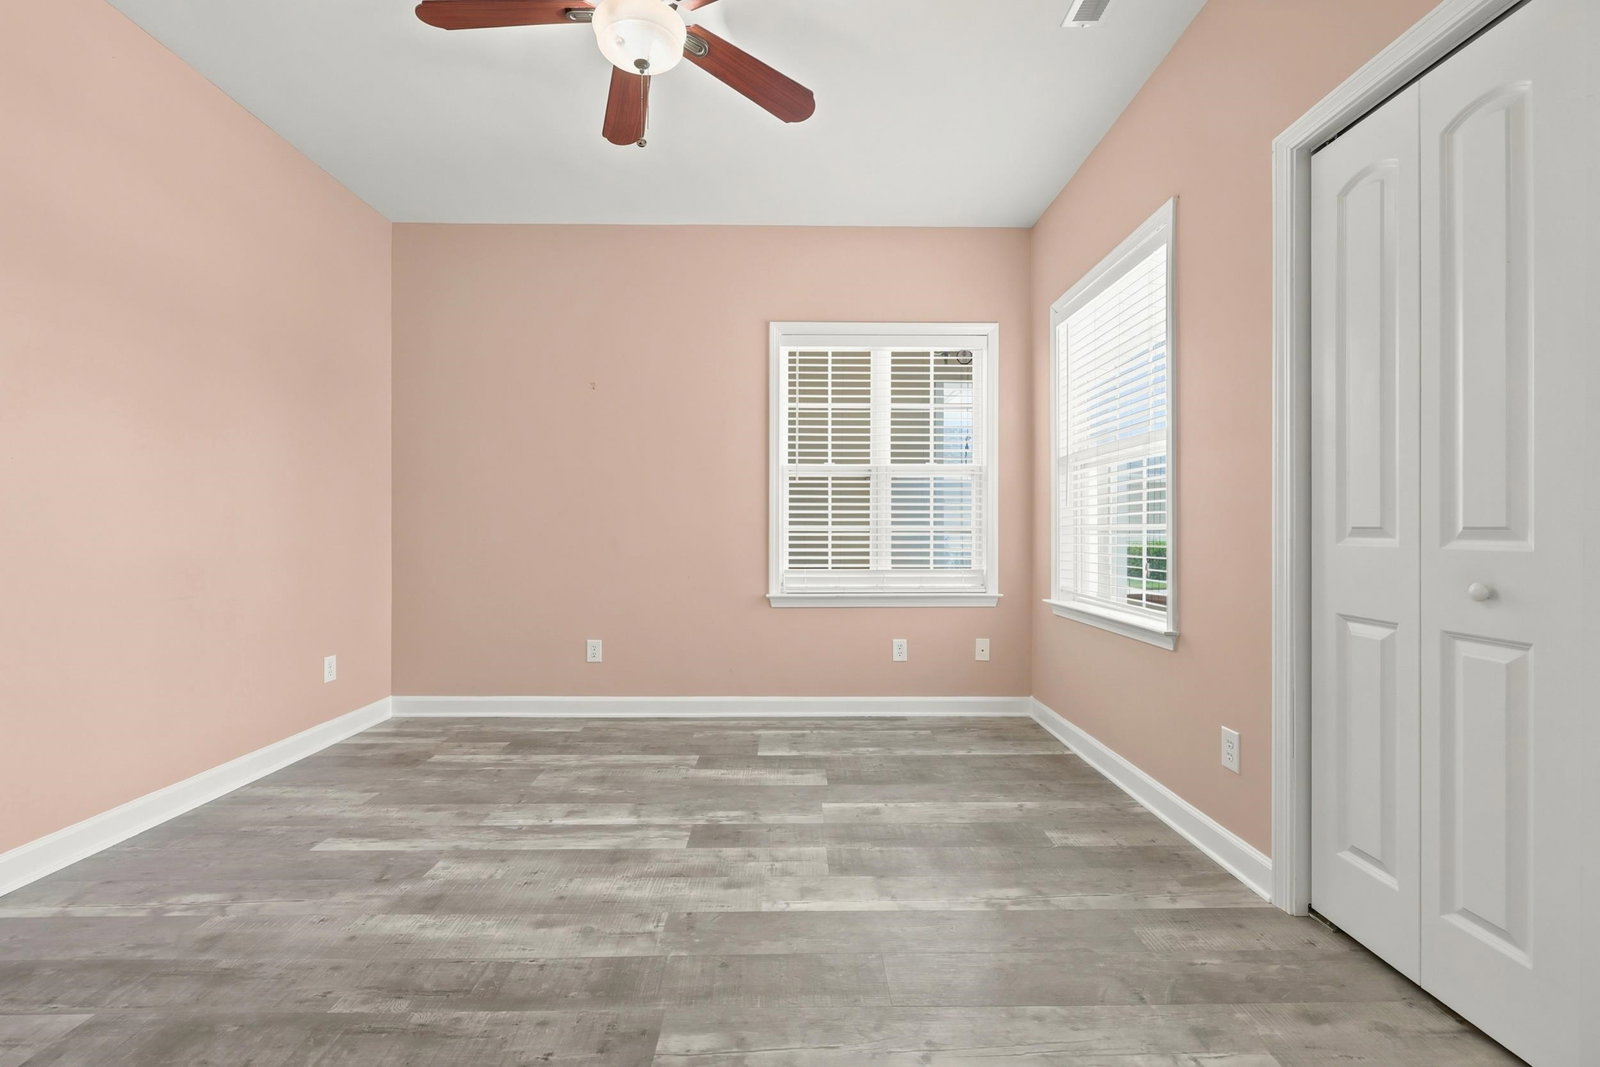
IDEAL LOCATION !!! Beautifully upgraded, one of a kind, single story home in the Lakes at Plantation Pines. Excellent curb appeal with a huge driveway and garage that has an extra 4-foot extension with utility sink, work bench, and cabinets. Upon entry, the home has many improved features including a tray ceiling in the family room with a natural gas fireplace, an office/Carolina room, and cherry oak hardwood flooring in the LR, DR, kitchen, office and hallways. Kitchen has also been elevated with new quartz countertops, stainless-steel appliances, and a natural gas stove. Master bedroom features 2-year-old LVP flooring with seating area, tray ceilings, his and her walk-in closets, and HIGH-END complete upgrades to the ensuite master bath. The larger lot has a backyard oasis with an in-ground fiberglass pool (with a cleaning robot and new motor), privacy fence, large concrete deck and gazebo. The two sheds in backyard provide extra storage and the taller shed is grandfathered in for this particular home. The yard also features a top end sprinkler system. HVAC system is only 4 years old and comes with a 10-year warranty. A few other highlighted attributes in the home are high quality on demand natural gas hot water system, great split floor plan that conveniently separates the master bedroom from the guest bedrooms. Home is located in the back of the community for desired privacy and convenient to all beach area attractions, medical facilities, restaurants, shopping, and highway 31 only a mile away.
Additional Information
- Amenities
- Clubhouse, Owner Allowed Golf Cart, Owner Allowed Motorcycle
- Interior Features
- Tray Ceiling(s), Ceiling Fan(s), Dual Sinks, Fireplace, Garden Tub/Roman Tub, Split Bedrooms, Separate Shower, Vanity, Window Treatments, Breakfast Bar, Bedroom on Main Level, Entrance Foyer, Kitchen Island, Stainless Steel Appliances, Solid Surface Counters
- Exterior Features
- Fence, Sprinkler/Irrigation, Pool, Patio, Storage
- Monthly HOA
- 110
- HOA Freqency
- Monthly
- Property Description
- Ranch
- Zoning
- Res
- Appliances
- Dishwasher, Disposal, Microwave, Range, Refrigerator, Dryer, Washer
- Heating
- Central, Electric
- Air Conditioning
- Central Air
- Stories
- 1
- Levels
- One
- Foundation
- Brick/Mortar
- Pool
- Yes
- Parking
- Attached, Garage, Two Car Garage, Garage Door Opener
- Garage Spaces
- 2
- Elementary School
- Riverside Elementary
- Middle School
- North Myrtle Beach Middle School
- High School
- North Myrtle Beach High School
Listing courtesy of Listing Agent: Chris Sarratt () from Listing Office: North Beach Realty.

Provided courtesy of The Coastal Carolinas Association of REALTORS®. Information Deemed Reliable but Not Guaranteed. Copyright 2026 of the Coastal Carolinas Association of REALTORS® MLS. All rights reserved. Information is provided exclusively for consumers’ personal, non-commercial use, that it may not be used for any purpose other than to identify prospective properties consumers may be interested in purchasing.
Contact: