168 Mackinley Circle, Pawleys Island, SC 29585
- $795,000
- 3
- BD
- 2
- BA
- 2,293
- SqFt






- List Price
- $795,000
- Status
- ACTIVE
- Days on Market
- 55
- Price Change
- ▼ $20,000 1788466184
- MLS#
- 2618656
- Subtype
- Residential
- Style
- Traditional
- Construction Status
- Resale
- Year Built
- 1994
- Bedrooms
- 3
- Bathrooms
- 2
- Full Baths
- 2
- Living Area
- 2,293
- Lot Size
- 14,810
- Acres
- 0.34
- Subdivision
- River Club
- Neighborhood
- River Club
- MLS Area Major
- 42a Pawleys Island Area-Litchfield Mainland
Property Description
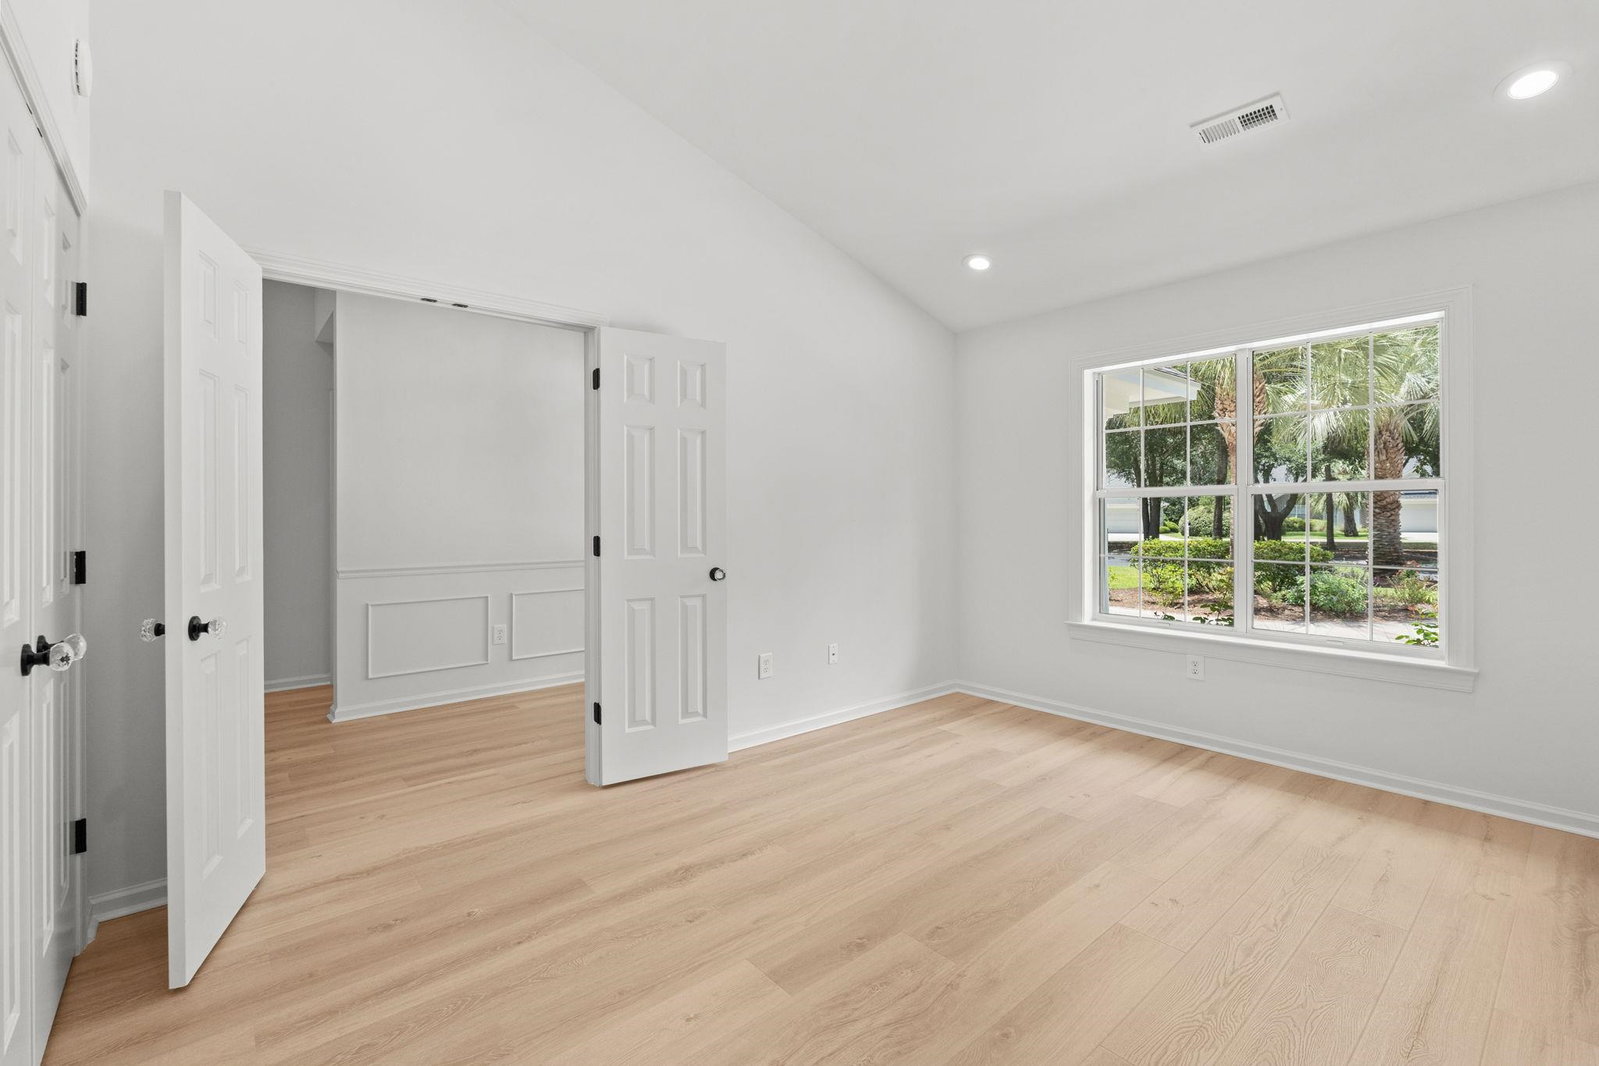
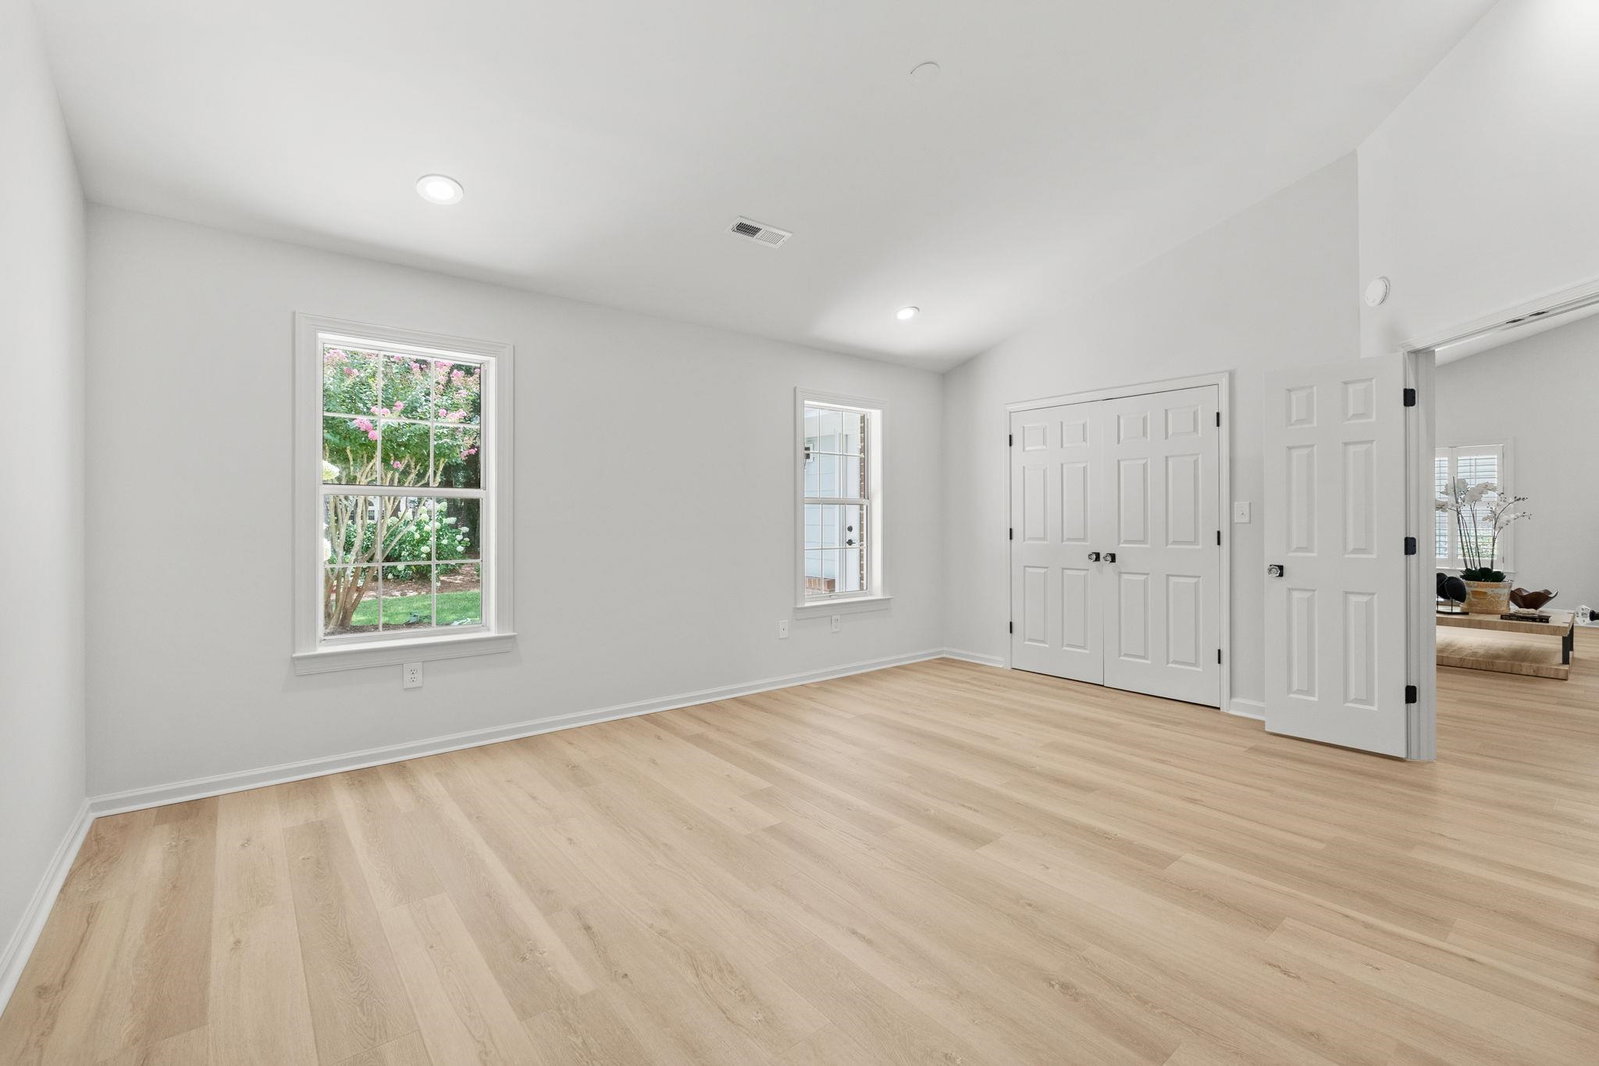
Stunning River Club One Level Brick and Hardi Board Siding Construction Home on the Award Winning Tom Jackson Designed Golf Course 11th Hole Par 5 Fairway. A Total six month Interior and Exterior Renovation has transformed this Litchfield by the Sea Neighborhood Residence into an Impeccable Show Home with Modern Style and Upscale Details. An Open Living Floor Plan presents Soaring Ceilings accentuated by continuous window walls that easily capture Surrounding Nature and Landscaped Views in peaceful quietude. Matt Black Iron and Cut Crystal Door Hardware are accentuated by full home Interior LED Recessed Ceiling Lights, all New Matt Black Exterior Profile Lighting, all New Mannington Restoration Collection Flooring, New Plumbing, Electrical, Lighting, Top Quality Paint, and Fixtures. A delightful Cobbled Paver Patio, Professional Landscape Design by Pawleys Island Home and Garden, and Full Yard Irrigation System has been thoughtfully selected and installed to enhance maximum outdoor living enjoyment. Tastefully Furnished by "Perfectly Pawleys" a Local Curated Furniture, Home Décor, and Accessories Shop, with Furnishings and Accessories that are Available to Purchase Separately. For the Discerning Buyer this Unique Pawleys Island Sanctuary awaits!
Additional Information
- Amenities
- Beach Rights, Clubhouse, Gated, Owner Allowed Golf Cart, Private Membership, Pet Restrictions, Security, Tenant Allowed Golf Cart, Tennis Court(s)
- Interior Features
- Attic, Dual Sinks, Fireplace, Linen Closet, Main Level Primary, Pull Down Attic Stairs, Permanent Attic Stairs, Sitting Area in Primary, Split Bedrooms, Separate Shower, Vaulted Ceiling(s), Walk-In Closet(s), Breakfast Bar, Bedroom on Main Level, Entrance Foyer, Stainless Steel Appliances, Solid Surface Counters
- Exterior Features
- Sprinkler/Irrigation, Patio
- Monthly HOA
- 216
- HOA Freqency
- Monthly
- Property Description
- Traditional
- Zoning
- PUD
- Appliances
- Dishwasher, Disposal, Microwave, Range, Refrigerator, Dryer, Washer
- Heating
- Central, Electric
- Air Conditioning
- Central Air
- Levels
- One
- Foundation
- Slab
- Parking
- Attached, Two Car Garage, Garage, Garage Door Opener
- Garage Spaces
- 2
- Elementary School
- Waccamaw Elementary School
- Middle School
- Waccamaw Middle School
- High School
- Waccamaw High School
- View
- Golf Course
Listing courtesy of Listing Agent: Linda Crampton (Cell: 843-222-2226) from Listing Office: The Litchfield Company Real Estate.

Provided courtesy of The Coastal Carolinas Association of REALTORS®. Information Deemed Reliable but Not Guaranteed. Copyright 2026 of the Coastal Carolinas Association of REALTORS® MLS. All rights reserved. Information is provided exclusively for consumers’ personal, non-commercial use, that it may not be used for any purpose other than to identify prospective properties consumers may be interested in purchasing.
Contact: Cell: 843-222-2226