1020 Rudder Ct., Conway, SC 29526
- $429,900
- 3
- BD
- 3
- BA
- 2,639
- SqFt




- List Price
- $429,900
- Status
- PENDING
- Days on Market
- 19
- MLS#
- 2619193
- Subtype
- Residential
- Style
- Traditional
- Construction Status
- Resale
- Year Built
- 2017
- Bedrooms
- 3
- Bathrooms
- 3
- Full Baths
- 3
- Living Area
- 2,639
- Lot Size
- 10,018
- Acres
- 0.23
- Subdivision
- Myrtle Trace South
- Neighborhood
- Myrtle Trace South
- MLS Area Major
- 23a Conway Area--South Of Conway Between 501 & Wacc. River
Property Description
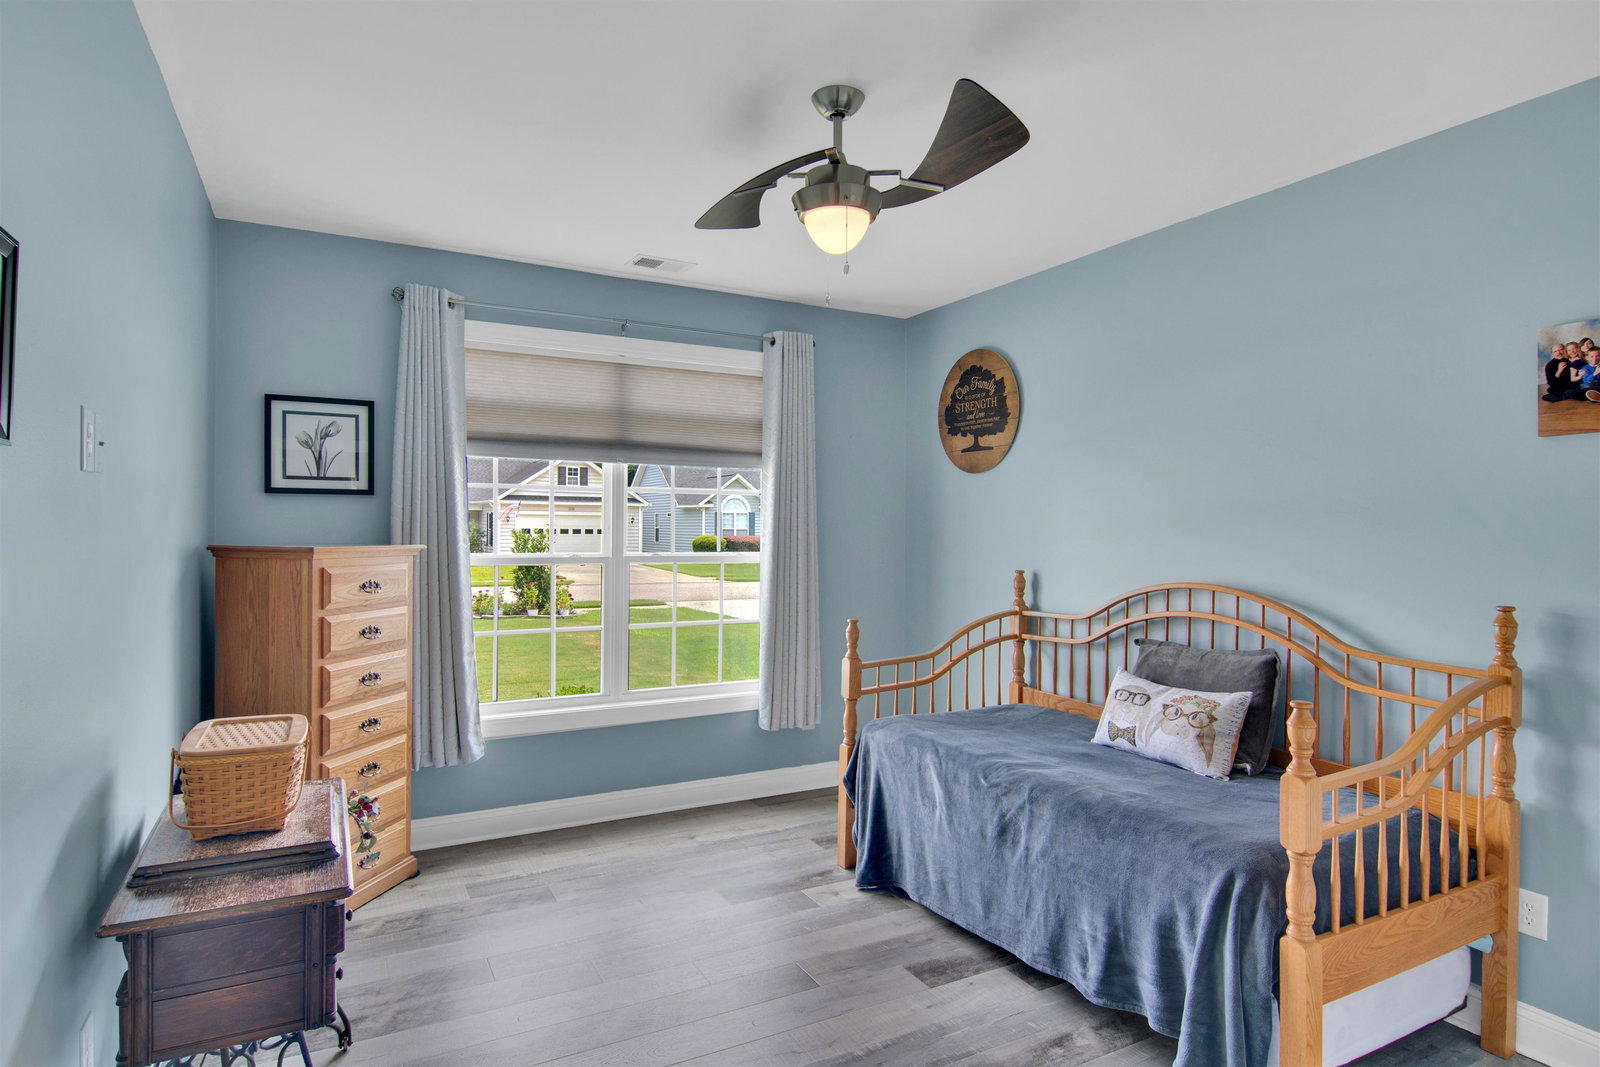
Beautiful custom home located in the highly desirable 55+Myrtle Trace South community! This exceptional 3-bedroom, 3-bathroom residence offers an ideal blend of elegance, comfort, and functionality. Inside, you’ll find an inviting sitting room, a bright Carolina room, and a dedicated office—providing plenty of flexible living space for relaxing, entertaining, or working from home. The impressive 12-foot ceilings in both the living room and the spacious primary suite create an open, airy feel, while numerous high-end upgrades throughout the home add style and quality. Outside, the beautifully landscaped yard enhances the home’s outstanding curb appeal and provides a serene setting to enjoy year-round. This is a rare opportunity to own a thoughtfully designed home in one of the area’s most sought-after communities.
Additional Information
- Amenities
- Clubhouse, Owner Allowed Golf Cart, Owner Allowed Motorcycle, Pet Restrictions
- Interior Features
- Tray Ceiling(s), Ceiling Fan(s), Dual Sinks, Garden Tub/Roman Tub, Main Level Primary, Separate Shower, Walk-In Closet(s), Window Treatments, Breakfast Bar, Bedroom on Main Level, Breakfast Area, Entrance Foyer, Kitchen Island, Stainless Steel Appliances, Solid Surface Counters
- Exterior Features
- Sprinkler/Irrigation, Porch, Patio
- Monthly HOA
- 90
- HOA Freqency
- Monthly
- Property Description
- Traditional
- Zoning
- res
- Appliances
- Dishwasher, Disposal, Microwave, Range, Refrigerator, Range Hood, Dryer, Washer
- Heating
- Central, Solar
- Air Conditioning
- Central Air, Wall/Window Unit(s)
- Levels
- One and One Half
- Foundation
- Slab
- Parking
- Attached, Garage, Two Car Garage, Garage Door Opener
- Garage Spaces
- 2
- Elementary School
- Pine Island Elementary School
- Middle School
- Ten Oaks Middle
- High School
- Carolina Forest High School
Listing courtesy of Listing Agent: Tommy Carnucci (Cell: 843-267-5710) from Listing Office: Scalise Realty Powered by KW.

Provided courtesy of The Coastal Carolinas Association of REALTORS®. Information Deemed Reliable but Not Guaranteed. Copyright 2026 of the Coastal Carolinas Association of REALTORS® MLS. All rights reserved. Information is provided exclusively for consumers’ personal, non-commercial use, that it may not be used for any purpose other than to identify prospective properties consumers may be interested in purchasing.
Contact: Cell: 843-267-5710