465 Carolina Woods Dr., Myrtle Beach, SC 29588
- $329,900
- 3
- BD
- 2
- BA
- 1,444
- SqFt




- List Price
- $329,900
- Status
- PENDING
- Days on Market
- 22
- Price Change
- ▼ $5,100 1787520555
- MLS#
- 2619736
- Subtype
- Residential
- Style
- Ranch
- Construction Status
- Resale
- Year Built
- 2009
- Bedrooms
- 3
- Bathrooms
- 2
- Full Baths
- 2
- Living Area
- 1,444
- Lot Size
- 10,018
- Acres
- 0.23
- Subdivision
- Carolina Woods
- Neighborhood
- Carolina Woods
- MLS Area Major
- 26a Myrtle Beach Area--South Of 544 & West Of 17 Bypass M.I. Horry County
Property Description
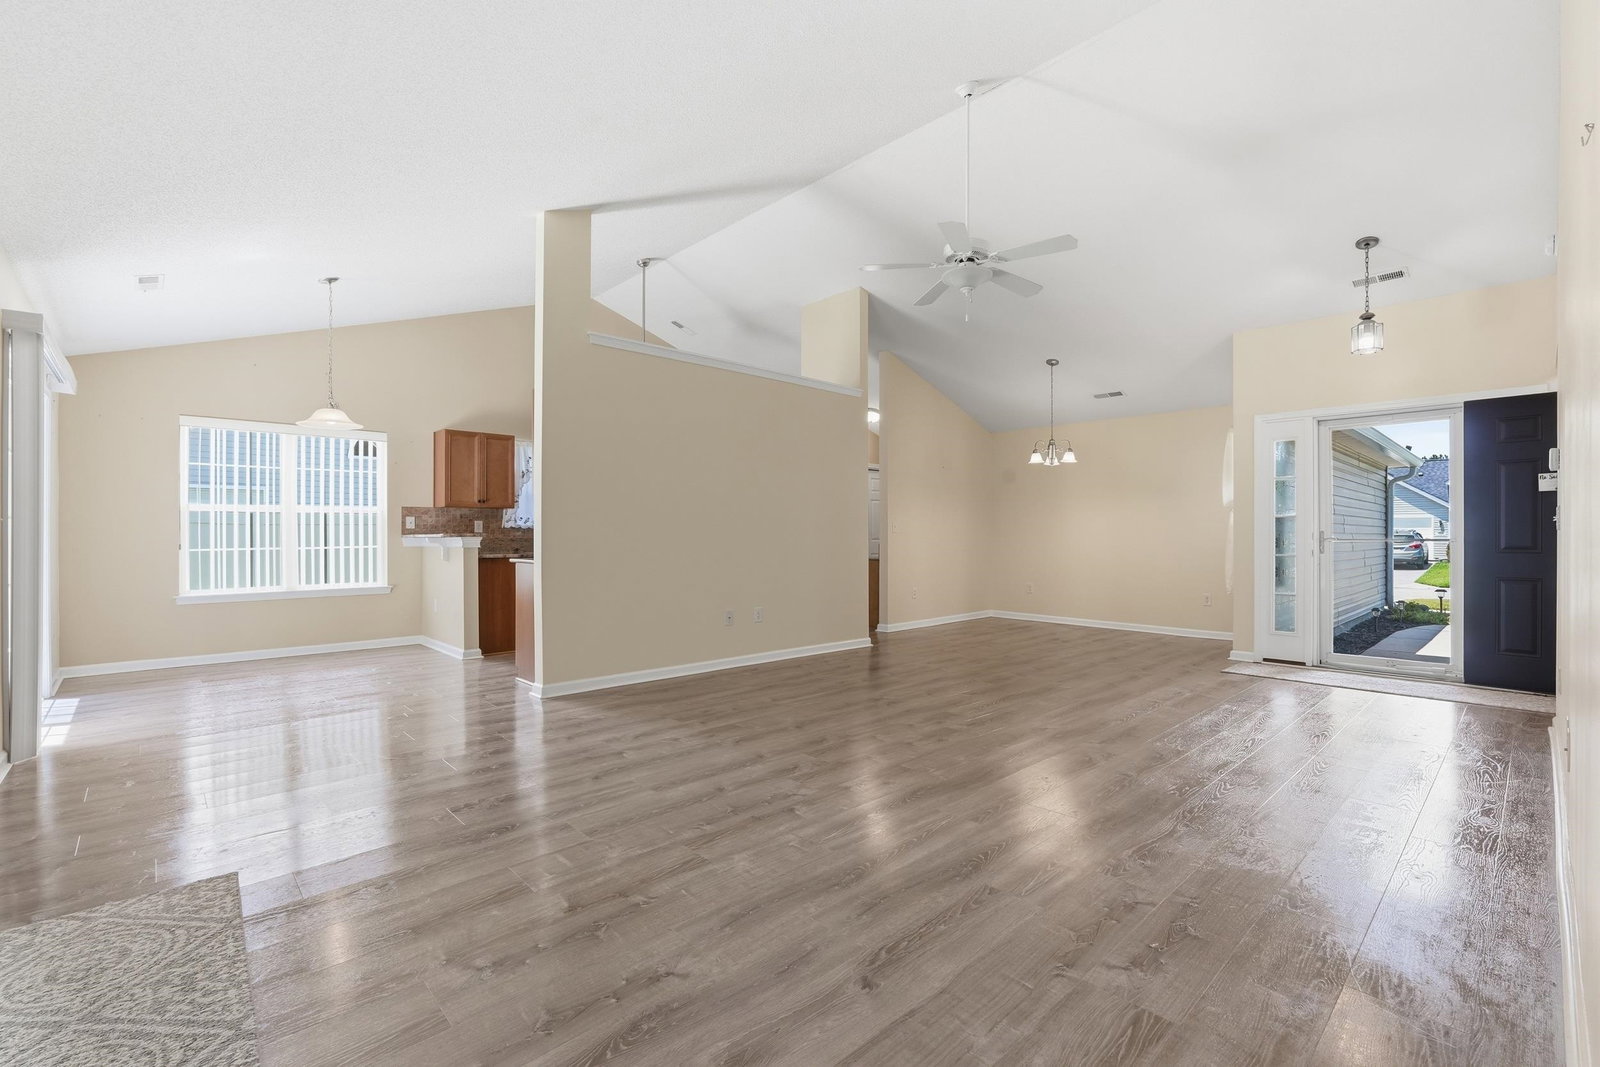
Welcome home to 465 Carolina Woods Drive, where move-in-ready comfort meets relaxed coastal living! This beautifully updated 3-bedroom, 2-bath home offers a bright, airy feel, thoughtful upgrades, and an inviting setting that makes it easy to feel at home from the moment you arrive. Lovingly maintained by its original owner, the home is tucked away on a peaceful, wooded 0.23-acre lot with a remarkably low HOA. Inside, an open, light-filled floor plan and modern gray vinyl flooring create a fresh, coastal-inspired backdrop that flows seamlessly throughout the main living areas. Some images are virtually staged The kitchen is designed for both everyday living and entertaining, featuring beautiful granite countertops with premium full bullnose edging, a custom tile backsplash, and plenty of space to gather. The spacious primary suite offers its own private retreat, complete with a newly remodeled spa-inspired bath featuring a custom tile walk-in shower, soothing rain shower head and a heavy-duty shatter-resistant glass door.. From its fresh, neutral interior to its wooded surroundings, this home has an easy, breezy feel that's ready for your personal coastal touches. Even the two-car garage has been refreshed with freshly painted walls and floor. This oversized garage is the perfect place to store your golf cart and beach accessories. Located just a few miles to the world famous Murrells Inlet Marshwalk, world class golfing and the sparkling Atlantic Ocean. This home has the upgraded features as well as a premium location.
Additional Information
- Amenities
- Owner Allowed Golf Cart, Owner Allowed Motorcycle, Pet Restrictions, Tenant Allowed Golf Cart, Tenant Allowed Motorcycle
- Interior Features
- Ceiling Fan(s), Linen Closet, Main Level Primary, Separate Shower, Walk-In Closet(s), Window Treatments, Breakfast Bar, Breakfast Area, Stainless Steel Appliances, Solid Surface Counters
- Exterior Features
- Sprinkler/Irrigation, Patio, Storage
- Monthly HOA
- 24
- HOA Freqency
- Monthly
- Property Description
- Ranch
- Zoning
- RED
- Appliances
- Dishwasher, Disposal, Microwave, Range, Refrigerator, Dryer, Washer
- Heating
- Central, Electric
- Air Conditioning
- Central Air
- Stories
- 1
- Levels
- One
- Foundation
- Slab
- Parking
- Attached, Garage, Two Car Garage, Garage Door Opener
- Garage Spaces
- 2
- Elementary School
- Saint James Elementary School
- Middle School
- Saint James Middle School
- High School
- Saint James High School
Listing courtesy of Listing Agent: Jeff DeKleva (Cell: 843-360-9017) from Listing Office: RE/MAX Southern Shores GC.

Provided courtesy of The Coastal Carolinas Association of REALTORS®. Information Deemed Reliable but Not Guaranteed. Copyright 2026 of the Coastal Carolinas Association of REALTORS® MLS. All rights reserved. Information is provided exclusively for consumers’ personal, non-commercial use, that it may not be used for any purpose other than to identify prospective properties consumers may be interested in purchasing.
Contact: Cell: 843-360-9017