159 Kelsey Ct., Myrtle Beach, SC 29588
- $350,000
- 5
- BD
- 3
- BA
- 2,361
- SqFt




- List Price
- $350,000
- Status
- PENDING
- Days on Market
- 20
- MLS#
- 2619820
- Subtype
- Residential
- Style
- Traditional
- Construction Status
- Resale
- Year Built
- 2022
- Bedrooms
- 5
- Bathrooms
- 3
- Full Baths
- 3
- Living Area
- 2,361
- Lot Size
- 6,534
- Acres
- 0.15
- Subdivision
- Island Green
- Neighborhood
- Island Green
- MLS Area Major
- 26a Myrtle Beach Area--South Of 544 & West Of 17 Bypass M.I. Horry County
Property Description
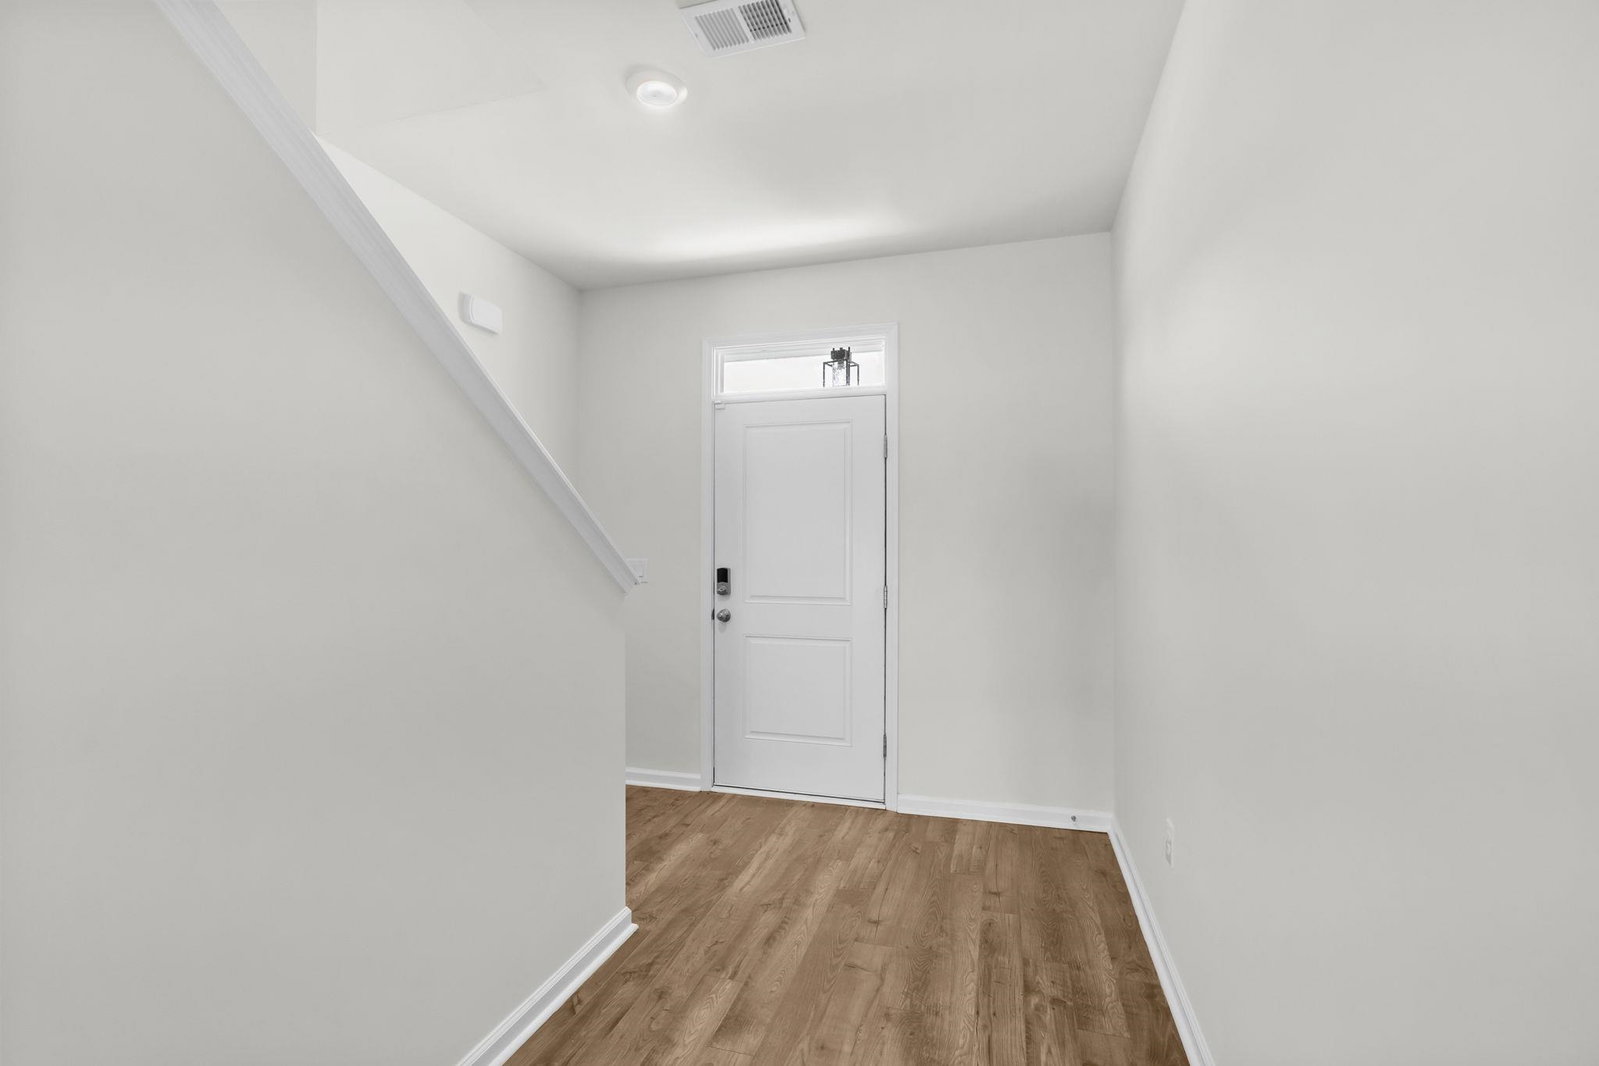
Excellent Value! There’s plenty of room to spread out at 159 Kelsey Court, a beautifully upgraded 5-bedroom, 3-bath home in Island Green. The open main level brings the living, dining and kitchen areas together with an easy, comfortable flow. Granite countertops, 36" white cabinetry, a large island with seating and a walk-in pantry give the kitchen plenty of workspace and storage, while laminate wood flooring adds warmth throughout the main living areas. A custom fireplace with built-in cabinetry and shelving creates a standout focal point. Also on the first floor is a bedroom and full bath, adding valuable flexibility for guests, an office or additional living space. Upstairs, an extended loft provides another versatile hangout or work area alongside the spacious primary suite, additional bedrooms and laundry room. Smart Home technology, dual water heaters, enhanced lighting and a finished attic add to the list of extras. Even the garage received an upgrade with custom cabinetry and its own mini-split system for conditioned air. Out back, an extended concrete patio creates additional space to enjoy the outdoors along with fencing. Move-in ready, thoughtfully upgraded and offering five bedrooms in a desirable Myrtle Beach location! Don't delay! Schedule a tour today!
Additional Information
- Interior Features
- Separate Shower, Vanity, Walk-In Closet(s), Kitchen Island, Stainless Steel Appliances, Solid Surface Counters
- Exterior Features
- Porch
- Monthly HOA
- 85
- HOA Freqency
- Monthly
- Property Description
- Traditional
- Zoning
- RES
- Appliances
- Dishwasher, Disposal, Microwave, Refrigerator
- Heating
- Central, Electric
- Air Conditioning
- Central Air
- Levels
- Two
- Foundation
- Slab
- Parking
- Attached, Garage, Two Car Garage, Garage Door Opener
- Garage Spaces
- 2
- Elementary School
- Saint James Elementary School
- Middle School
- Saint James Middle School
- High School
- Saint James High School
Listing courtesy of Listing Agent: Paige Bird (Cell: 843-450-4773) from Listing Office: RE/MAX Southern Shores.

Provided courtesy of The Coastal Carolinas Association of REALTORS®. Information Deemed Reliable but Not Guaranteed. Copyright 2026 of the Coastal Carolinas Association of REALTORS® MLS. All rights reserved. Information is provided exclusively for consumers’ personal, non-commercial use, that it may not be used for any purpose other than to identify prospective properties consumers may be interested in purchasing.
Contact: Cell: 843-450-4773