177 Rocko Dr., Myrtle Beach, SC 29579
- $319,000
- 4
- BD
- 2
- BA
- 2,046
- SqFt




- List Price
- $319,000
- Status
- PENDING
- Days on Market
- 8
- MLS#
- 2620334
- Subtype
- Residential
- Style
- Ranch
- Construction Status
- Resale
- Year Built
- 2005
- Bedrooms
- 4
- Bathrooms
- 2
- Full Baths
- 2
- Living Area
- 2,046
- Lot Size
- 10,018
- Acres
- 0.23
- Subdivision
- Burcale Commons
- Neighborhood
- Burcale Commons
- MLS Area Major
- 24a Myrtle Beach Area--South Of 501 Between West Ferry & Burcale
Property Description
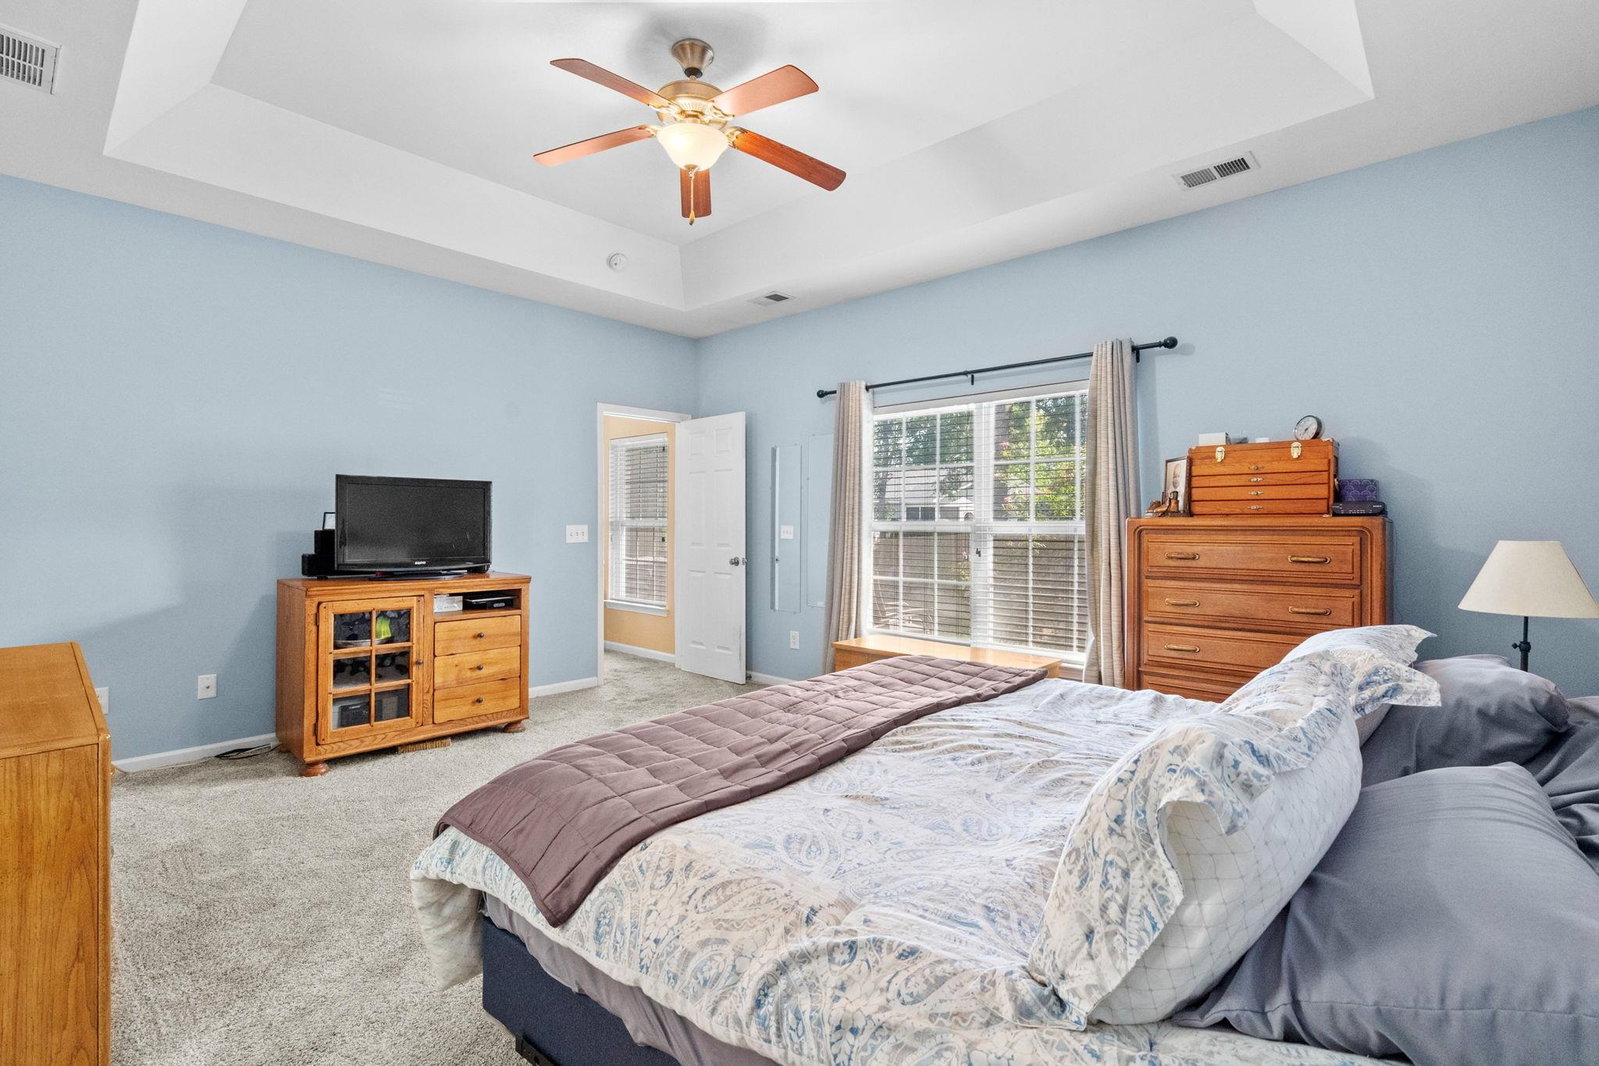
Welcome to Burcale Commons! This well appointed 3 bedroom, 2 bath home offers a desirable first floor primary suite, a split bedroom floor plan with all three bedrooms downstairs, spacious living areas, an oversized upstairs bonus room, and thoughtful improvements throughout the home and backyard. The main living area features a large living room with a cozy fireplace and an open connection to the kitchen. The kitchen offers ample cabinet and counter space and overlooks the living room, making it easy to stay connected while cooking or entertaining. Just off the living area, the screened in patio extends the living space outdoors and overlooks the expanded backyard. The first floor primary suite offers a comfortable retreat with a private bath and generous closet space, while the two additional bedrooms are located toward the front of the home, creating a desirable split bedroom layout. Upstairs, the oversized bonus room adds even more space and could be used as a potential 4th bedroom, home office, media room, playroom, or whatever suits your needs. Outside, the screened-in patio features an extended concrete slab with plenty of room for grilling, entertaining, or a future outdoor kitchen. Trees have been removed from the backyard, creating additional usable yard space, and the custom built storage shed conveys with the home. The 2 car garage features a full width pull down screen door, allowing you to open the entire garage to the outdoors perfect for entertaining, relaxing, or enjoying the Carolina weather while still maintaining the garage’s everyday functionality. Conveniently located near shopping, dining, golf, medical facilities, everyday conveniences, and the beautiful Grand Strand beaches, this home offers a great combination of space, functionality, and location. A 3D virtual tour is also available for an immersive look at the home from anywhere.
Additional Information
- Amenities
- Clubhouse, Owner Allowed Golf Cart, Owner Allowed Motorcycle, Pet Restrictions
- Interior Features
- Tray Ceiling(s), Ceiling Fan(s), Dual Sinks, Fireplace, Garden Tub/Roman Tub, Linen Closet, Main Level Primary, Split Bedrooms, Separate Shower, Walk-In Closet(s), Window Treatments, Bedroom on Main Level, Entrance Foyer, Stainless Steel Appliances, Solid Surface Counters
- Exterior Features
- Patio, Storage
- Monthly HOA
- 84
- HOA Freqency
- Monthly
- Property Description
- Ranch
- Zoning
- Res
- Appliances
- Dishwasher, Disposal, Microwave, Range, Refrigerator, Dryer, Washer
- Heating
- Central
- Air Conditioning
- Central Air
- Stories
- 1
- Levels
- One and One Half
- Foundation
- Slab
- Parking
- Attached, Garage, Two Car Garage
- Garage Spaces
- 2
- Elementary School
- Pine Island Elementary School
- Middle School
- Ten Oaks Middle
- High School
- Carolina Forest High School
Listing courtesy of Listing Agent: Lauren Dias () from Listing Office: Coastal Cove Realty Group.

Provided courtesy of The Coastal Carolinas Association of REALTORS®. Information Deemed Reliable but Not Guaranteed. Copyright 2026 of the Coastal Carolinas Association of REALTORS® MLS. All rights reserved. Information is provided exclusively for consumers’ personal, non-commercial use, that it may not be used for any purpose other than to identify prospective properties consumers may be interested in purchasing.
Contact: