2375 Morlynn Dr., Myrtle Beach, SC 29577
- $289,900
- 3
- BD
- 2
- BA
- 1,323
- SqFt







- List Price
- $289,900
- Status
- ACTIVE
- Days on Market
- 10
- MLS#
- 2621526
- Subtype
- Residential
- Style
- Traditional
- Construction Status
- Resale
- Year Built
- 2014
- Bedrooms
- 3
- Bathrooms
- 2
- Full Baths
- 2
- Living Area
- 1,323
- Lot Size
- 6,098
- Acres
- 0.14
- Subdivision
- Oak Forest
- Neighborhood
- Oak Forest
- MLS Area Major
- 16g Myrtle Beach Area--Southern Limit To 10th Ave N
Property Description
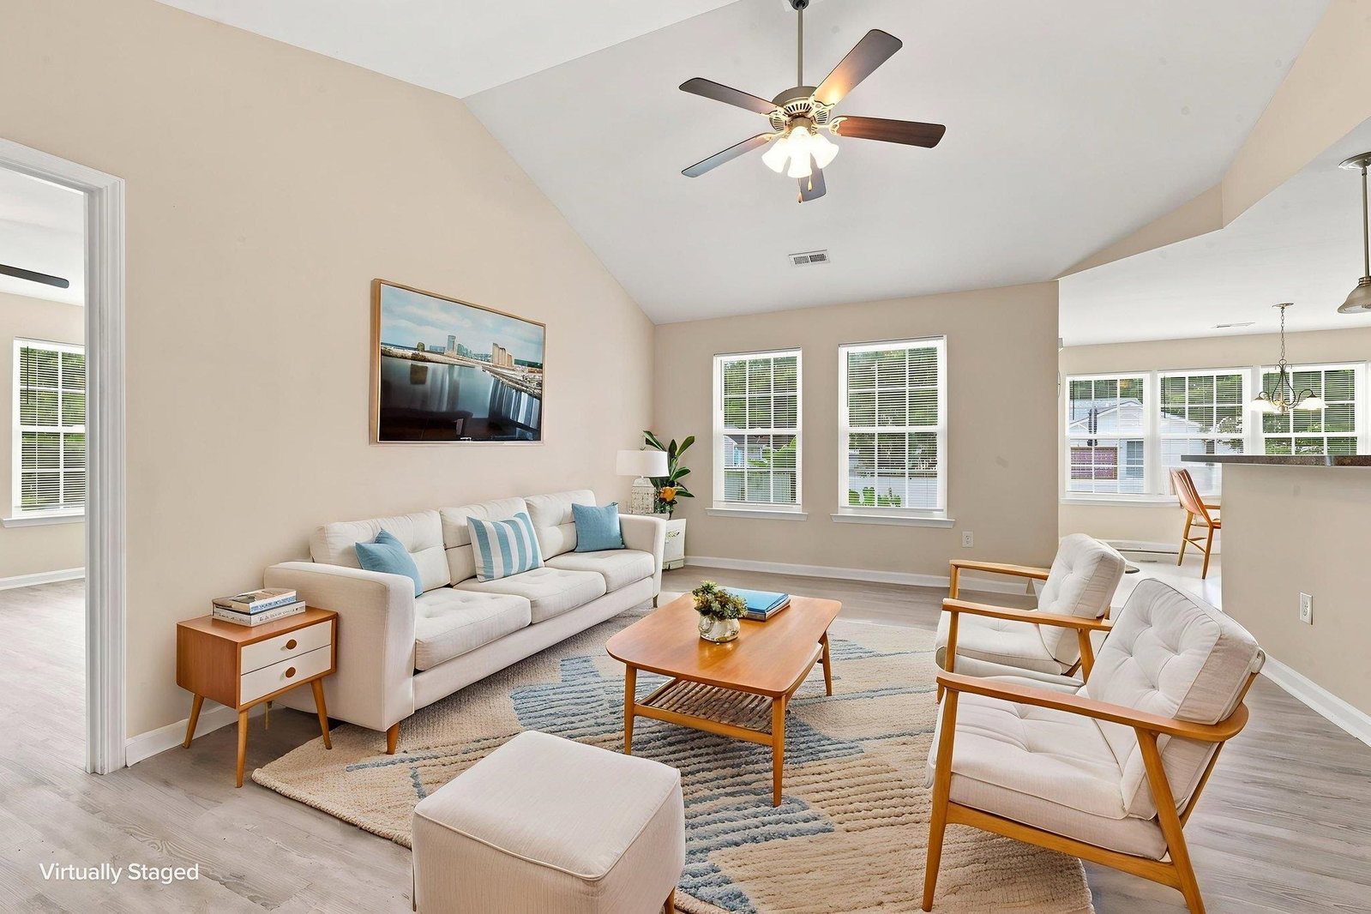
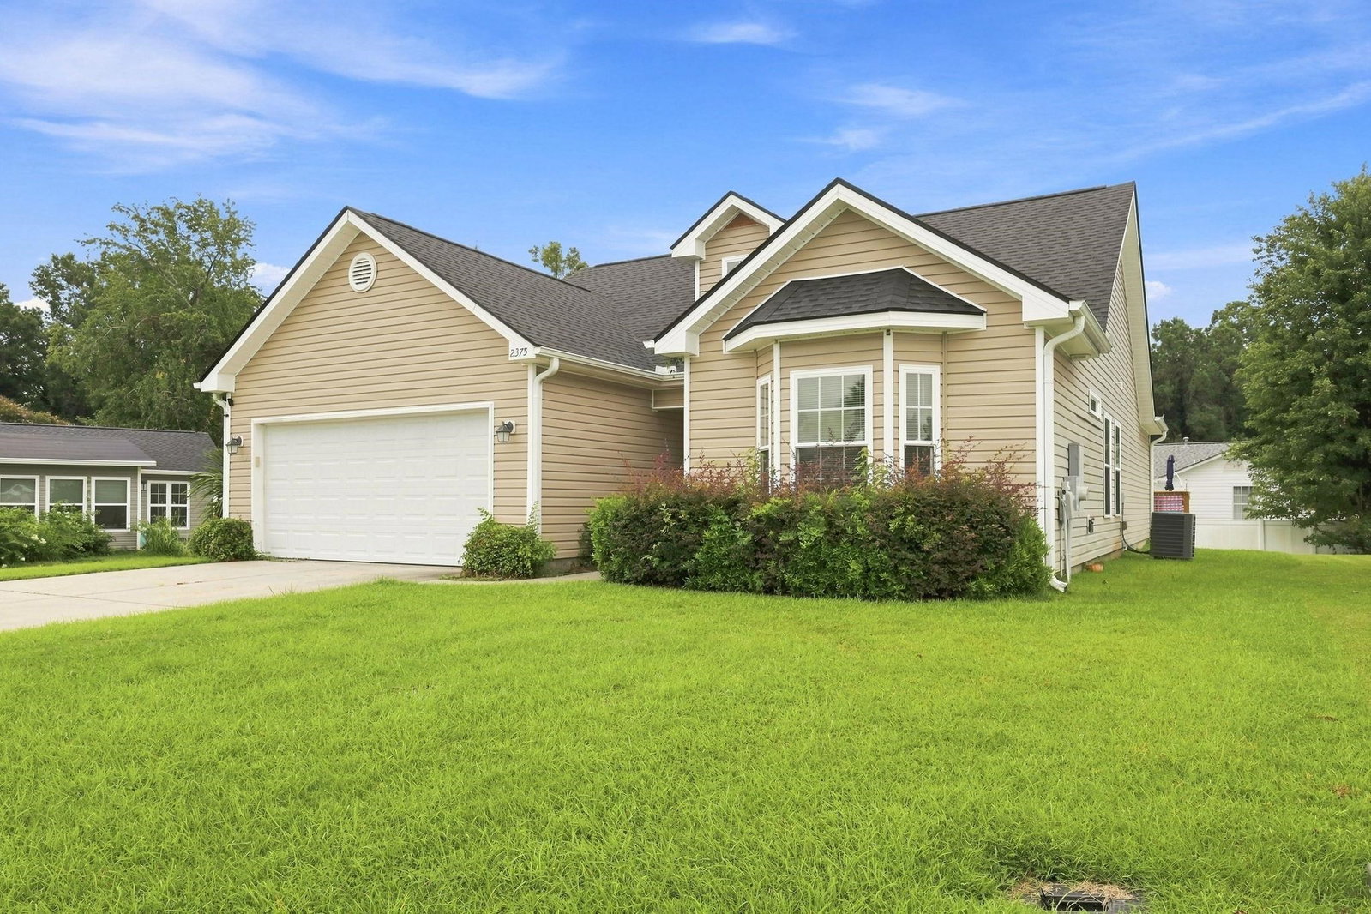
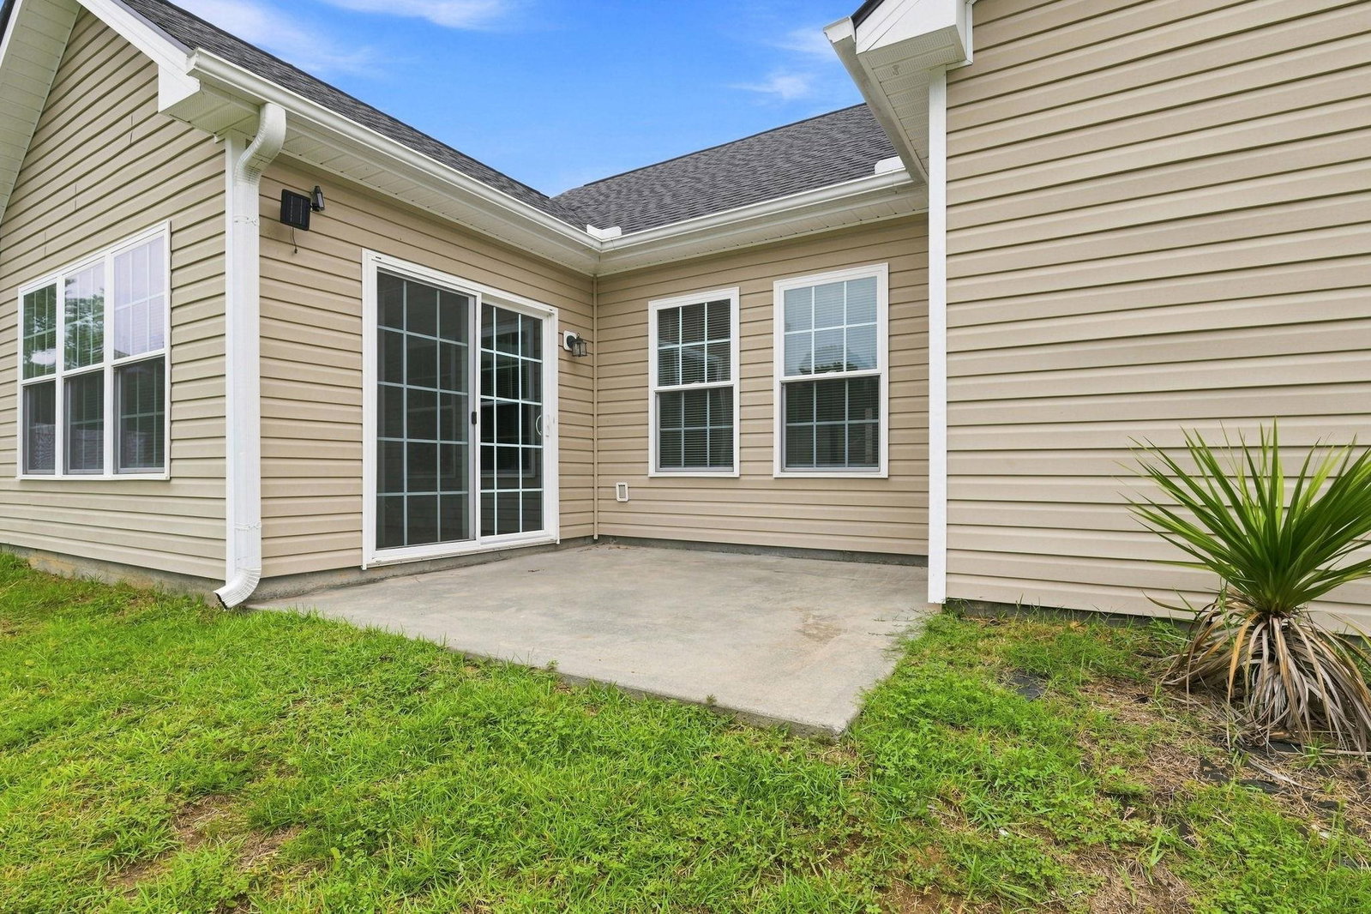
Welcome to 2375 Morlynn Dr. This beautifully maintained 3 bedroom, 2 bath home sits in the desirable Oak Forest community, just steps from the entrance to Market Common and only minutes from the beach, with easy access to the Hwy 17 Bypass for quick trips up and down the Grand Strand. A spacious foyer with LVP flooring opens into a bright, cathedral-ceiling family room that flows into a well-equipped kitchen featuring cherry cabinets, coordinating countertops, a breakfast bar, dining area, and vinyl flooring, with sliding doors leading out to a private patio that's ideal for entertaining, cookouts, or simply relaxing outdoors. The primary suite offers a comfortable retreat with a walk-in closet, linen closet, and en-suite bath complete with double sinks and a tub/shower combo, while two additional bedrooms with generous closets share a conveniently located full bath, giving everyone plenty of room to spread out. A charming bay window adds instant curb appeal, and the attached 2-car garage provides everyday convenience and extra storage. Recent updates, including a new roof installed in January 2026, mean this home is truly move-in ready. Living in Oak Forest puts you close to Market Common's shops, restaurants, and entertainment along with everything else Myrtle Beach has to offer, all from an affordable, low-maintenance home base. Whether you're looking for a primary residence, vacation retreat, or rental investment, this Oak Forest home offers a strong combination of location, comfort, and value. Schedule your showing today!
Additional Information
- Interior Features
- Ceiling Fan(s), Dual Sinks, Main Level Primary, Split Bedrooms, Tub Shower, Vanity, Walk-In Closet(s), Breakfast Bar, Bedroom on Main Level, Entrance Foyer
- Exterior Features
- Patio
- Monthly HOA
- 30
- HOA Freqency
- Monthly
- Property Description
- Traditional
- Zoning
- RES
- Appliances
- Dishwasher, Microwave, Range, Refrigerator, Dryer, Washer
- Heating
- Central, Electric
- Air Conditioning
- Central Air
- Levels
- One
- Foundation
- Slab
- Parking
- Attached, Garage, Two Car Garage, Garage Door Opener
- Garage Spaces
- 2
- Elementary School
- Socastee Elementary School
- Middle School
- Forestbrook Middle School
- High School
- Socastee High School
Listing courtesy of Listing Agent: Joseph Barrientos Fierros () from Listing Office: Century 21 The Harrelson Group.

Provided courtesy of The Coastal Carolinas Association of REALTORS®. Information Deemed Reliable but Not Guaranteed. Copyright 2026 of the Coastal Carolinas Association of REALTORS® MLS. All rights reserved. Information is provided exclusively for consumers’ personal, non-commercial use, that it may not be used for any purpose other than to identify prospective properties consumers may be interested in purchasing.
Contact: