1606 Rachel Carson Pkwy., Myrtle Beach, SC 29579
- $1,095,000
- 5
- BD
- 4
- BA
- 3,939
- SqFt




- List Price
- $1,095,000
- Status
- ACTIVE
- Days on Market
- 8
- MLS#
- 2621701
- Subtype
- Residential
- Construction Status
- Resale
- Year Built
- 2017
- Bedrooms
- 5
- Bathrooms
- 4
- Full Baths
- 3
- Living Area
- 3,939
- Lot Size
- 15,681
- Acres
- 0.36
- Subdivision
- Waterbridge
- Neighborhood
- Waterbridge
- MLS Area Major
- 10b Myrtle Beach Area--Carolina Forest
Property Description
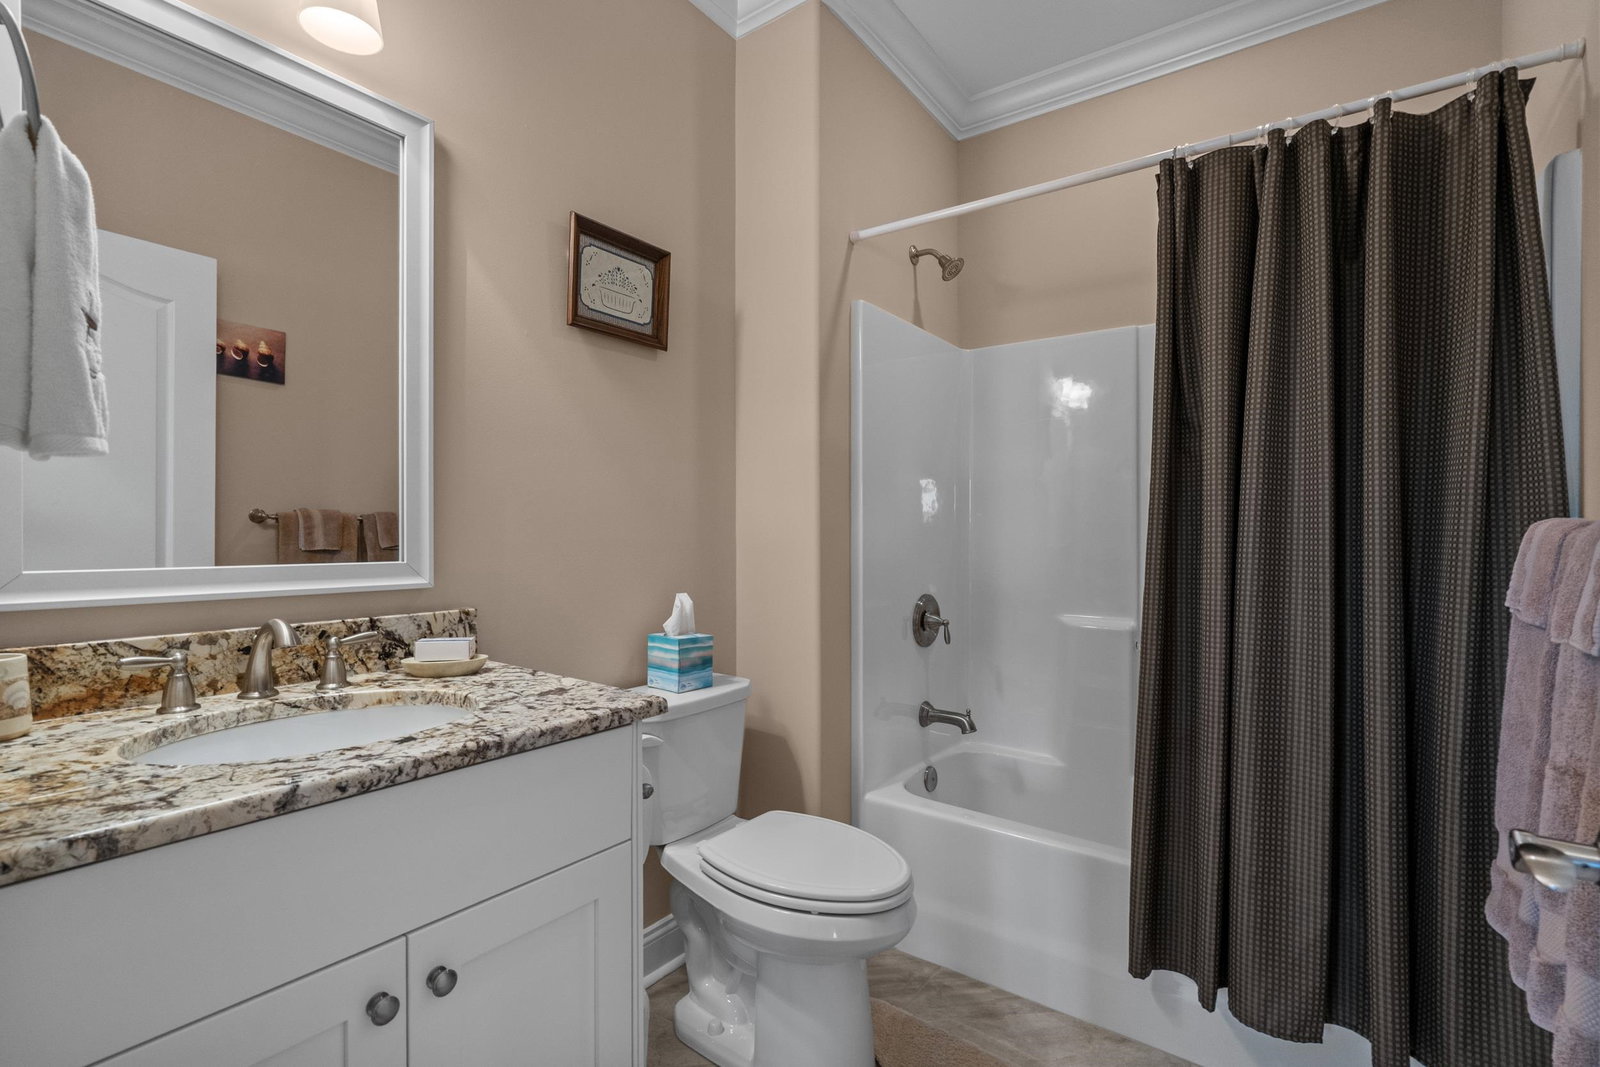
Welcome to lakefront living in the highly sought-after gated community of Waterbridge, where resort-style amenities and Lowcountry living come together beautifully. Perfectly positioned on a .36-acre lake lot and within walking distance of the amenity center, this nearly 4,000-square-foot custom home offers 5 bedrooms, 3.5 baths and the space, quality and lifestyle that make Waterbridge so special. Built by MJM Custom Homes with 2x6 construction, this thoughtfully designed home welcomes you with beautiful millwork, engineered hardwood floors, plantation shutters and an open, light-filled layout designed for both everyday living and entertaining. At the heart of the home is a spacious custom kitchen featuring solid wood cabinetry, granite countertops, JennAir stainless appliances, a propane cooktop, walk-in pantry and an impressive oversized island stretching more than 10 feet. The kitchen flows effortlessly into the casual dining area and great room, while a formal dining room and separate office/den provide additional spaces to gather, work or unwind. The first-floor primary suite offers a generous walk-in closet and private bath, while two additional bedrooms and a guest bath make single-level living possible for much of the home. Upstairs is where the fun begins with two additional bedrooms and a large recreation/game room complete with double glass doors opening to a Trex balcony overlooking the lake—the perfect setting for a pool table, movie nights or entertaining with a view. And if storage is on your wish list, this home delivers with an extraordinary amount of walk-in and attic storage rarely found in today's homes. Multiple porches, a rear patio with propane connection, an oversized two-car garage, whole-home security and smart-home features add even more functionality. Beyond your front door, enjoy everything Waterbridge is known for, including its spectacular resort-style residential pool, clubhouse, fitness center, pickleball and tennis courts, basketball, volleyball, bocce, lakes and more. Whether you're enjoying coffee overlooking the lake, walking to the pool for an afternoon with friends or ending the day in the game room watching the sunset over the water, this is more than a home—it's the Waterbridge lifestyle. All of this just minutes from shopping, dining, medical facilities, entertainment and having your toes in the sand.
Additional Information
- Amenities
- Clubhouse, Gated, Owner Allowed Golf Cart, Owner Allowed Motorcycle, Pet Restrictions, Security, Tenant Allowed Golf Cart, Tennis Court(s), Tenant Allowed Motorcycle
- Interior Features
- Tray Ceiling(s), Ceiling Fan(s), Dual Sinks, Main Level Primary, Split Bedrooms, Separate Shower, Walk-In Closet(s), Window Treatments, Breakfast Bar, Bedroom on Main Level, Entrance Foyer, Stainless Steel Appliances, Solid Surface Counters
- Exterior Features
- Balcony, Sprinkler/Irrigation, Porch, Patio
- Monthly HOA
- 150
- HOA Freqency
- Monthly
- Zoning
- res
- Appliances
- Cooktop, Double Oven, Dishwasher, Disposal, Microwave, Refrigerator, Range Hood, Dryer, Washer
- Heating
- Central, Electric
- Air Conditioning
- Central Air
- Levels
- Two
- Foundation
- Slab
- Parking
- Attached, Garage, Two Car Garage, Garage Door Opener
- Garage Spaces
- 2
- Elementary School
- Ten Oaks Elementary School
- Middle School
- Ten Oaks Middle
- High School
- Carolina Forest High School
Listing courtesy of Listing Agent: Lewis Living Team () from Listing Office: INNOVATE Real Estate.

Provided courtesy of The Coastal Carolinas Association of REALTORS®. Information Deemed Reliable but Not Guaranteed. Copyright 2026 of the Coastal Carolinas Association of REALTORS® MLS. All rights reserved. Information is provided exclusively for consumers’ personal, non-commercial use, that it may not be used for any purpose other than to identify prospective properties consumers may be interested in purchasing.
Contact: