110 Bridgegate Ct, Blythewood, SC 29016
- $264,858
- 4
- BD
- 3
- BA
- 1,709
- SqFt




- List Price
- $264,858
- Status
- ACTIVE
- Days on Market
- 0
- MLS#
- 642952
- Subtype
- Residential
- Style
- Traditional
- Year Built
- 2026
- Bedrooms
- 4
- Bathrooms
- 3
- Full Baths
- 2
- Living Area
- 1,709
- Lot Size
- 3,920
- Acres
- 0.09
- Subdivision
- Bridgegate At Killian's Crossing
- Neighborhood
- Bridgegate At Killian's Crossing
- MLS Area Major
- Columbia Northeast
Property Description
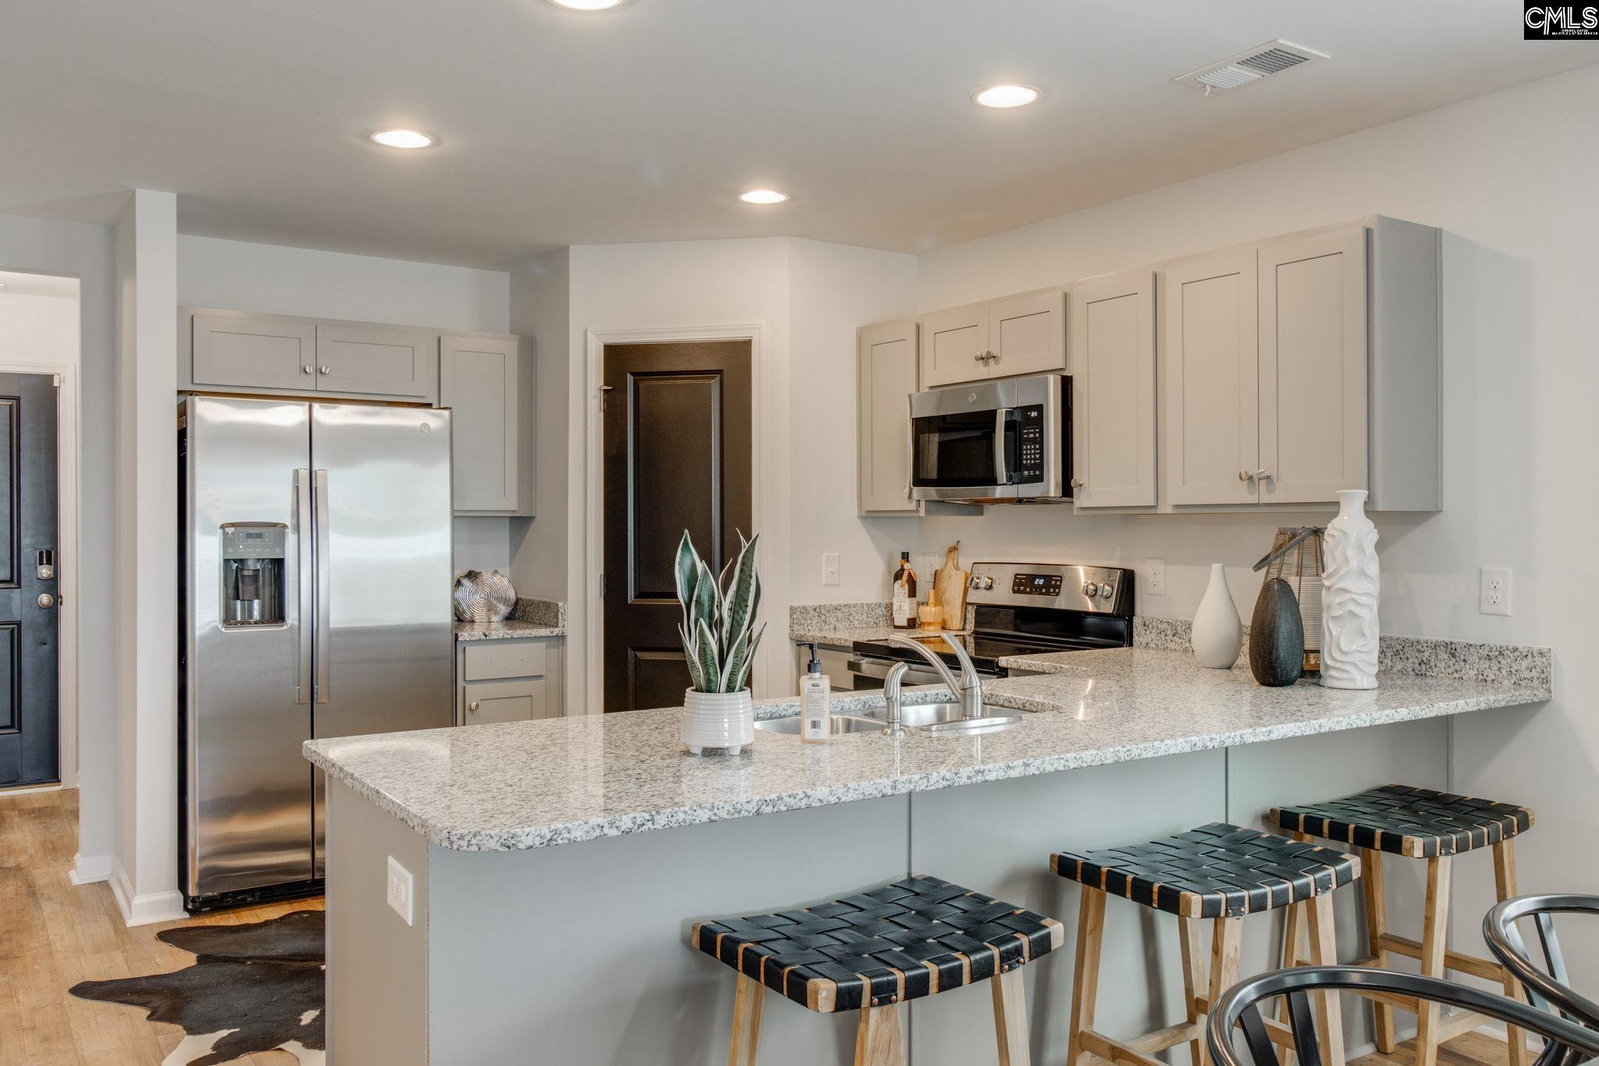
The Evans Elevation C features a thoughtfully designed layout with the primary suite located on the main level, complete with a vaulted ceiling and a luxurious primary bath featuring a garden tub, separate shower, and dual vanities. The family room also showcases a vaulted ceiling and opens to a beautifully appointed kitchen featuring upgraded cabinetry, granite countertops, a tile backsplash, a single-bowl sink, and a stainless steel appliance package. Luxury vinyl plank flooring enhances the main living areas, while carpet adds comfort to the bedrooms, bonus room, and upstairs hall. Additional highlights include a bonus room with an added closet, finished wood stair treads, an expanded concrete patio with a garden door, cabinets in the laundry area, a full irrigation system, smart home technology, and a tankless gas water heater. With four bedrooms, two-and-one-half baths, and thoughtfully selected upgrades throughout, this home offers a functional design perfect for both everyday living and entertaining. New phase and home under construction call for estimated completion timeframe. The Bridgegate phase at Killian's Crossing is set off from the main phase and has it's own entrance with all outer homesites backing up to protected trees provides the feel of a quaint community of only 67 homesites! Minutes from 3 major interstates and 20 minutes to Fort Jackson. Disclaimer: CMLS has not reviewed and, therefore, does not endorse vendors who may appear in listings.
Additional Information
- Interior Features
- Smoke Detectors, Attic Access
- Exterior Features
- Covered Porch
- HOA Fee
- $573
- Property Description
- Traditional
- Appliances
- Dishwasher, Disposal, Water Heater
- Heating
- Zoned
- Air Conditioning
- Central Air, Zoned
- Stories
- 2
- Foundation
- Slab
- Parking Features
- Attached, Front Entry
- Garage Spaces
- 1
- School District
- Richland Two
- Elementary School
- Langford
- Middle School
- Muller Road
- High School
- Westwood
Courtesy of Clayton Properties Group Inc