201 Kingfield Dr, Hopkins, SC 29061
- $266,420
- 4
- BD
- 3
- BA
- 1,760
- SqFt




- List Price
- $266,420
- Status
- ACTIVE
- Days on Market
- 12
- MLS#
- 642119
- Subtype
- Residential
- Style
- Traditional
- Year Built
- 2026
- Bedrooms
- 4
- Bathrooms
- 3
- Full Baths
- 2
- Living Area
- 1,760
- Lot Size
- 6,969
- Acres
- 0.16
- Subdivision
- Chestnut Ridge North
- Neighborhood
- Chestnut Ridge North
- MLS Area Major
- Rural Richland Co Southeast - Eastover
Property Description
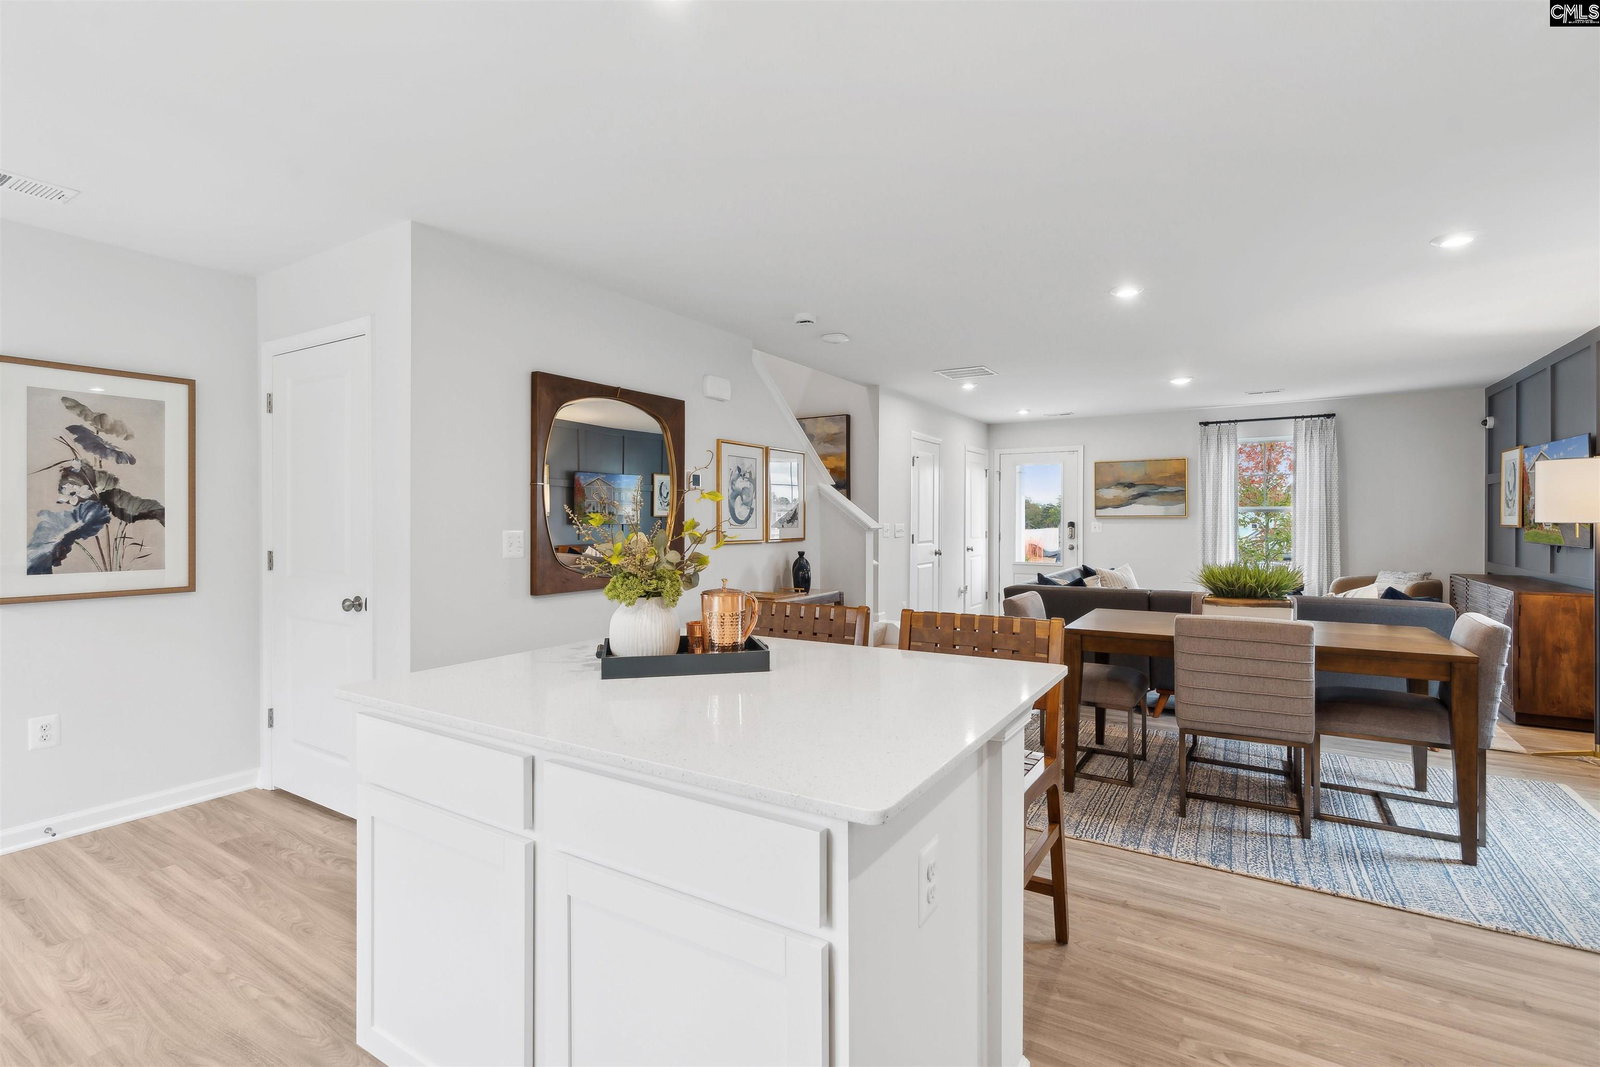
Discover a new way of living at Chestnut Ridge North, a growing community designed with connection, convenience, and modern lifestyles in mind. The Nichols floorplan stands out as a beautifully crafted home that blends everyday functionality with stylish comfort. From the moment you walk in, you’re welcomed by a spacious family room that feels both open and inviting, perfect for relaxing evenings or gathering with loved ones. The thoughtfully designed layout leads you to a sleek rear kitchen, ideal for everything from quick weekday meals to weekend entertainment. Upstairs, your private retreat awaits. The generous primary suite features a well-appointed ensuite bath and a large walk-in closet, giving both comfort and convenience. Natural light pours in, creating a bright, calming atmosphere. Three additional bedrooms provide the flexibility to fit your lifestyle, whether you need space for family, guests, a home office, or creative pursuits. An upstairs laundry room adds ease to your daily routine. Life at Chestnut Ridge North extends beyond your front door. Planned resort-style community amenities include a covered pavilion, firepit lounge, scenic walking trails, outdoor fitness station, and a playground, perfect for enjoying time outdoors and connecting with neighbors if you choose. Now is the perfect time to make your move. For a limited time, buyers can choose between a 5.37 fixed interest rate OR up to $10,000 toward closing costs when using the preferred lender and closing attorney. Don’t miss your opportunity to call the Nichols home so schedule your tour and take the next step toward your future. STOCK PHOTOS used for Nichols floorplan for illustration purposes. Disclaimer: CMLS has not reviewed and, therefore, does not endorse vendors who may appear in listings.
Additional Information
- Interior Features
- Smoke Detectors, Attic Access
- Exterior Features
- Patio, Sprinkler System, Rain Gutters
- HOA Fee
- $550
- Property Description
- Traditional
- Appliances
- Dishwasher, Disposal, Water Heater
- Heating
- Central
- Air Conditioning
- Central Air
- Foundation
- Slab
- Parking Features
- Attached, Front Entry
- Garage Spaces
- 2
- School District
- Richland One
- Elementary School
- Horrell Hill
- Middle School
- Southeast
- High School
- Lower Richland
Courtesy of SM South Carolina Brokerage LLC