421 Millridge Road, Piedmont, SC 29673
- $309,900
- 4
- BD
- 2.5
- BA
- 2,644
- SqFt




- List Price
- $309,900
- Status
- ACTIVE UNDER CONTRACT
- Days on Market
- 190
- Price Change
- ▼ $10,000 1777935503
- MLS#
- 1579548
- Subtype
- Residential
- Style
- Traditional
- Bedrooms
- 4
- Bathrooms
- 2.5
- Full Baths
- 2
- Half Baths
- 1
- Living Area
- 2,644
- Lot Size
- 6,534
- Acres
- 0.15
- Subdivision
- Triple Creek
- Neighborhood
- Triple Creek
- MLS Area Major
- 042
Property Description
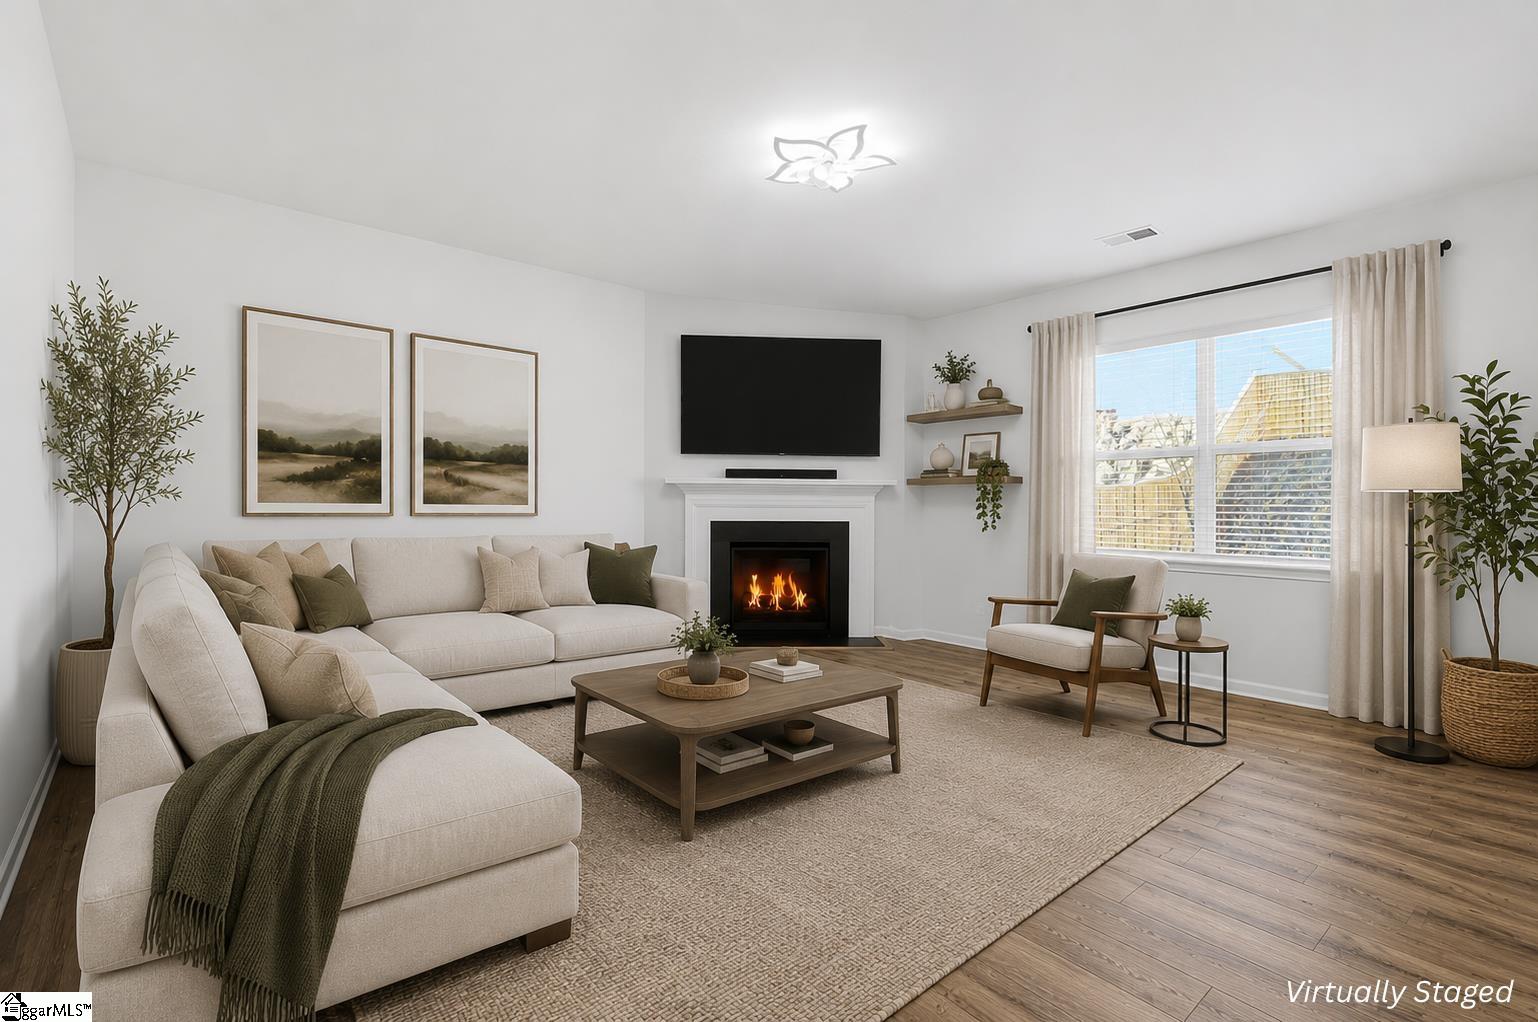
If you’ve been searching for space, flexibility, and a layout that actually works for everyday living, this one is worth a closer look. This 4-bedroom home offers an open main living area that flows into the kitchen and dining space, along with a separate dining room and a flex space that can easily function as a home office, playroom, or additional sitting area. Upstairs, a spacious loft adds even more versatility—perfect for a second living area, media space, or workspace. The kitchen features granite countertops, stainless steel appliances, gray cabinetry, and a subway tile backsplash. Additional highlights include a fireplace, tankless water heater, and a two-car garage with epoxy flooring. Out back, the fenced yard and covered gazebo create a comfortable space to relax or entertain year-round, with both a ceiling fan and heating for added convenience.
Additional Information
- Amenities
- Street Lights, Pool
- Interior Features
- High Ceilings, Granite Counters, Walk-In Closet(s), Countertops Quartz, Pantry, Radon System
- Taxes
- $1,641
- HOA Fee
- $437
- Property Description
- Traditional
- Flooring
- Carpet, Luxury Vinyl
- Appliances
- Dishwasher, Disposal, Free-Standing Gas Range, Microwave, Gas Water Heater, Tankless Water Heater
- Heating
- Natural Gas
- Air Conditioning
- Central Air, Electric
- Exterior Construction
- Stone, Vinyl Siding
- Exterior Features
- Stone, Vinyl Siding
- Stories
- 2
- Levels
- Two
- Roof
- Architectural
- Foundation
- Slab
- Parking Features
- Attached, Paved, Garage Door Opener
- Garage Spaces
- 2
- Elementary School
- Robert Cashion
- Middle School
- Hughes
- High School
- Southside
Courtesy of Realty One Group Freedom
The Listings data contained on this website comes from various participants of The Multiple Listing Service of Greenville, SC, Inc. Internet Data Exchange. IDX information is provided exclusively for consumers' personal, non-commercial use and may not be used for any purpose other than to identify prospective properties consumers may be interested in purchasing. The properties displayed may not be all the properties available. All information provided is deemed reliable but is not guaranteed. © 2026 Greater Greenville Association of REALTORS®. All Rights Reserved. Last Updated