4 Ashwyn Court, Simpsonville, SC 29680
- $498,900
- 5
- BD
- 3.5
- BA
- 3,785
- SqFt




- List Price
- $498,900
- Status
- ACTIVE
- Days on Market
- 138
- Price Change
- ▼ $16,100 1787184041
- MLS#
- 1589827
- Subtype
- Residential
- Style
- Traditional
- Year Built
- 2004
- Bedrooms
- 5
- Bathrooms
- 3.5
- Full Baths
- 3
- Half Baths
- 1
- Living Area
- 3,785
- Lot Size
- 9,147
- Acres
- 0.21
- Subdivision
- Morning Mist
- Neighborhood
- Morning Mist
- MLS Area Major
- 041
Property Description
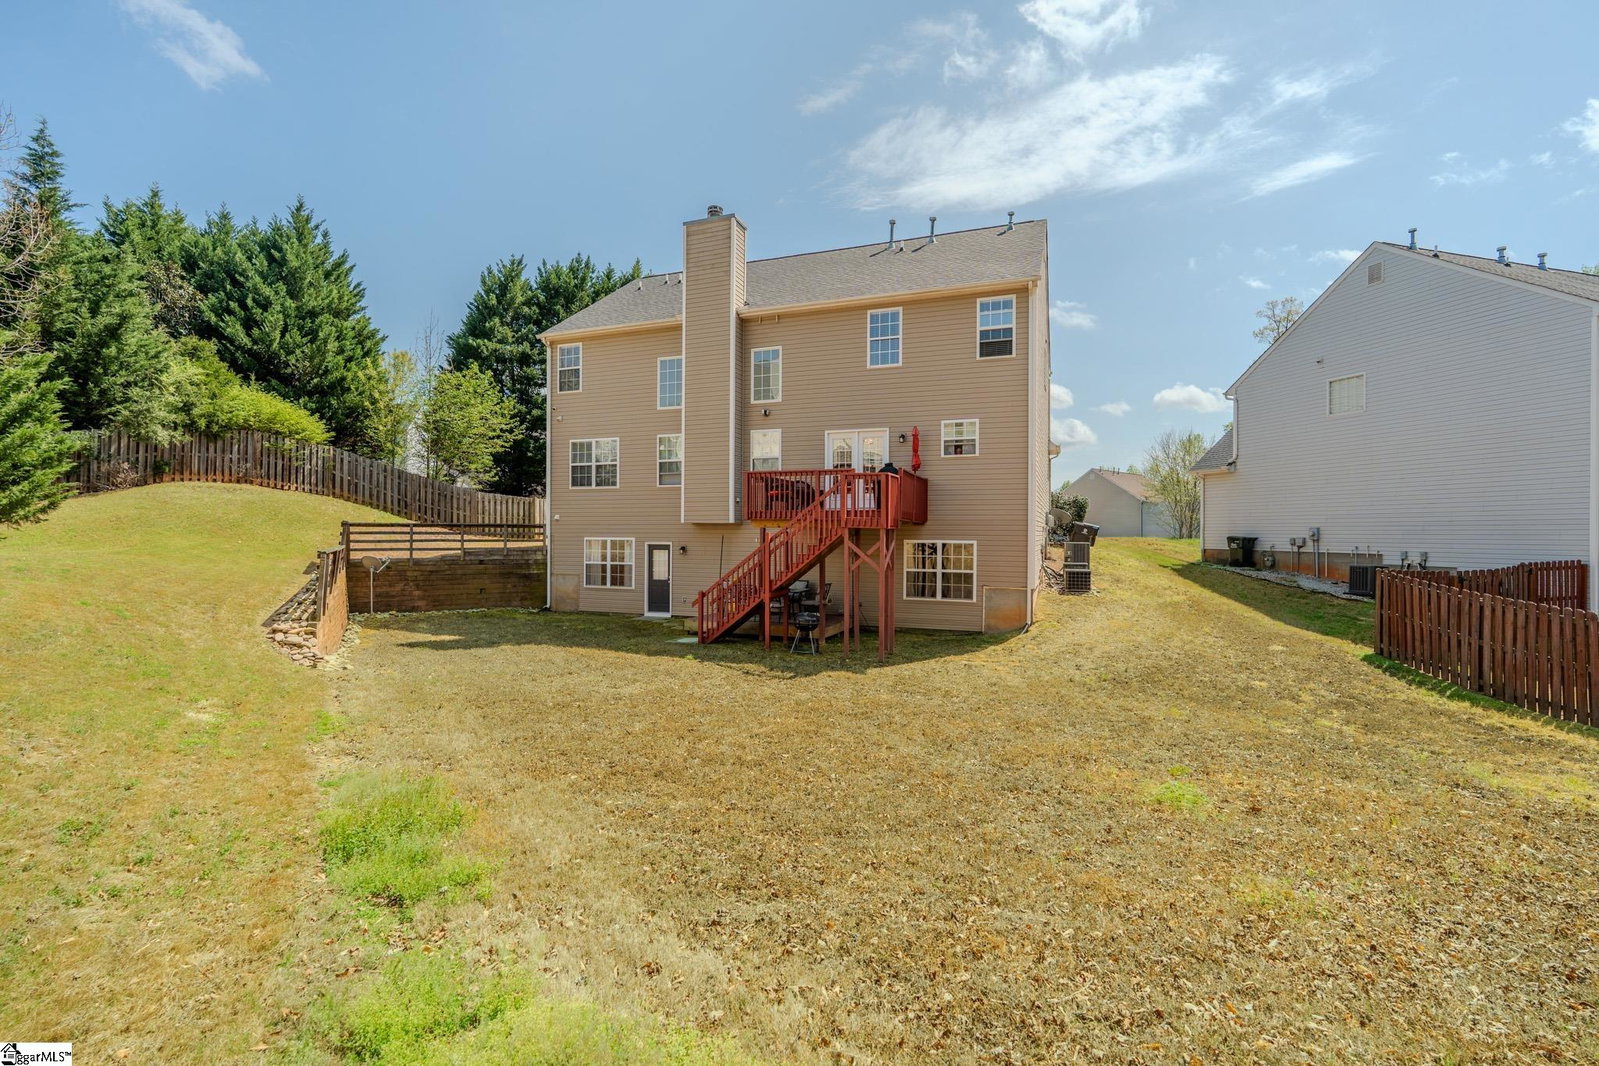
Welcome to 4 Ashwyn Court where scale, sophistication, and smart design converge in one of Simpsonville’s most sought-after corridors. Tucked away on a quiet cul-de-sac yet minutes from I-385, Fairview Rd., and Downtown Greenville, this immaculate, move-in-ready residence delivers both convenience and elevated living. Step through a striking two-story foyer into a light-filled interior defined by soaring ceilings and expansive living spaces. The formal living and dining rooms set the tone for elegant entertaining, while the dramatic two-story family room anchored by a stone fireplace with wood mantle and framed by a wall of windows creates a warm, inviting centerpiece. The kitchen is designed to perform, featuring solid-surface countertops, ceramic backsplash, center island, pantry, and newer appliances including a smooth-top range, built-in microwave, and dishwasher. Just off the main living area, a private office offers ideal work-from-home functionality. Upstairs, the spacious primary suite is a true retreat with a spa-like bath boasting a garden soaking tub, separate shower, and generous walk-in closet. Three additional bedrooms provide comfortable accommodations, including one converted to an oversized custom closet (11x10), offering flexibility for today’s lifestyle. The finished walk-out basement elevates this home’s versatility, featuring two additional bedrooms (or flex/office options), a large bonus/entertaining space perfect for a media or theater room, and direct access to a patio. Whether hosting guests or creating a multi-generational setup, this level delivers. Outdoor living continues with a deck ideal for grilling and gathering. With 5 bedrooms, 3.5 baths, multiple living zones, and thoughtful upgrades throughout, this property offers the space, function, and location today’s buyers demand. Surrounded by everyday conveniences, shopping, dining, medical, and major corridors, this home is a strategic win for both lifestyle and long-term value. This is more than a home -- it’s a statement.
Additional Information
- Amenities
- Common Areas, Pool
- Interior Features
- 2 Story Foyer, High Ceilings, Ceiling Fan(s), Granite Counters, Countertops-Solid Surface
- Taxes
- $2,503
- HOA Fee
- $480
- Property Description
- Traditional
- Flooring
- Carpet, Luxury Vinyl
- Appliances
- Dishwasher, Disposal, Electric Oven, Range, Microwave, Electric Water Heater
- Heating
- Electric, Forced Air, Multi-Units, Heat Pump
- Air Conditioning
- Central Air, Electric, Multi Units
- Exterior Construction
- Brick Veneer, Vinyl Siding
- Exterior Features
- Brick Veneer, Vinyl Siding
- Stories
- 2
- Levels
- 2+Basement
- Roof
- Composition
- Foundation
- Basement
- Parking Features
- Attached, Paved, Garage Door Opener
- Garage Spaces
- 2
- Elementary School
- Ellen Woodside
- Middle School
- Woodmont
- High School
- Woodmont
Courtesy of Blackstream International RE
The Listings data contained on this website comes from various participants of The Multiple Listing Service of Greenville, SC, Inc. Internet Data Exchange. IDX information is provided exclusively for consumers' personal, non-commercial use and may not be used for any purpose other than to identify prospective properties consumers may be interested in purchasing. The properties displayed may not be all the properties available. All information provided is deemed reliable but is not guaranteed. © 2026 Greater Greenville Association of REALTORS®. All Rights Reserved. Last Updated