Share this with your friends


843.438.6959
Real Estate Company
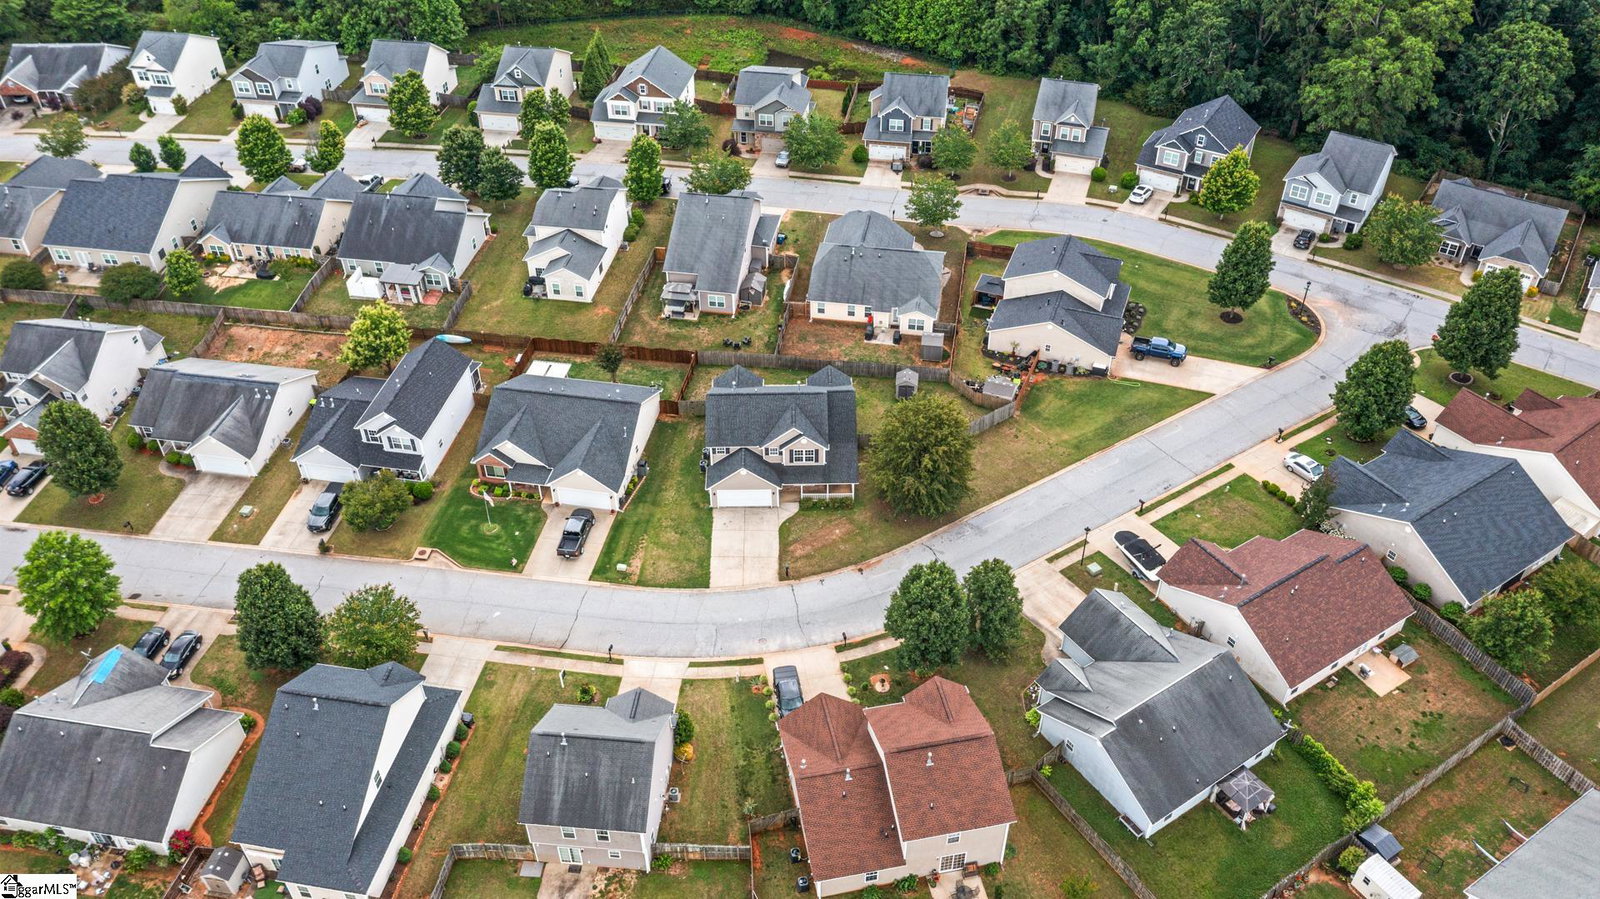
8 Heatherfield Drive, Simpsonville, SC 29680-7166
- $360,000
- 4
- BD
- 2.5
- BA
- 2,675
- SqFt




- List Price
- $360,000
- Status
- ACTIVE
- Days on Market
- 144
- Price Change
- ▼ $5,000 1790643274
- MLS#
- 1591575
- Subtype
- Residential
- Style
- Traditional
- Bedrooms
- 4
- Bathrooms
- 2.5
- Full Baths
- 2
- Half Baths
- 1
- Living Area
- 2,675
- Lot Size
- 8,712
- Acres
- 0.20
- Subdivision
- Fairview Chase
- Neighborhood
- Fairview Chase
- MLS Area Major
- 041
Property Description
Motivated seller!! Welcome to the beautiful HOME ! ONLY $136/SQFT in the Price just adjusted !! Fairview Chase community of Simpsonville! This beautifully updated 4-bedroom, 2.5-bath home offers an open floor plan with a spacious great room featuring high ceilings and a gas fireplace. Recent upgrades include brand-new carpet, fresh interior paint, new stainless steel appliances, updated ceiling fans, and freshly painted garage floors. The kitchen opens seamlessly to the living area and breakfast nook, making it ideal for entertaining. The main-level primary suite features a walk-in closet, double vanity, garden tub, and separate shower. Upstairs offers three additional bedrooms plus a versatile loft/bonus area. New carpet, fresh paint, new appliances, new ceiling fans, and freshly painted garage floors completed prior to listing. Enjoy the fully fenced backyard, patio, and charming front porch. Conveniently located near shopping, dining, schools, and everything Fairview Road has to offer!
Additional Information
- Amenities
- Common Areas, Street Lights, Pool
- Interior Features
- High Ceilings, Ceiling Fan(s), Ceiling Blown, Open Floorplan, Soaking Tub, Walk-In Closet(s), Laminate Counters, Pantry
- Taxes
- $5,506
- HOA Fee
- $450
- Property Description
- Traditional
- Flooring
- Carpet, Laminate, Vinyl
- Appliances
- Dishwasher, Disposal, Free-Standing Electric Range, Microwave, Gas Water Heater
- Heating
- Natural Gas
- Air Conditioning
- Central Air
- Exterior Construction
- Stone, Vinyl Siding
- Exterior Features
- Stone, Vinyl Siding
- Stories
- 2
- Levels
- Two
- Roof
- Composition
- Foundation
- Slab
- Parking Features
- Attached, Paved, Garage Door Opener
- Garage Spaces
- 2
- Elementary School
- Fork Shoals
- Middle School
- Woodmont
- High School
- Woodmont
Courtesy of Keller Williams Grv Upst
The Listings data contained on this website comes from various participants of The Multiple Listing Service of Greenville, SC, Inc. Internet Data Exchange. IDX information is provided exclusively for consumers' personal, non-commercial use and may not be used for any purpose other than to identify prospective properties consumers may be interested in purchasing. The properties displayed may not be all the properties available. All information provided is deemed reliable but is not guaranteed. © 2026 Greater Greenville Association of REALTORS®. All Rights Reserved. Last Updated