213 Cloverdale Way, Greenwood, SC 29649
- $387,240
- 4
- BD
- 3
- BA
- 2,428
- SqFt




- List Price
- $387,240
- Status
- ACTIVE UNDER CONTRACT
- Days on Market
- 89
- MLS#
- 1594848
- Subtype
- Residential
- Style
- Craftsman
- New Construction
- Yes
- Year Built
- 2026
- Bedrooms
- 4
- Bathrooms
- 3
- Full Baths
- 3
- Living Area
- 2,428
- Lot Size
- 7,405
- Acres
- 0.17
- Subdivision
- Seven Oaks
- Neighborhood
- Seven Oaks
- MLS Area Major
- Other
Property Description
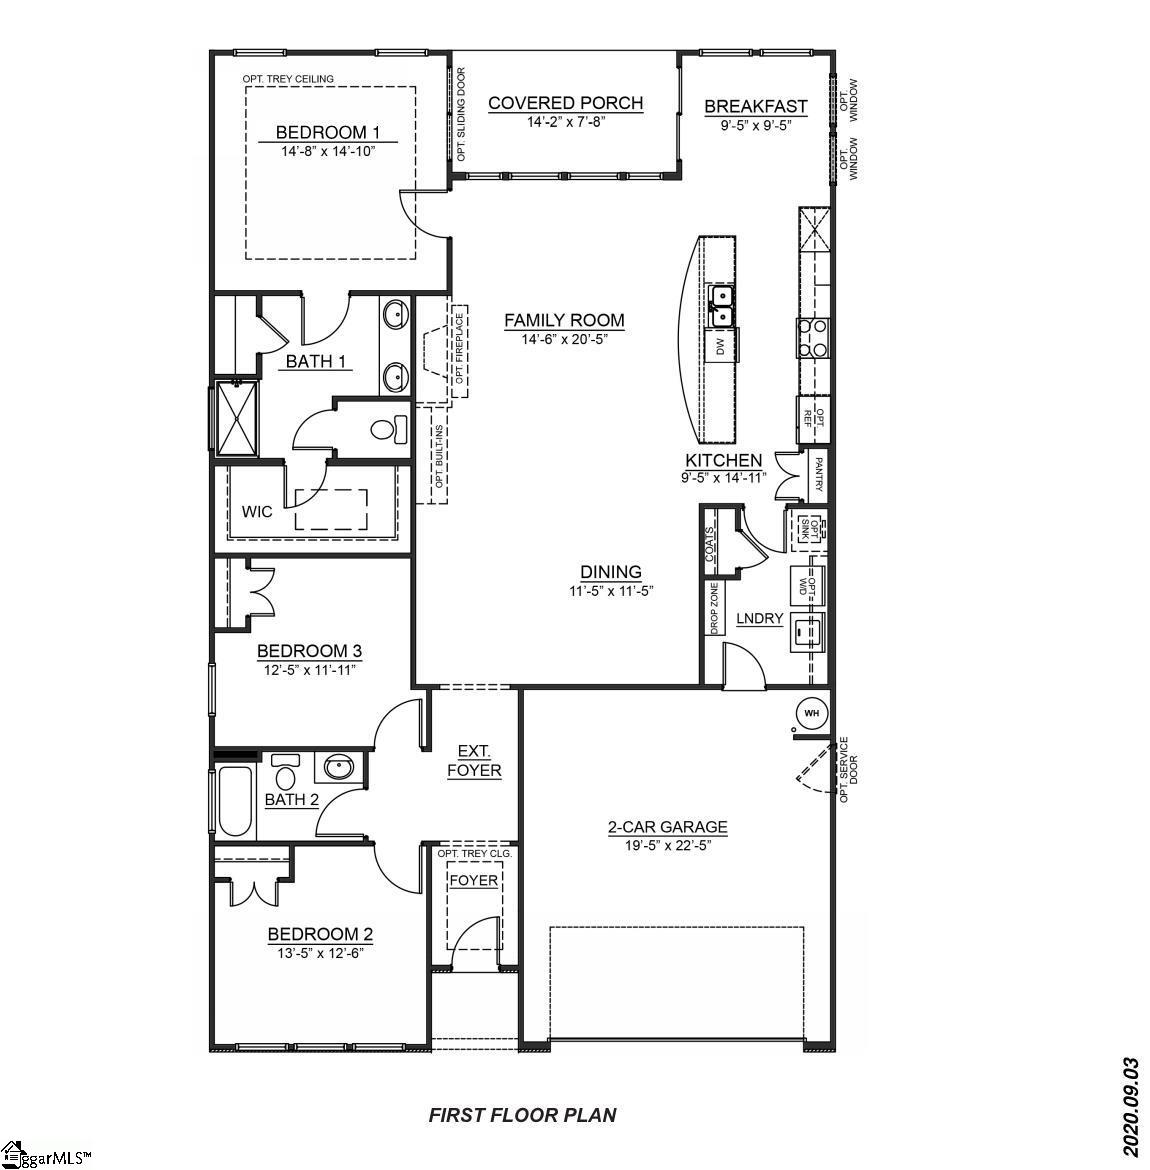
Check out 213 Cloverdale Way, a beautiful new home! This charming two-story home features four bedrooms, three bathrooms, and a two-car garage, providing plenty of space for your family. Upon entering, you’ll be welcomed by an inviting foyer that leads into the open-concept living area. The spacious family room flows seamlessly into the kitchen and dining area, creating an airy and inviting atmosphere. The chef’s kitchen is well-equipped with modern appliances, ample storage space, a walk-in pantry, and a center island—perfect for cooking and casual dining. The primary suite serves as a peaceful retreat, featuring an en-suite bathroom with dual vanities and a large walk-in closet. The additional two bedrooms provide comfort and privacy, sharing access to a secondary bathroom. The upstairs versatile flex room is perfect for use as a media room, home gym, or playroom. Outback, the covered patio Features a wonderful space for outdoor entertaining or simply enjoying the beautiful weather. With its thoughtful design, spacious layout, and modern conveniences, this home is the perfect place to call your own. Pictures are representative.
Additional Information
- Amenities
- Clubhouse, Common Areas, Street Lights, Playground, Pool, Sidewalks
- Interior Features
- High Ceilings, Ceiling Smooth, Tray Ceiling(s), Open Floorplan, Walk-In Closet(s), Countertops Quartz, Pantry
- HOA Fee
- $750
- Property Description
- Craftsman
- Flooring
- Carpet, Ceramic Tile, Laminate
- Appliances
- Gas Cooktop, Dishwasher, Disposal, Dryer, Self Cleaning Oven, Oven, Washer, Electric Oven, Double Oven, Microwave, Gas Water Heater, Tankless Water Heater
- Heating
- Forced Air, Natural Gas, Damper Controlled
- Air Conditioning
- Central Air, Electric, Damper Controlled
- Exterior Construction
- Hardboard Siding, Stone
- Exterior Features
- Hardboard Siding, Stone
- Stories
- 1
- Levels
- One and One Half
- Roof
- Architectural
- Foundation
- Slab
- Parking Features
- Attached, Concrete, Garage Door Opener
- Garage Spaces
- 2
- Elementary School
- Pinecrest
- Middle School
- Northside
- High School
- Greenwood
Courtesy of D.R. Horton
The Listings data contained on this website comes from various participants of The Multiple Listing Service of Greenville, SC, Inc. Internet Data Exchange. IDX information is provided exclusively for consumers' personal, non-commercial use and may not be used for any purpose other than to identify prospective properties consumers may be interested in purchasing. The properties displayed may not be all the properties available. All information provided is deemed reliable but is not guaranteed. © 2026 Greater Greenville Association of REALTORS®. All Rights Reserved. Last Updated