100 Adrian Way, Simpsonville, SC 29680
- $588,900
- 4
- BD
- 3
- BA
- 2,446
- SqFt




- List Price
- $588,900
- Status
- ACTIVE
- Days on Market
- 48
- Price Change
- ▼ $2,600 1790456403
- MLS#
- 1600604
- Subtype
- Residential
- Style
- Craftsman
- New Construction
- Yes
- Bedrooms
- 4
- Bathrooms
- 3
- Full Baths
- 3
- Living Area
- 2,446
- Lot Size
- 6,534
- Acres
- 0.15
- Subdivision
- Riverpointe Cottages
- Neighborhood
- Riverpointe Cottages
- MLS Area Major
- 041
Property Description
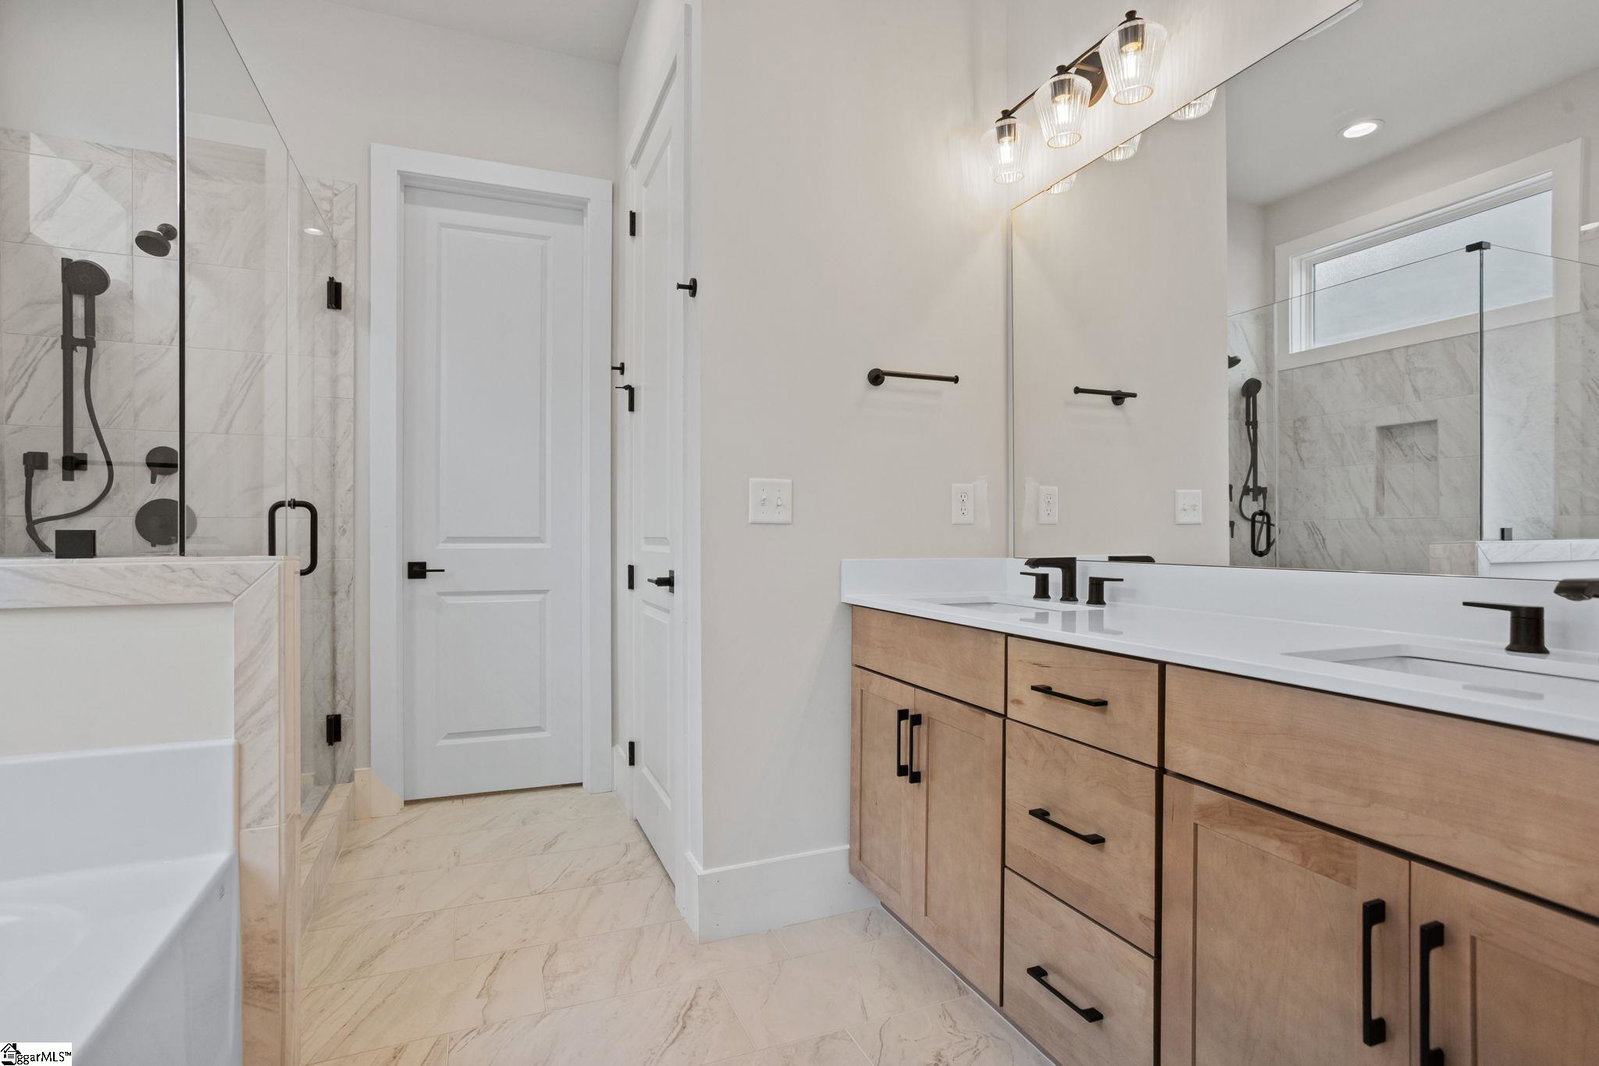
Welcome to the Polar at Riverpointe Cottages by Rosewood Communities in Simpsonville, South Carolina. This spacious 4-bedroom, 3-bath home offers a thoughtfully designed layout with plenty of room for everyday living and entertaining. The main level features an open-concept living area, well-appointed kitchen, dining space, primary suite, and additional bedroom, while the upstairs offers additional bedrooms and a versatile loft space—perfect for a home office, playroom, or second living area. With stylish finishes, spacious living areas, and thoughtful design throughout, the Polar offers the flexibility today's homeowners are looking for. Located in growing Simpsonville, Riverpointe Cottages combines new construction with convenient access to shopping, dining, and everyday amenities. Special financing offer available! We are now offing a lowered Conventional rate for buyers that can put down a deposit. Contact me for details. *Terms apply 1 year of HOA covered & Appliance Package with new home purchase!
Additional Information
- Amenities
- Street Lights, Sidewalks, Lawn Maintenance, Landscape Maintenance
- Interior Features
- High Ceilings, Ceiling Smooth, Open Floorplan, Soaking Tub, Walk-In Closet(s), Countertops Quartz, Pantry
- Exterior Features
- Under Ground Irrigation
- Taxes
- $3,500
- HOA Fee
- $218
- Property Description
- Craftsman
- Flooring
- Carpet, Ceramic Tile, Wood, Luxury Vinyl
- Appliances
- Gas Cooktop, Dishwasher, Disposal, Oven, Microwave, Microwave-Convection, Range Hood, Gas Water Heater
- Heating
- Forced Air, Multi-Units, Natural Gas, Heat Pump
- Air Conditioning
- Central Air, Electric, Multi Units
- Exterior Construction
- Concrete, Hardboard Siding, Stone
- Exterior Features
- Concrete, Hardboard Siding, Stone
- Stories
- 2
- Levels
- Two
- Roof
- Architectural
- Foundation
- Slab
- Parking Features
- Attached Carport, Paved, Concrete, Attached
- Garage Spaces
- 2
- Elementary School
- Plain
- Middle School
- Ralph Chandler
- High School
- Woodmont
Courtesy of RE/MAX EXECUTIVE
The Listings data contained on this website comes from various participants of The Multiple Listing Service of Greenville, SC, Inc. Internet Data Exchange. IDX information is provided exclusively for consumers' personal, non-commercial use and may not be used for any purpose other than to identify prospective properties consumers may be interested in purchasing. The properties displayed may not be all the properties available. All information provided is deemed reliable but is not guaranteed. © 2026 Greater Greenville Association of REALTORS®. All Rights Reserved. Last Updated